- Overview
- Description
- Property Details
- Location
- HOA Management
- Facts & Features
- Getting Around
- Nearby Homes
 New Construction
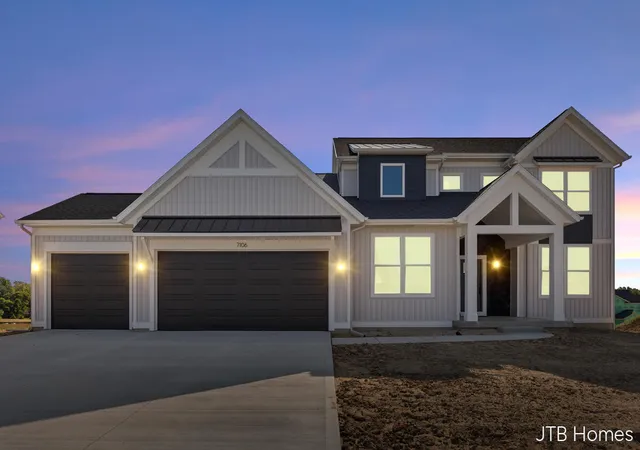
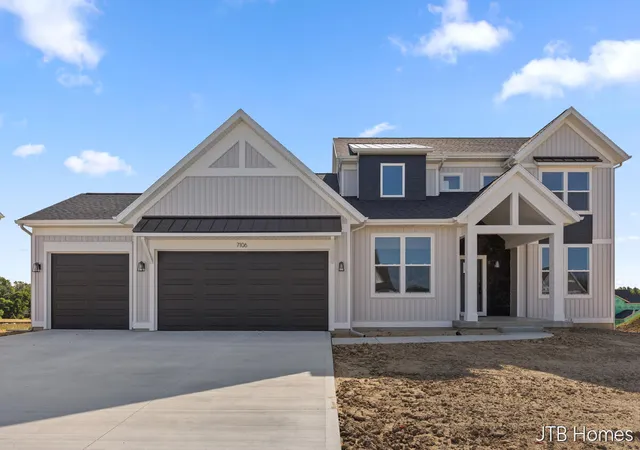
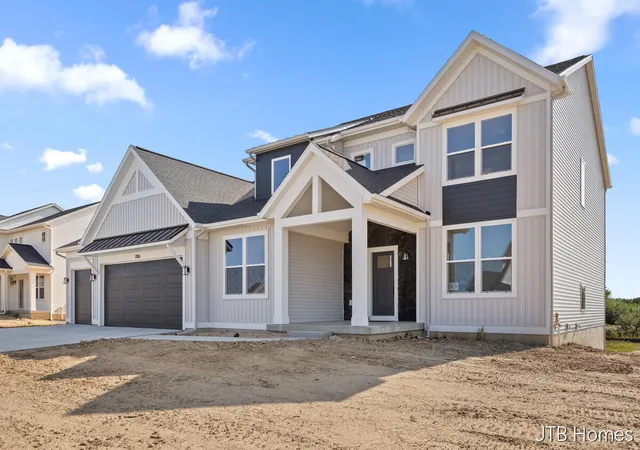
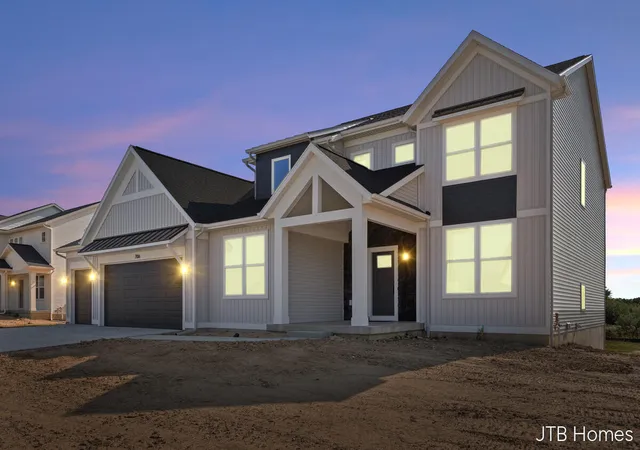
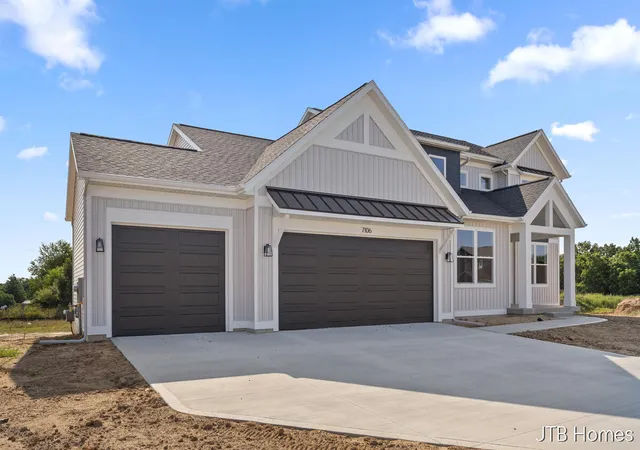

Street View
$714,900
Monthly Est:$3,558
 4 Beds
 4 Baths
3 full baths + 1 half bath
 2,762sqft
7106 Kettle Dale Ave, Alto, MI 49302
$714,900
$3,558/moEst:
Get Pre-Approved
Single Family Residence
Built in 2026
$50/mo HOA
21,780 sqft lot
$259/sq.ft
Description
SPECIAL PROMOTION: This home is eligible for $20,000 in seller concessions with builder's preferred lenders! Call for details. Must close by 12/18/2026. JTB Homes presents the Chestnut plan in the new and exciting Kettle Preserve neighborhood. This home features over 1700 square feet of living space on the main floor alone. The 2-story living room with fireplace is an excellent place to entertain. The kitchen has a large island, large pantry and mud room access. The main floor primary bedroom has plenty of room and a cathedral ceiling to add to that space. It has its own private bathroom with double-bowl vanity, ceramic tile shower and spacious walk-in closet. The laundry room and the convenient flex room round out the main floor. Upstairs you find 3 more bedrooms and 2 full bathrooms. All bedrooms with generous size walk-in closets.
- Houzeo last checked: 5 hours ago
- Listing updated: October 7, 2026 at 8:15 pm
- Listing Provided by: John DeVries (616) 889-4578 DRE #6506043369 | Kensington Realty Group Inc. (616) 727-8695
- Source: MiRealSource MLS-MI | MLS#: 70530964

Property Details
Status
Pending
Type
Single Family Residence
No. of Stories
2
County
City
Neighborhood
--
Year Built
2026
HOA Fees
$50/mo
Finished Area
2,762 sqft
Lot Size
21,780 sqft lot
Basement Area
- sqft
MLS Name
MiRealSource MLS
MLS Number
70530964
MLS Status
Pending
Days on Market
177
Cumulative Days on Market
147

Continue Your Journey in App
Find your dream home, receive real-time updates, and many more!
Continue Your Journey in App
Find your dream home, receive real-time updates, and many more!
Location
HOA Management
N/A
HOA Fees
$600/ Annually
Disclaimer: Amenities are based on third-party information and may vary; buyers must independently verify all amenities, as information is deemed reliable but not guaranteed.
Facts & Features
Rooms
Bedrooms & bathrooms
Bedrooms: 4
Bathrooms: 4
Interior
Appliances
Dishwasher, Microwave, Range/oven, Refrigerator
Heating
Natural Gas, Forced Air
Construction
Year Built
Year Built: 2026
Home type
Single Family Residence
Foundation Details
Basement
Construction Materials
Vinyl Siding
Utilities & Energy
Basement
Daylight
Price History
| Date | Event | Price |
|---|---|---|
10/07/2026 Source: | Pending | $714,900 -1.38% $259/sqft |
07/23/2026 Source: | Listed for Sale | $724,900 $262/sqft |

Nearby Homes

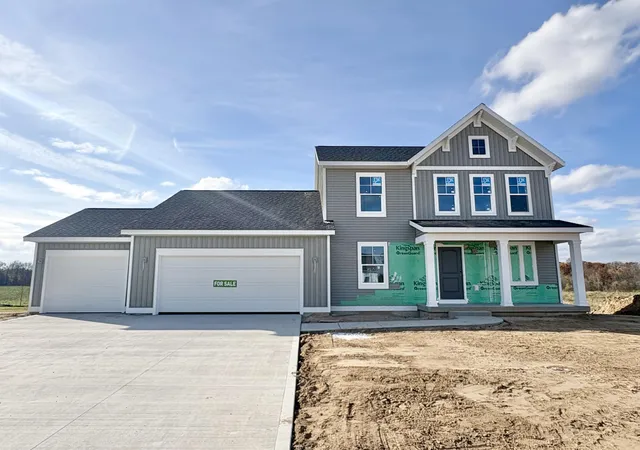
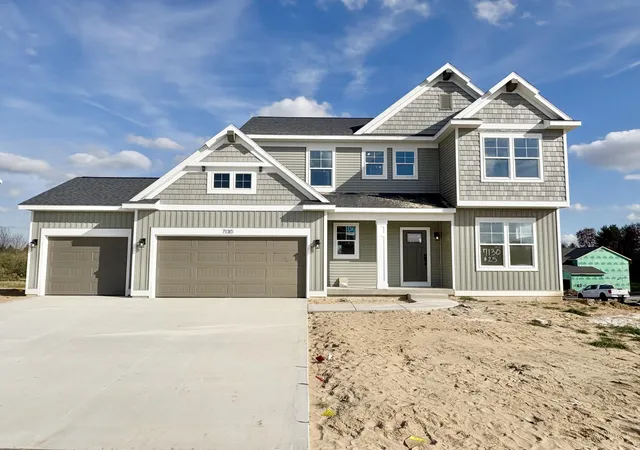
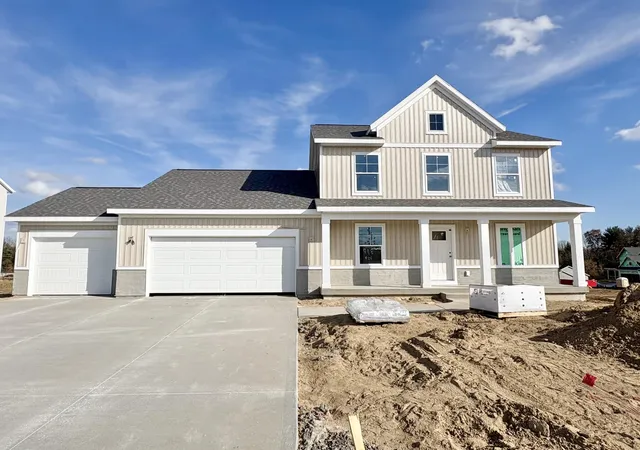
Find Homes by Property Features in Alto, MI
Nearby New Homes For Sale


Based on information from MiRealSource through Nov 04, 2026, 12:45PM . All information is provided exclusively for personal, non-commercial use, and may not be used for any purpose other than to identify prospective properties consumers may be interested in purchasing. The accuracy of all information, regardless of source, is not guaranteed or warranted. All information should be independently verified. Provided through IDX via MiRealSource, Inc. Courtesy of MiRealSource Shareholder. © 2026 MiRealSource. All Rights Reserved.
 Advertising Broker: Andover Real Estate | Andover Real Estate
