- Overview
- Description
- Property Details
- Location
- HOA Management
- Facts & Features
- Getting Around
- Nearby Homes



$563,900
Monthly Est:$2,807
 2 Beds
 2 Baths
2 full baths
 2,300sqft
7106 Overjoyed Xing, Charlotte, NC 28215
$563,900
$2,807/moEst:
Get Pre-Approved
Single Family Residence
Built in 2019
$400/mo HOA
0.17 acre lot
$245/sq.ft
Description
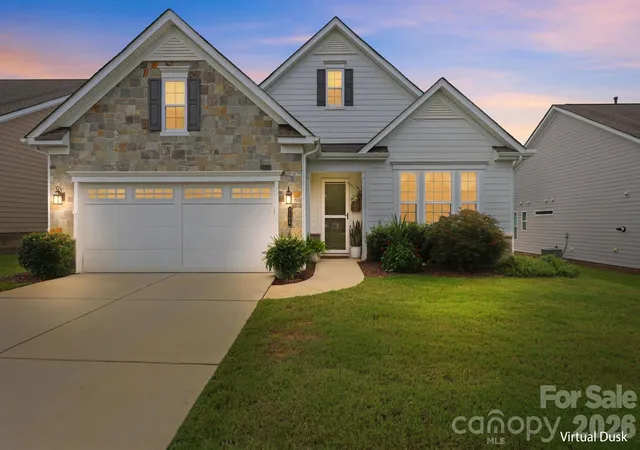
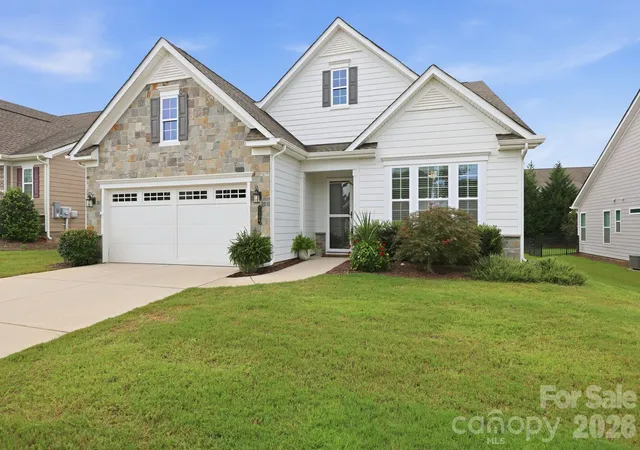
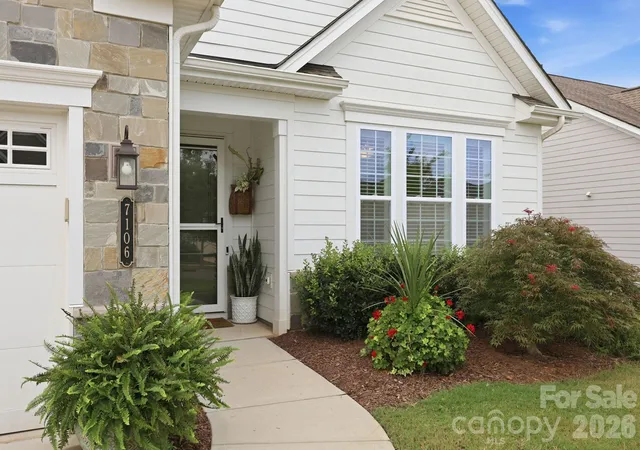
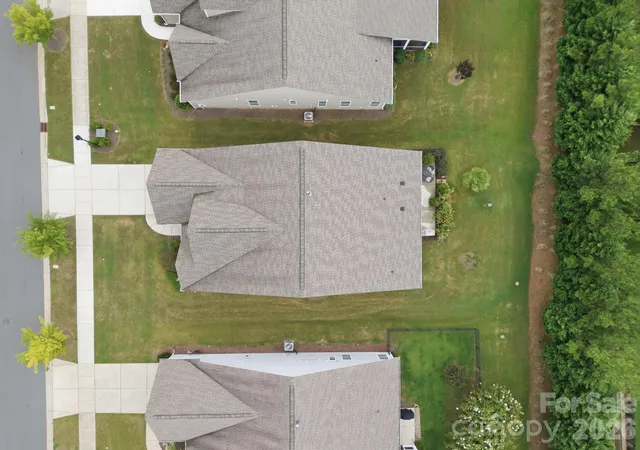
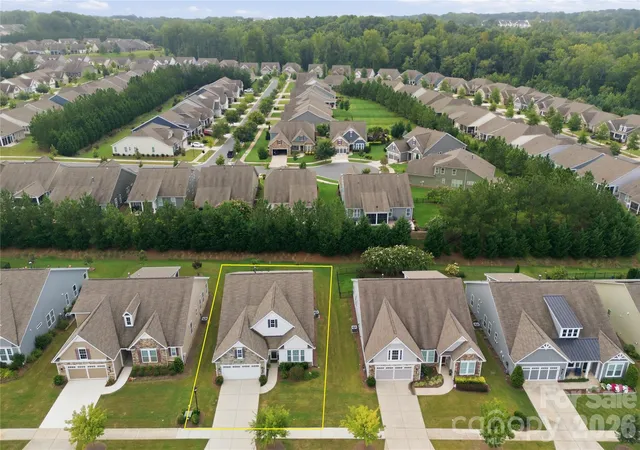
Priced well for the space, with 2300 Sq. Ft. all on one level, PLUS, the sellers are offering Assistance toward Buyer Closing Costs or Mortgage Rate Buy Down with acceptable offer. Contact the listing agent for details. This lovingly maintained and improved home backs up to common area and mature evergreens. Beautifully landscaped, offering a park-like setting which you can enjoy from the large patio or from inside, as the sunroom windows frame the greenery and the birds and butterflies attracted to all the plantings. Move-in ready with top-to-bottom neutral paint done in 2024, including the garage, which also features an epoxy floor treatment. Loaded with improvements and updates you will appreciate, such as plantation shutters throughout, new neutral carpet in 2024, stylish light fixtures, recessed lighting and under-cabinet lighting, premium KitchenAid appliances, instant hot water at the kitchen sink, and overhead storage shelving in the extended garage with extra space for storage and trash cans. All one-level living with 2 bedrooms, 2 full baths, a flex room with French doors that could be a den or office space, and an amazing sunroom with its own heating and cooling unit. Special features include a walk-in pantry, drop zone by the front entry hall, abundant kitchen cabinet storage with deep pot drawers and roll-out shelving, zero-entry shower in the primary bathroom, a large laundry room with work sink, and a dedicated natural gas line at the patio for endless grilling. This active adult community for ages 55+ offers a carefree lifestyle with extensive resort-style club amenities. Think about what you would pay for lawn and landscape maintenance, irrigation system watering, security system monitoring, high speed internet, and basic cable. All this is included in the HOA dues, along with all the club amenities. You need to come see for yourself.
- Houzeo last checked: 12 hours ago
- Listing updated: September 29, 2026 at 5:52 pm
- Listing Provided by: Mike Carlin (704) 905-8930 | Howard Hanna Allen Tate Lake Norman (704) 896-8283
- Source: Canopy MLS | MLS#: 4417252

Property Details
Status
Active
Type
Single Family Residence
No. of Stories
-
County
City
Neighborhood
Year Built
2019
HOA Fees
$400/mo
Finished Area
2,300 sqft
Lot Size
0.17 acre lot
Basement Area
- sqft
MLS Name
Canopy MLS
MLS Number
4417252
MLS Status
Active
Days on Market
36
Cumulative Days on Market
28

Continue Your Journey in App
Find your dream home, receive real-time updates, and many more!
Download App
Continue Your Journey in App
Find your dream home, receive real-time updates, and many more!
Location
HOA Management
First Service Residential
HOA Fees
$400/ Monthly
Disclaimer: Amenities are based on third-party information and may vary; buyers must independently verify all amenities, as information is deemed reliable but not guaranteed.
Facts & Features
Rooms
Bedrooms & bathrooms
Bedrooms: 2
Bathrooms: 2
Interior
Heating
Forced Air, Natural Gas
Appliances
Disposal, Gas Oven, Gas Range, Gas Water Heater, Microwave, Plumbed For Ice Maker, Self Cleaning Oven, Tankless Water Heater
Flooring
Carpet, Tile, Vinyl
Window Features
Insulated Window(s)
Interior Features
Attic Stairs Pulldown, Cable Prewire, Kitchen Island, Open Floorplan, Walk In Closet(s), Walk In Pantry
Exterior Features
In Ground Irrigation, Lawn Maintenance
Sewer
Public Sewer
Cooling
Central Air
Construction
Year Built
Year Built: 2019
Home type
Single Family Residence
Construction Materials
Fiber Cement, Stone Veneer
Foundation Details
Slab
Architectural Style
Transitional
Utilities & Energy
Water Source
City
Laundry Features
Laundry Room, Main Level, Sink
Utilities
Cable Connected, Natural Gas
Parking Features
Attached Garage, Garage Door Opener, Keypad Entry
Security Features
Security System, Smoke Detector(s)
Other Features
Patio And Porch Features
Patio
Subdivision Name
Cresswind
Community Features
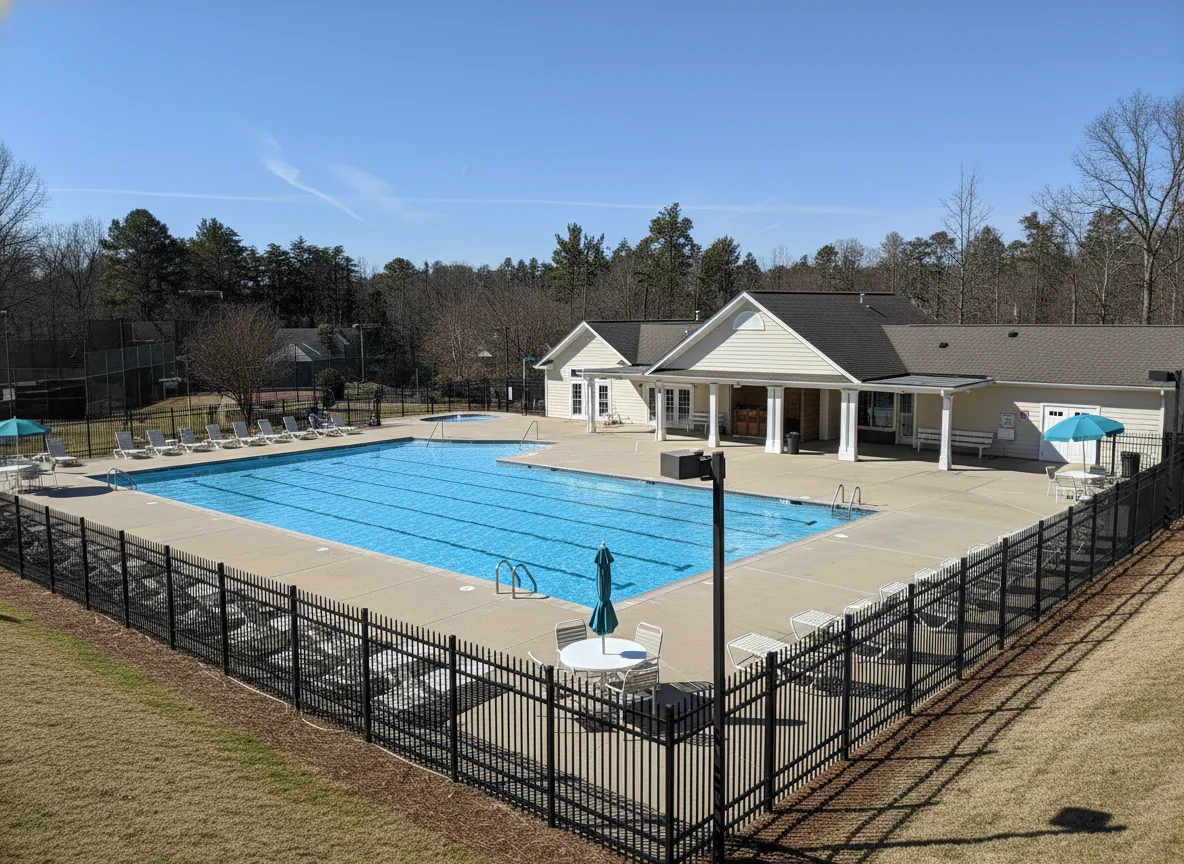
Fifty Five And Older, Clubhouse, Dog Park, Fitness Center, Game Court, Indoor Pool, Outdoor Pool, Pickleball, Picnic Area, Tennis Court(s), Walking Trails
Price History
| Date | Event | Price |
|---|---|---|
09/24/2026 Source: | Price Decreased | $563,900 -0.18% $245/sqft |
09/01/2026 Source: | Listed for Sale | $564,900 $246/sqft |
09/01/2026 Source: | Price Increased | $564,900 +6.58% $246/sqft |
04/04/2024 Source: | Price Decreased | $530,000 -0.93% $230/sqft |
02/27/2024 Source: | Sold | $535,000 $233/sqft |

Bradfield Farms Ranks #82 in Charlotte, NC

Homes

Rental Prices

Median Home Price
Nearby Homes
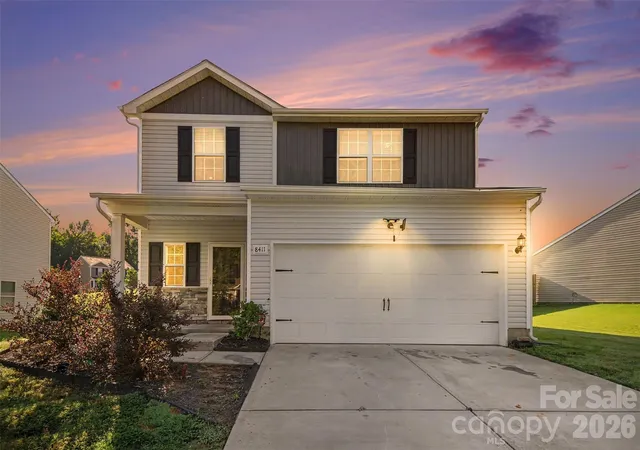
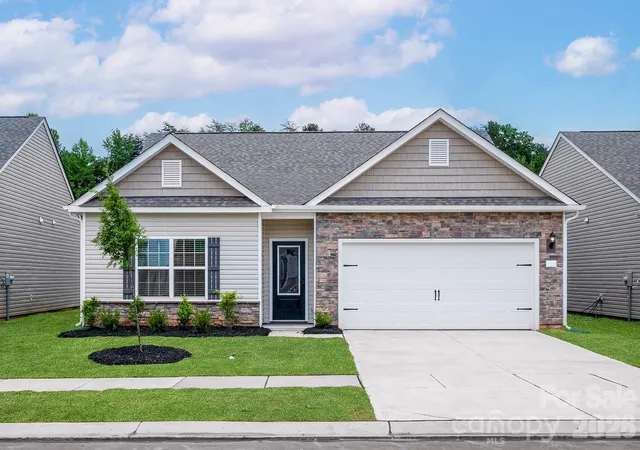
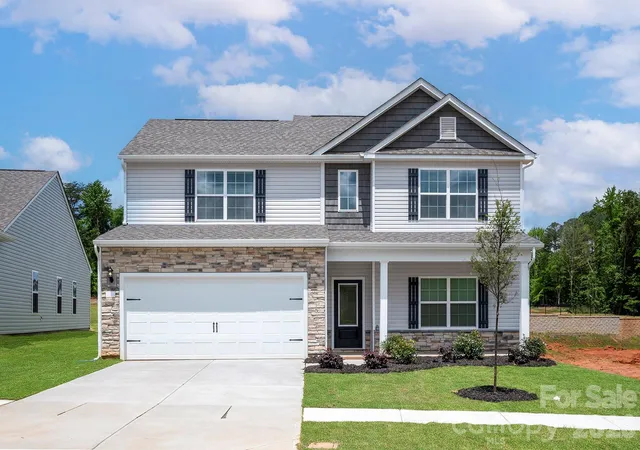
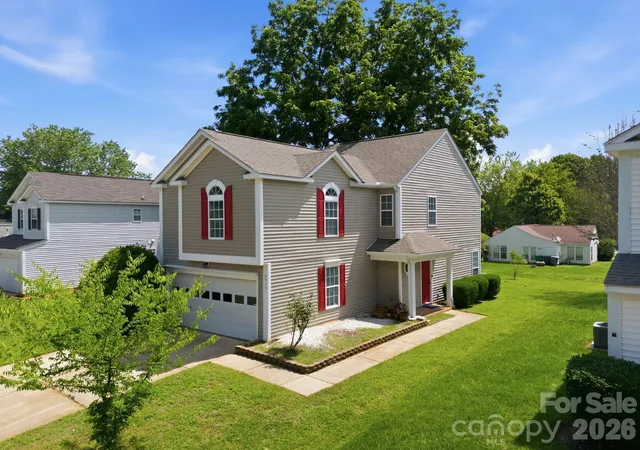
Find Homes by Property Features in Charlotte, NC
Nearby New Homes For Sale

Based on information submitted to the MLS GRID from Canopy MLS through Oct 07, 2026, 06:00AM. All data is obtained from various sources and may not have been verified by the broker or MLS GRID. Supplied Open House Information is subject to change without notice. All information should be independently reviewed and verified for accuracy. Properties may or may not be listed by the office/agent presenting the information. IDX information is provided exclusively for consumers’ personal, noncommercial use. It may not be used for any purpose other than to identify prospective properties which the consumers may be interested in purchasing. The data is deemed reliable but is not guaranteed by MLS GRID. The use of the MLS GRID Data may be subject to an end-user license agreement prescribed by the Member Participant’s applicable MLS, if any, and as amended from time to time. ©2026 Canopy MLS. All Rights Reserved.
 Advertising Broker: Nicholas Huscroft | Chosen Realty