- Overview
- Description
- Property Details
- Location
- HOA Management
- Facts & Features
- Getting Around
- Nearby Homes

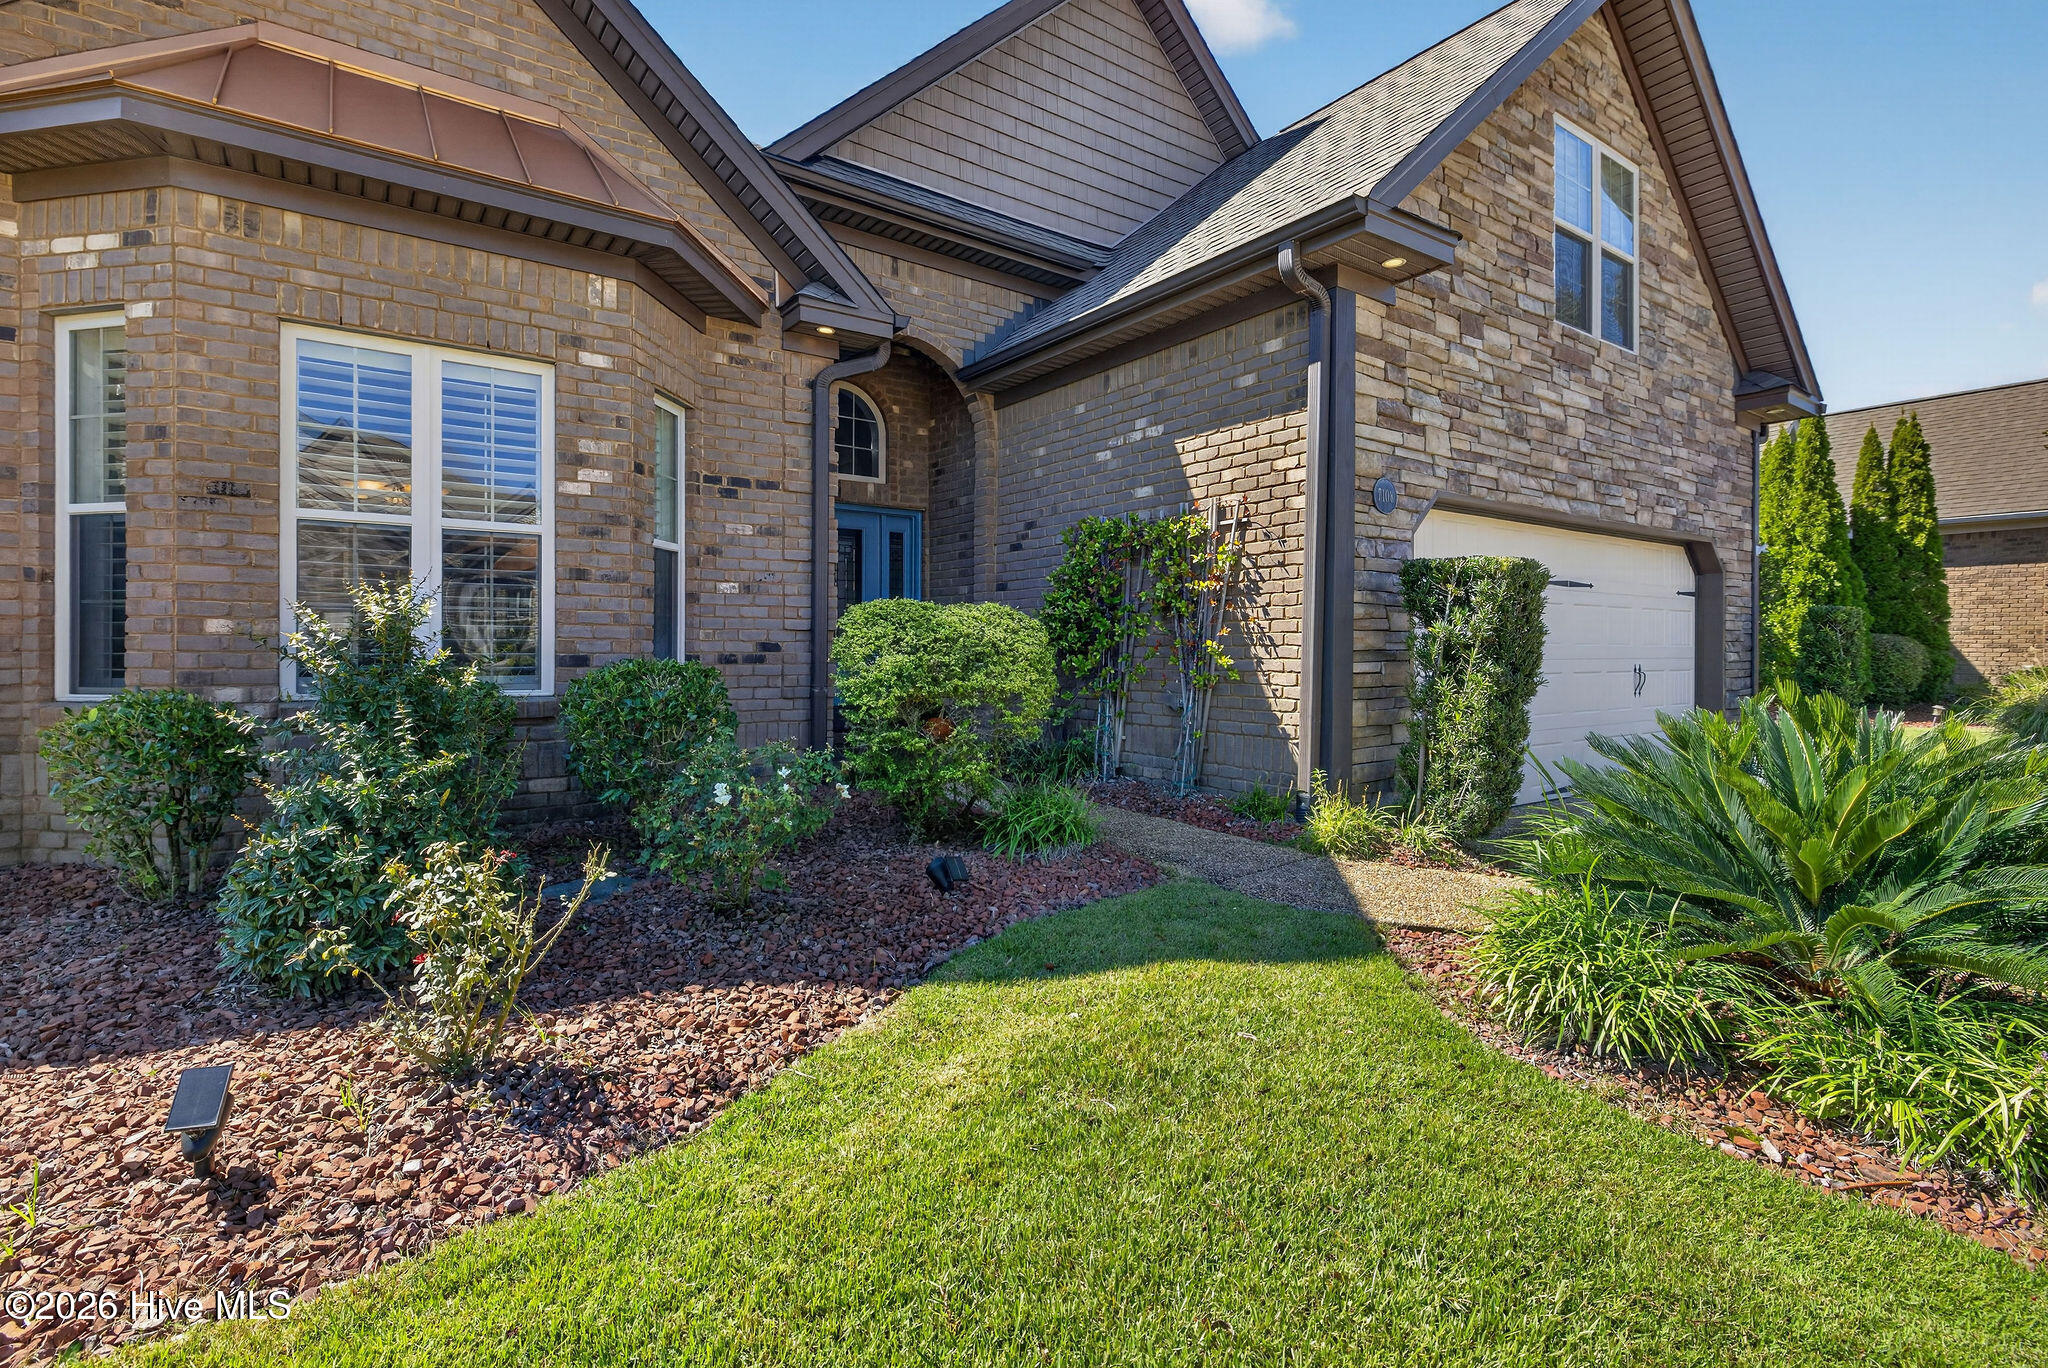


$779,000
Monthly Est:$3,877
 3 Beds
 3 Baths
3 full baths
 2,438sqft
7108 Trailmark Rd, Wilmington, NC 28405
$779,000
$3,877/moEst:
Get Pre-Approved
Single Family Residence
Built in 2013
$270/mo HOA
0.23 acre lot
$320/sq.ft
Description
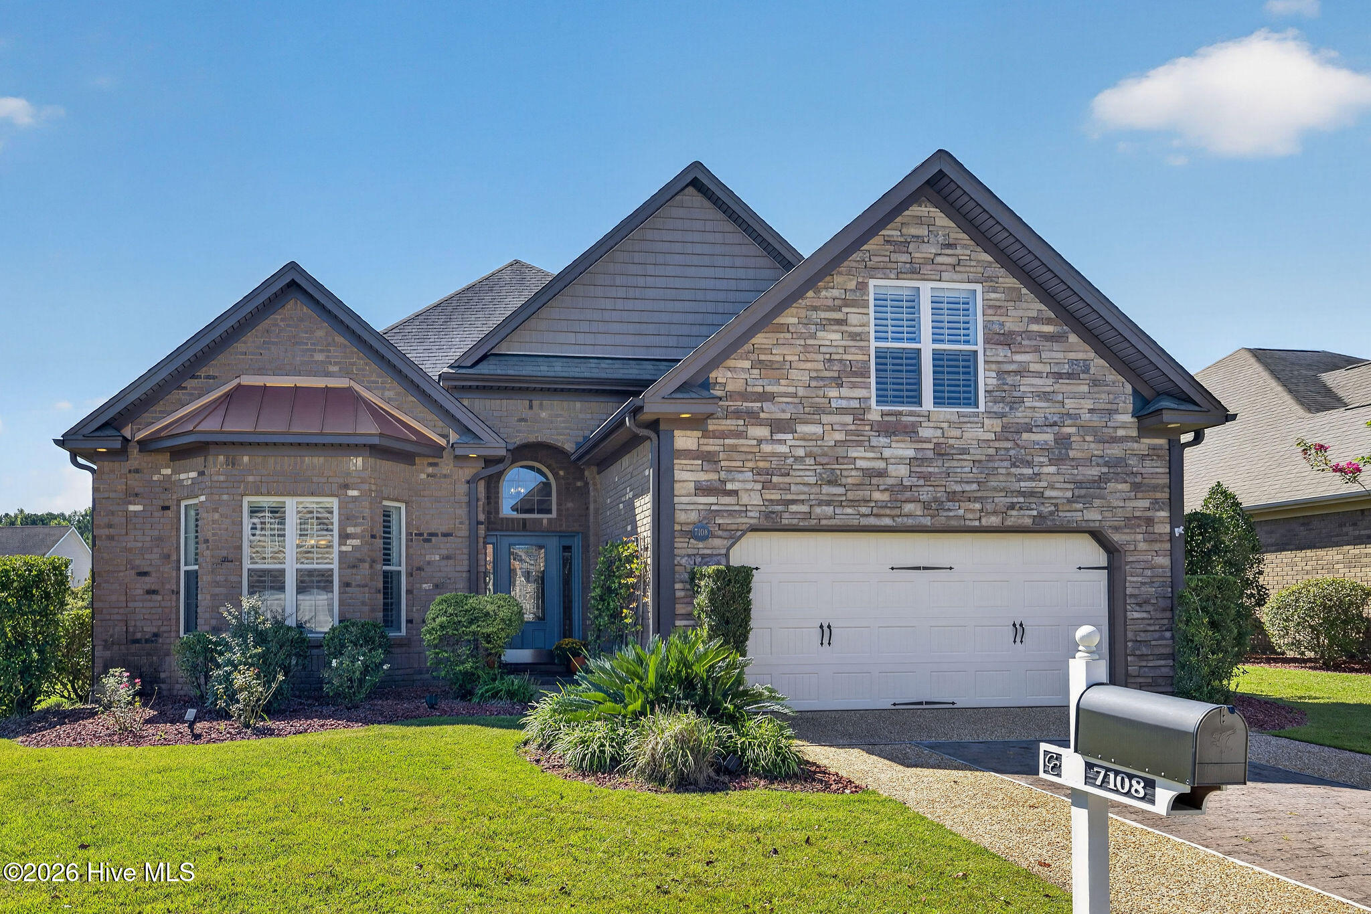
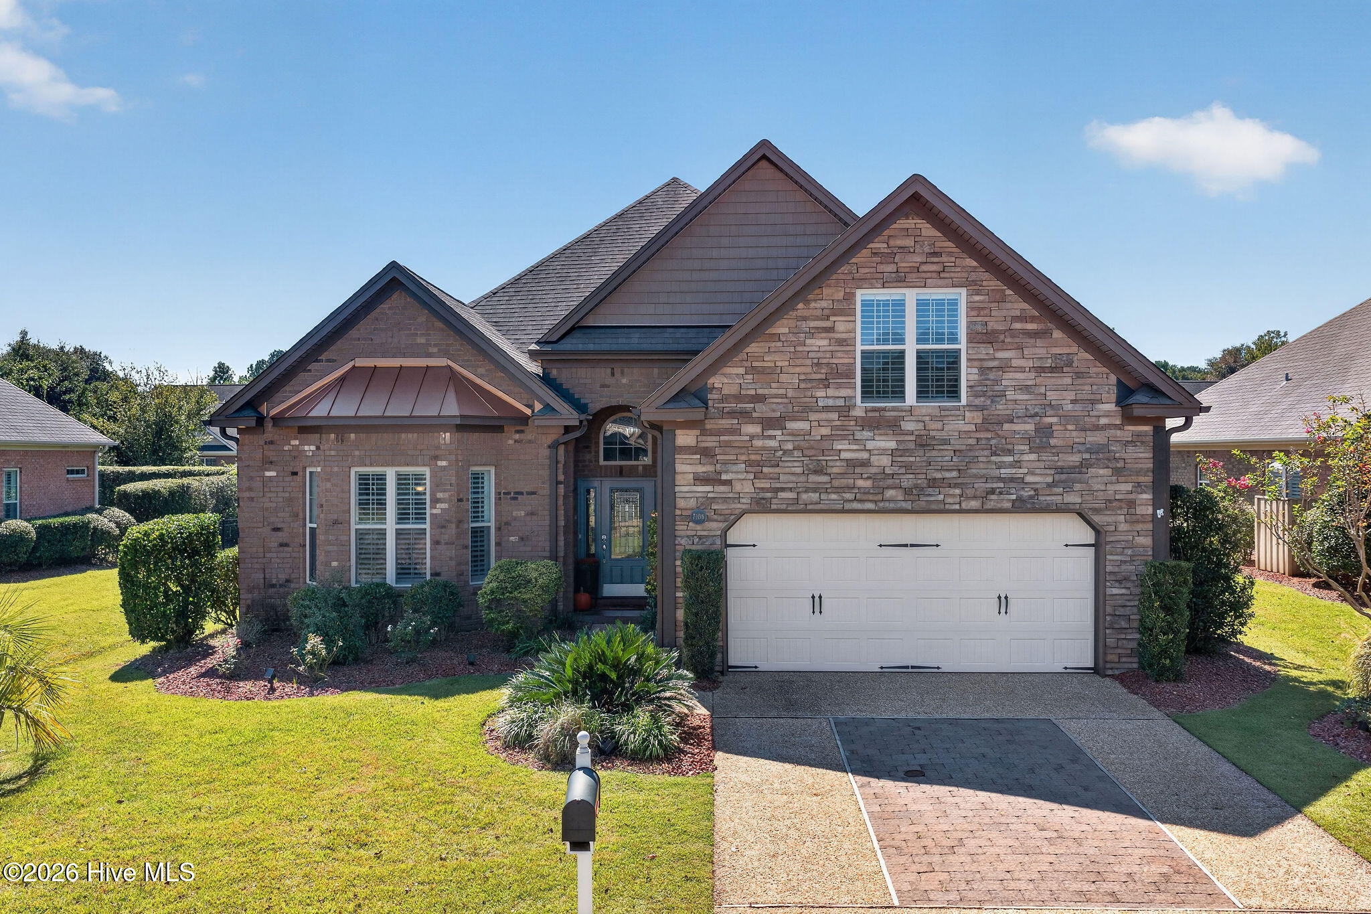
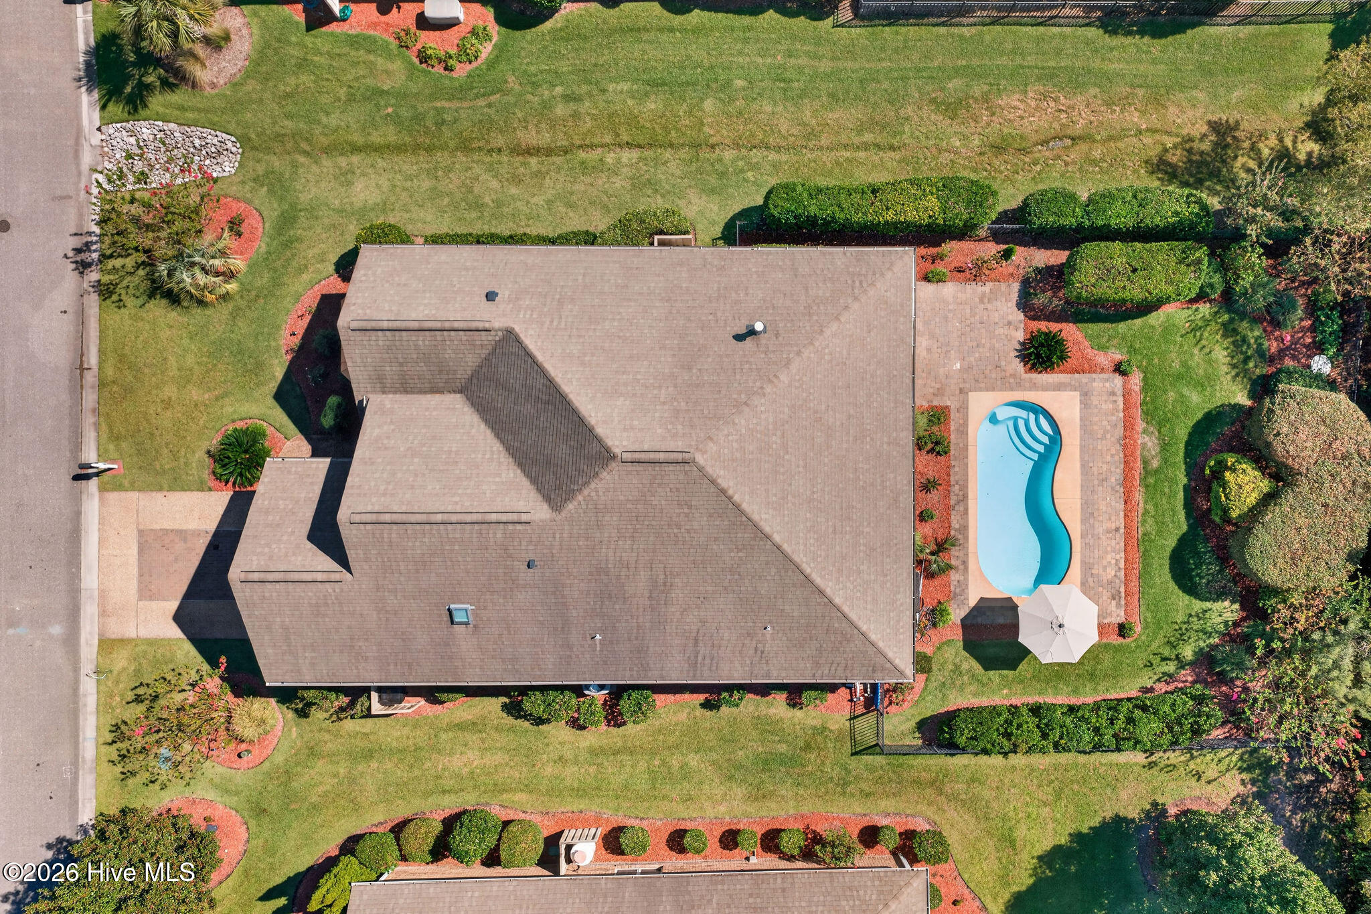
A heated private salt-water pool, paver patio, and fully fenced backyard sets 7108 Trailmark Road apart in Coastal Wilmington's Covil Estates full-amenity community. Mature landscaping lends the pool area exceptional privacy, while the sunroom overlooks it all, offering an inviting place to enjoy the view in every season. With HOA-included professional landscaping for both the front and back yards, you can spend more time enjoying your outdoor spaces.
Inside, this 2,438 square foot home offers 3 bedrooms and 3 full baths. Natural light, upscale features and finishes, tall coffered ceilings, and an open living and dining area create an effortless flow. The kitchen pairs granite countertops with stainless steel appliances, while the spacious primary suite has a tray ceiling, walk-in closets and ensuite bath with walk-in shower and dual vanities. A hallway laundry closet is convenient to the primary, and your first floor guest room is perfect as a retreat or a home office. A bright finished room over the garage features its own full bath and access to generous attic storage.
You'll enjoy the home's many recent updates, including fresh paint throughout, a new hot water heater, comfort-height toilets, ceiling fans, updated kitchen lighting, and dimmers on all recessed lights. A wired Onkyo sound system conveys. The pool features a new pump, control system, Hayward salt cell, and solar cover. The HVAC system was installed in 2022, and the sunroom windows were replaced in 2024. The two-car garage is finished with an epoxy-coated floor, and the garage refrigerator conveys.
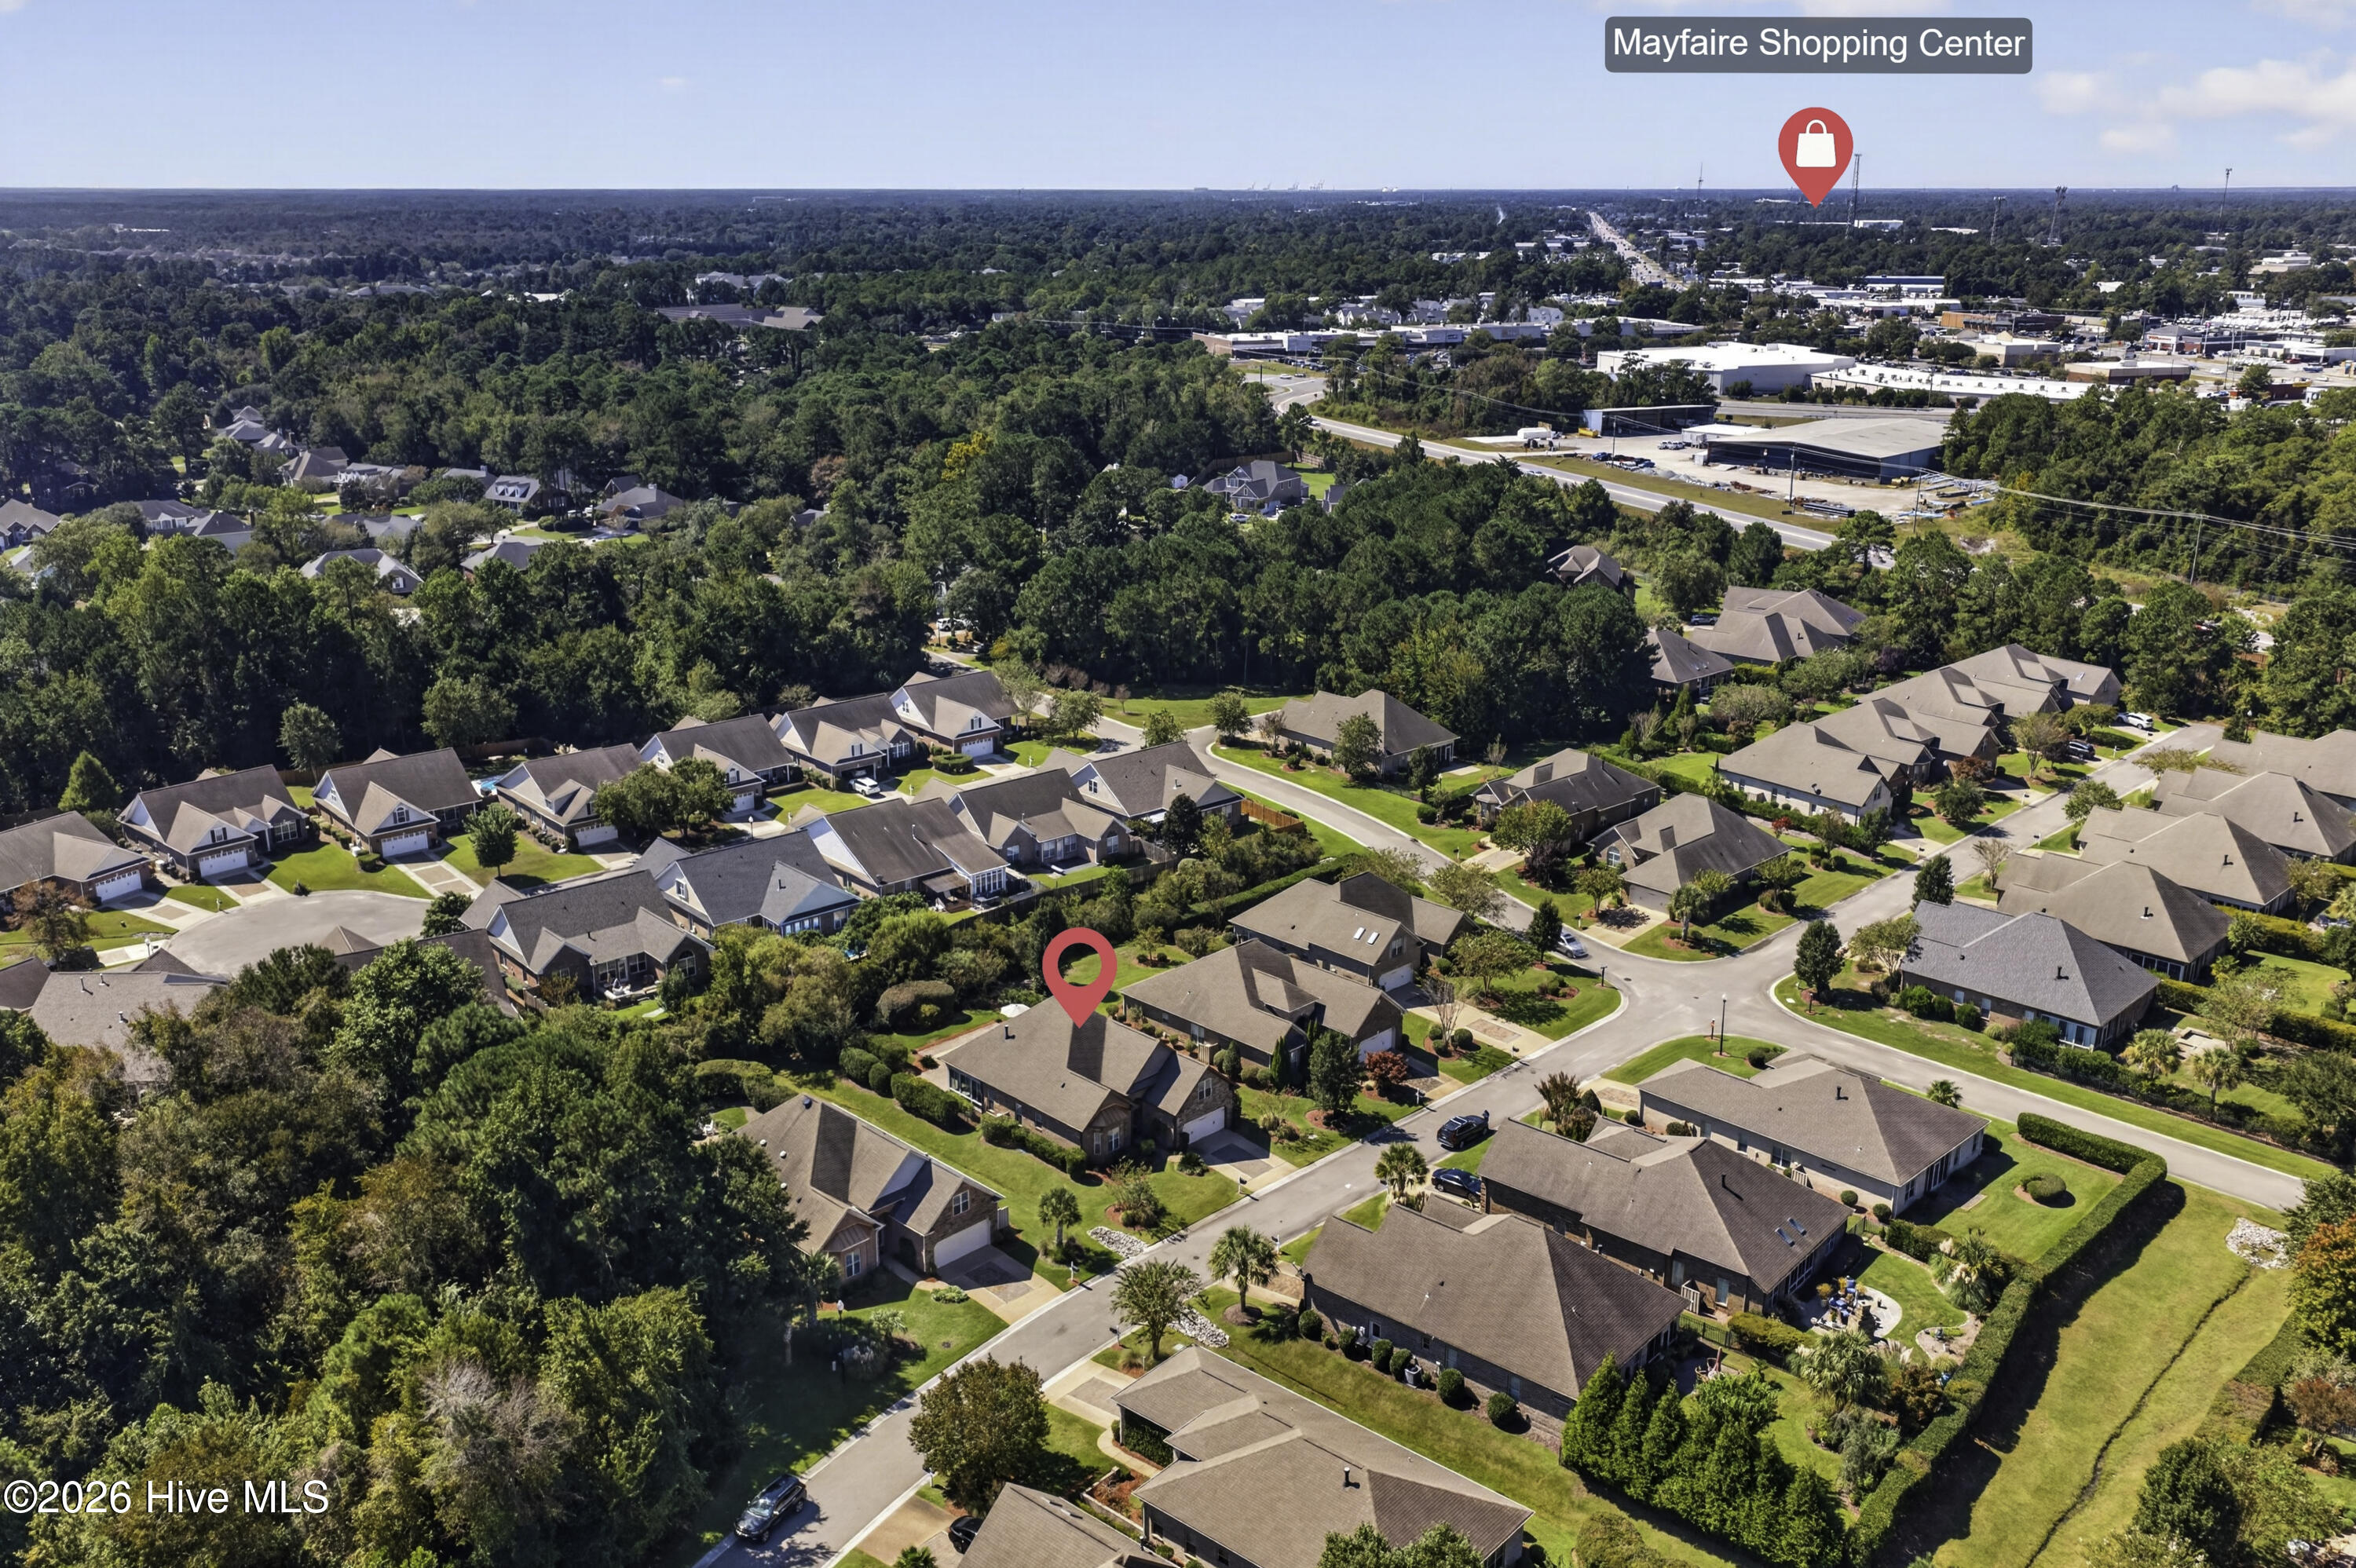
Covil Estates offers a community pool, tennis and pickleball courts, a clubhouse with a library, and a playground. Convenient walking and biking routes connect the neighborhood to Mayfaire and nearby trails, with Wrightsville Beach just a short drive away. Furnishings are negotiable, furnished home is priced at $800,000. Refrigerator in garage conveys.
- Houzeo last checked: 14 minutes ago
- Listing updated: October 8, 2026 at 10:16 am
- Listing Provided by: Anne E Leanos (309) 868-2245 DRE #343305 | Ivester Jackson Christie's (910) 300-5140
- Source: Hive MLS-NC | MLS#: 100607167

Property Details
Status
Active
Type
Single Family Residence
No. of Stories
2
County
City
Neighborhood
--
Year Built
2013
HOA Fees
$270/mo
Finished Area
2,438 sqft
Lot Size
0.23 acre lot
Basement Area
- sqft
MLS Name
Hive MLS
MLS Number
100607167
MLS Status
Active
Days on Market
7

Continue Your Journey in App
Find your dream home, receive real-time updates, and many more!
Download App
Continue Your Journey in App
Find your dream home, receive real-time updates, and many more!
Location
HOA Management
Covil Estates
HOA Fees
$3,240/ Annually
Amenities
 Amenities and services may be covered by one or multiple associations and service providers.
 Bike Trails
 Common Area
 Road Maintenance
 Tennis
 Pool
Pool
 Basket Ball
 Maintenance
 Park Playground
 Gym
Gym
 Club House
 Meeting Room
Sports Court
Street Light
Game Room
Recreation Nearby
Picnic Area
Disclaimer: Amenities are based on third-party information and may vary; buyers must independently verify all amenities, as information is deemed reliable but not guaranteed.
Facts & Features
Rooms
Bedrooms & bathrooms
Bedrooms: 3
Bathrooms: 3
Master Bedroom
Level: First
Area: Square Feet
Dimensions: 252.00
Bathroom 1
Level: First
Area: Square Feet
Dimensions: 99.00
Fnshd Room over Garage
Level: Second
Area: Square Feet
Dimensions: 195.00
Bedroom 2
Level: First
Area: Square Feet
Dimensions: 50.00
Living Room
Level: First
Area: Square Feet
Dimensions: 340.00
Bathroom 3
Level: Second
Area: Square Feet
Dimensions: 55.00
Other
Level: First
Area: Square Feet
Dimensions: 84.00
Sunroom
Level: First
Area: Square Feet
Dimensions: 195.00
Dining Room
Level: First
Area: Square Feet
Dimensions: 195.00
Kitchen
Level: First
Area: Square Feet
Dimensions: 130.00
Bedroom 1
Level: First
Area: Square Feet
Dimensions: 132.00
Interior
Cooling
Central Air
Flooring
Wood, Ceramic Tile
Appliances
Vented Exhaust Fan, Electric Oven, Electric Cooktop, Freezer, Washer, Refrigerator, Range, Dryer, Disposal, Dishwasher
Interior Features
Sound System, Master Downstairs, Walk In Closet(s), Vaulted Ceiling(s), Tray Ceiling(s), High Ceilings, Entrance Foyer, Kitchen Island, Ceiling Fan(s), Pantry, Walk In Shower, Blinds/shades, Eat In Kitchen, Gas Log, Smart Thermostat, Surround Sound, Walk In Closet(s)
Exterior Features
Shutters Functional, Shutters Board/hurricane, Irrigation System
Window Features
Skylight(s), Storm Window(s)
Heating
Electric, Heat Pump
Construction
Year Built
Year Built: 2013
Home type
Single Family Residence
Construction Materials
Brick Veneer, Wood Frame
Roof
Metal, Shingle
Foundation Details
Slab
Utilities & Energy
Parking Features
Garage Faces Front, Off Street, Paved
Pool Features
In Ground
Basement
None
Water Source
Public
Utilities
Sewer Connected, Water Connected, High Speed Internet
Laundry Features
In Hall, Laundry Closet
Association Amenities
Basketball Court, Clubhouse, Community Pool, Fitness Center, Game Room, Maintenance Common Areas, Maintenance Grounds, Maintenance Roads, Maintenance Structure, Meeting Room, Party Room, Pickleball, Picnic Area, Playground, Street Lights, Tennis Court(s), Trail(s), Recreation Nearby
Fireplace Features
Gas Log
Security Features
Smoke Detector(s)
Other Features
Subdivision Name
Covil Estates
Patio And Porch Features
Patio
Price History
| Date | Event | Price |
|---|---|---|
09/30/2026 Source: | Listed for Sale | $799,900 +2.68% $328/sqft |
09/30/2026 Source: | Price Increased | $779,000 +5.70% $320/sqft |
06/24/2025 Source: #100475990 | Price Decreased | $737,000 -1.07% $302/sqft |
05/12/2025 Source: #100475990 | Sold | $744,999 -1.32% $306/sqft |
11/14/2024 Source: #100475990 | Off Market | $754,999 +64.17% $310/sqft |

Show more
Nearby Homes
Find Homes by Property Features in Wilmington, NC
Nearby New Homes For Sale

Based on information from the Hive MLS, through Oct 08, 2026, 07:00PM. This website may not include listings or property addresses of sellers who have directed their listing brokers to withhold their listing or their property address from display on the Internet. The data relating to real estate on this web site comes in part from the Internet Data Exchange program of Hive MLS, and is updated as of Oct 08, 2026, 07:00PM. All information is deemed reliable but not guaranteed and should be independently verified. All properties are subject to prior sale, change, or withdrawal. Neither listing broker(s) nor Chosen Realty LLC nor Houzeo shall be responsible for any typographical errors, misinformation, or misprints, and shall be held totally harmless from any damages arising from reliance upon these data. IDX information is provided exclusively for personal, non-commercial use, and may not be used for any purpose other than to identify prospective properties consumers may be interested in purchasing. © 2026 Hive MLS. All Rights Reserved.
 Advertising Broker: Nicholas Huscroft | Chosen Realty