- Overview
- Description
- Property Details
- Location
- Facts & Features
- Getting Around
- Nearby Homes



$625,000
Monthly Est:$3,111
 3 Beds
 4 Baths
3 full baths + 1 half bath
 3,240sqft
711 Augusta St Ext, Mc Cormick, SC 29835
$625,000
$3,111/moEst:
Get Pre-Approved
Single Family Residence
Built in 1965
$-- HOA
33.17 acres lot
$193/sq.ft
Description
33-Acre Hobby Farm for Sale | Brick Home, Barn & Fenced Pastures Near Augusta, GA
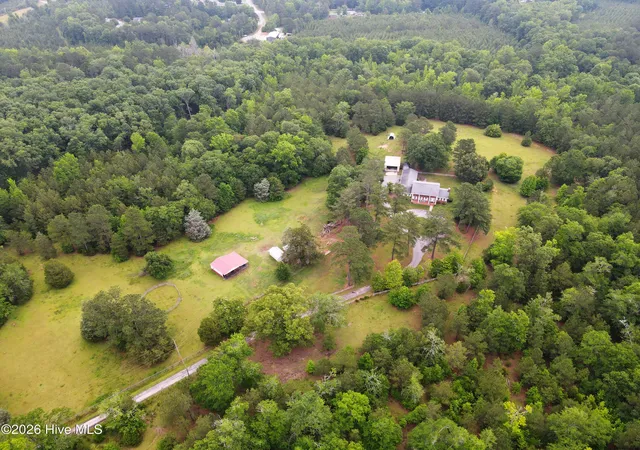
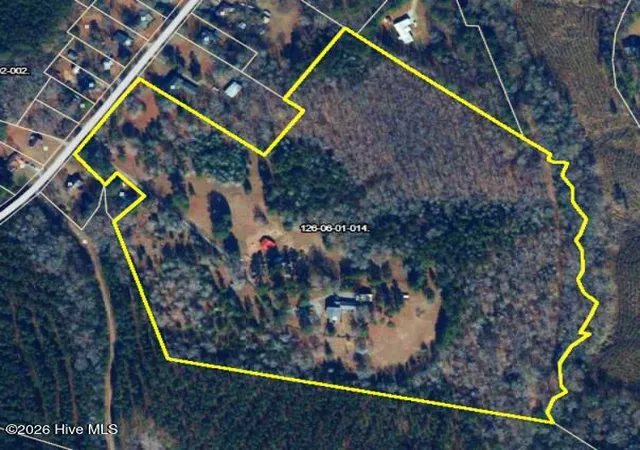
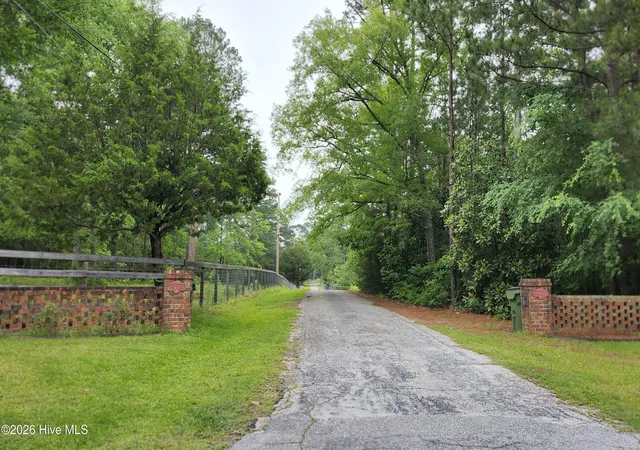
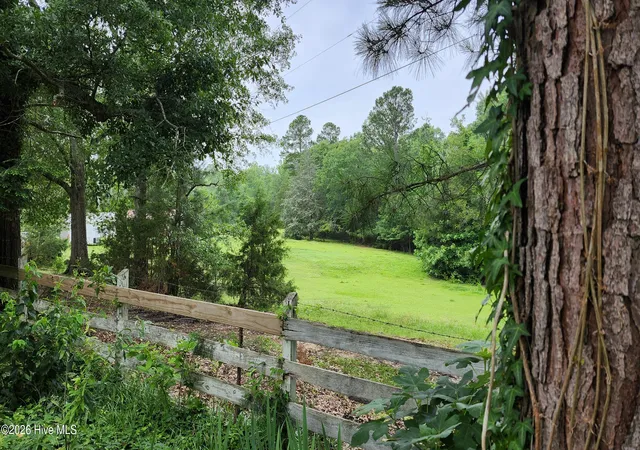
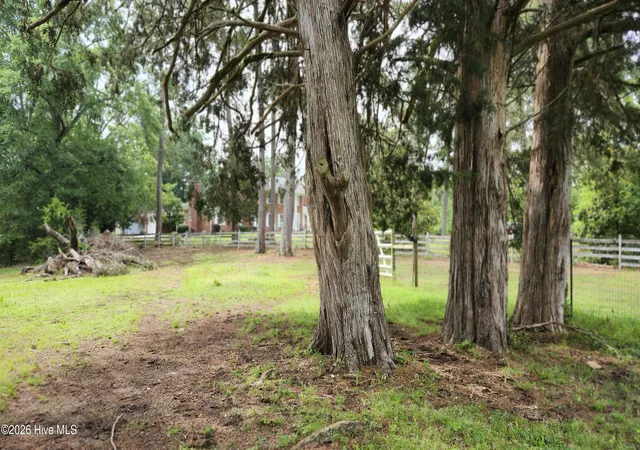
Discover the freedom to create the lifestyle you've always imagined at 711 Augusta Street Extension in McCormick, South Carolina. Set on 33.17 private acres, this exceptional property offers the perfect blend of fenced pastures, mature hardwoods, and peaceful country living. Whether you're dreaming of a hobby farm, a self-sustaining homestead, weekend retreat, or simply a home with room to roam, this property provides the space and versatility to make it your own.
The beautifully maintained 3,240-square-foot brick home offers multiple living spaces with timeless character and thoughtful updates throughout. A beautifully renovated kitchen, original hardwood floors, large bedrooms, and a separate office/additional bedroom with adjacent bathroom on main level creates a warm and inviting place to call home.
Step outside and discover what makes this property truly special with endless possibilities for gardens, orchards, animals, recreational use, or simply enjoying wide-open spaces. Offering a barn with two 12x12 stalls, tack room and feed room, plus several outbuildings with flex space for equipment, workshops, storage, or future projects, making this property ideal for anyone's lifestyle.
Conveniently located within the Town of McCormick and an easy drive time to Greenwood or Augusta, you'll enjoy the tranquility of country living without sacrificing access to shopping, dining, healthcare, and 70,000-acre Lake Thurmond, renowned for boating, fishing, kayaking, and outdoor recreation.
Properties with this combination of acreage, privacy, a move-in-ready home, and unlimited potential are increasingly difficult to find.
If you've been searching for a place where you can slow down, spread out, and enjoy the freedom of country living, 711 Augusta Street Extension is ready to welcome you home.
- Houzeo last checked: 6 hours ago
- Listing updated: September 5, 2026 at 2:39 pm
- Listing Provided by: Kristin Ball (770) 402-8878 DRE #127827, Thomas Greene (706) 318-9495 DRE #89121 | Greene Advantage Realty
- Source: Hive MLS-NC | MLS#: 98199686

Property Details
Status
Active Under Contract
Type
Single Family Residence
No. of Stories
2
County
City
Neighborhood
--
Year Built
1965
HOA Fees
-
Finished Area
3,240 sqft
Lot Size
33.17 acres lot
Basement Area
- sqft
MLS Name
Hive MLS
MLS Number
98199686
MLS Status
Pending with Showings
Days on Market
492

Continue Your Journey in App
Find your dream home, receive real-time updates, and many more!
Download App
Continue Your Journey in App
Find your dream home, receive real-time updates, and many more!
Location
Facts & Features
Rooms
Bedrooms & bathrooms
Bedrooms: 3
Bathrooms: 4
Master Bedroom
Level: Upper
Area: Square Feet
Dimensions: 211.06
Family Room
Level: Main
Area: Square Feet
Dimensions: 291.20
Laundry
Level: Main
Area: Square Feet
Dimensions: 76.44
Dining Room
Level: Main
Area: Square Feet
Dimensions: 199.65
Bedroom 3
Level: Upper
Area: Square Feet
Dimensions: 216.72
Office
Level: Main
Area: Square Feet
Dimensions: 207.90
Bedroom 2
Level: Upper
Area: Square Feet
Dimensions: 200.66
Kitchen
Level: Main
Area: Square Feet
Dimensions: 227.48
Living Room
Level: Main
Area: Square Feet
Dimensions: 366.32
Interior
Cooling
Central Air
Interior Features
Entrance Foyer, Hot Tub, Eat In Kitchen, Wired For Data
Appliances
Built In Microwave, Washer, Refrigerator, Range, Dryer, Dishwasher
Flooring
Carpet, Ceramic Tile, Hardwood
Heating
Fireplace(s), Electric, Heat Pump, Hot Water
Construction
Year Built
Year Built: 1965
Home type
Single Family Residence
Construction Materials
Brick, Wood Frame
Foundation Details
Crawl Space
Property Condition
Updated Remodeled
Roof
Composition
Utilities & Energy
Water Source
Public
Basement
None
Pool Features
Hot Tub
Utilities
Cable Available
Parking Features
Workshop In Garage, Carport, Attached, Detached, Asphalt
Laundry Features
Dryer Hookup, Washer Hookup, Utility Sink
Other Features
Lot Features
Pasture, Wooded, Secluded
Subdivision Name
Not In Subdivision
Patio And Porch Features
Patio, Front Porch
Price History
| Date | Event | Price |
|---|---|---|
09/02/2026 Source: | Contingent (Active Under Contract) | $625,000 $193/sqft |
07/23/2026 Source: | Price Decreased | $625,000 -10.70% $193/sqft |
10/26/2025 Source: | Price Decreased | $699,900 -2.11% $216/sqft |
10/05/2025 Source: | Price Decreased | $715,000 -1.38% $221/sqft |
05/31/2025 Source: #542569 | Price Increased | $725,000 +3.59% $224/sqft |

Show more
Nearby Homes

Find Homes by Property Features in Mc Cormick, SC
Nearby New Homes For Sale

Based on information from the Hive MLS, through Oct 05, 2026, 03:01PM. This website may not include listings or property addresses of sellers who have directed their listing brokers to withhold their listing or their property address from display on the Internet. The data relating to real estate on this web site comes in part from the Internet Data Exchange program of Hive MLS, and is updated as of Oct 05, 2026, 03:01PM. All information is deemed reliable but not guaranteed and should be independently verified. All properties are subject to prior sale, change, or withdrawal. Neither listing broker(s) nor Chosen Realty LLC nor Houzeo shall be responsible for any typographical errors, misinformation, or misprints, and shall be held totally harmless from any damages arising from reliance upon these data. IDX information is provided exclusively for personal, non-commercial use, and may not be used for any purpose other than to identify prospective properties consumers may be interested in purchasing. © 2026 Hive MLS. All Rights Reserved.
 Advertising Broker: Nicholas Huscroft | Chosen Realty