- Overview
- Description
- Property Details
- Location
- Facts & Features
- Getting Around
- Nearby Homes
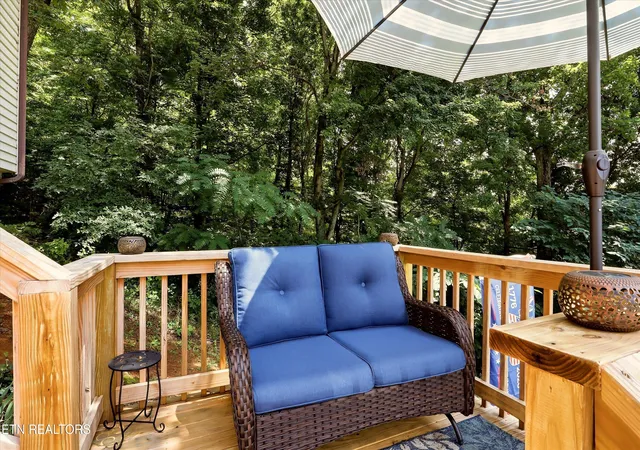

Street View
$282,500
Monthly Est:$1,406
 3 Beds
 1 Bath
1 full bath
 1,408sqft
711 Brown Rd, Knoxville, TN 37920
$282,500
$1,406/moEst:
Get Pre-Approved
Single Family Residence
Built in 1988
$-- HOA
0.36 acre lot
$201/sq.ft
Description
The Perfect Place to Start
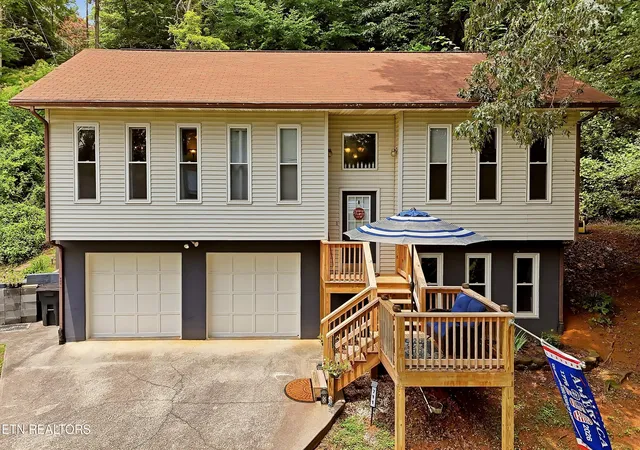
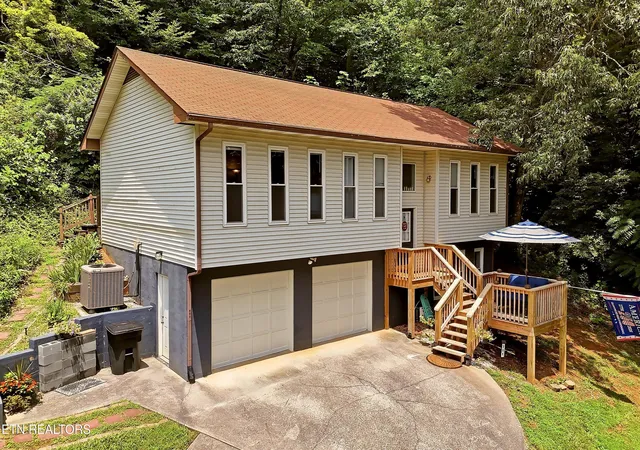
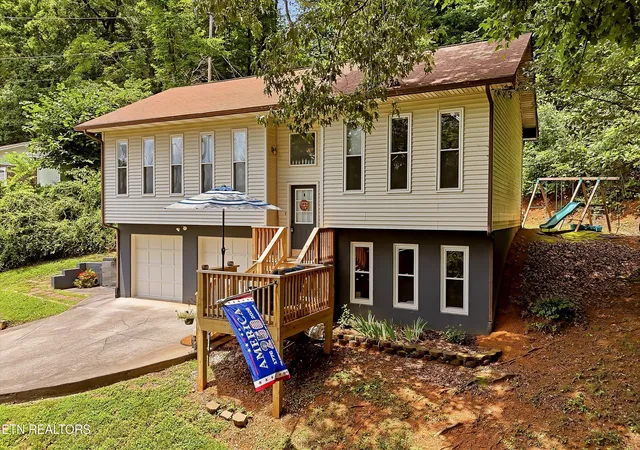
Tucked into a wooded hillside, 711 Brown Road delivers the size, updates, and price that make it an ideal starter home. This move-in-ready split-level has modern upgrades and keeps you close to everything you need. At $290,000, it's a rare blend of value and character for first-time buyers and investors alike.
Curb Appeal & Fresh Updates
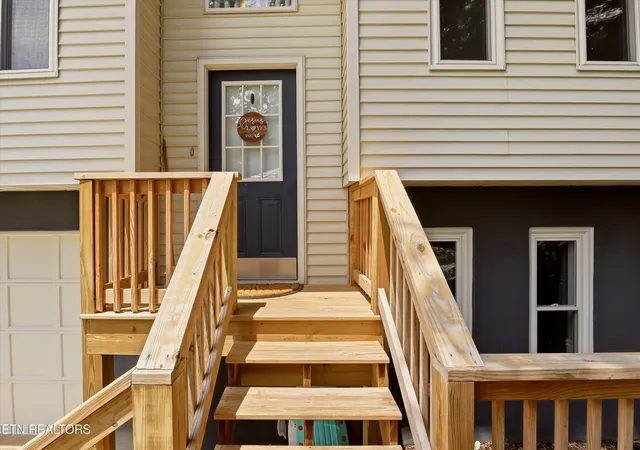
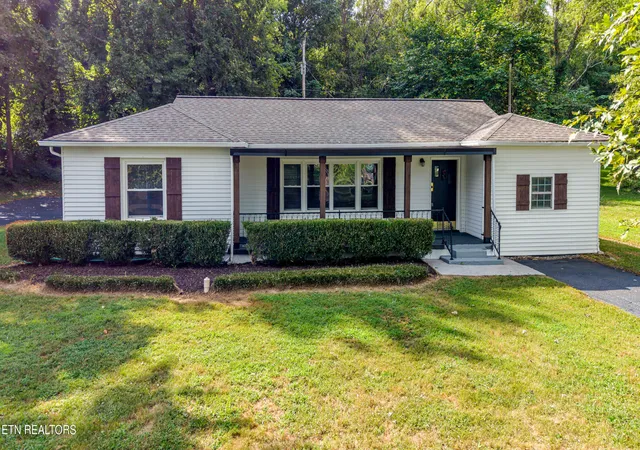
Set back among mature trees, the home welcomes you with a brand-new pressure-treated wood deck and staircase leading to the front entry. A 2-car tandem garage provides ample parking and storage, while the wraparound drive offers plenty of room for guests. Manicured beds, stone borders, and pops of color complete the inviting first impression.
Bright, Open Living
Inside, the main level welcomes you with gleaming floors and abundant natural light from oversized windows. The spacious living room offers plenty of space to relax and entertain, opening naturally into the dining area.
Dining & Kitchen
The dining space is flooded with light from French doors that open to the back deck -- perfect for morning coffee overlooking the trees. Just off the dining room, the kitchen shines with updated quartz countertops, solid oak cabinetry, tile flooring, a stainless-steel refrigerator, and a full appliance package including a smooth-top range, microwave, and dishwasher. A convenient pantry keeps everything organized.
Bonus Flex Space
The lower level expands your options with versatile bonus rooms -- currently used as a home gym and a music/office studio -- ideal for a rec room, workspace, hobby area, or whatever fits your lifestyle. A dedicated laundry area with washer and dryer adds everyday convenience.
- Houzeo last checked: 12 hours ago
- Listing updated: September 21, 2026 at 6:37 pm
- Listing Provided by: Clark Smith (865) 978-1990 | Honeycomb Realty, LLC (865) 978-1990
- Source: East Tennessee REALTORS® MLS-TN | MLS#: 1349719

Property Details
Status
Pending
Type
Single Family Residence
No. of Stories
-
County
City
Neighborhood
--
Year Built
1988
HOA Fees
-
Finished Area
1,408 sqft
Lot Size
0.36 acre lot
Basement Area
- sqft
MLS Name
East Tennessee REALTORS® MLS
MLS Number
1349719
MLS Status
Pending - Continue to Show - Inspection
Days on Market
94

Continue Your Journey in App
Find your dream home, receive real-time updates, and many more!
Continue Your Journey in App
Find your dream home, receive real-time updates, and many more!
Location
Facts & Features
Rooms
Bedrooms & bathrooms
Bedrooms: 3
Bathroom: 1
Interior
Window Features
Windows Insulated
Appliances
Dishwasher, Microwave, Range, Refrigerator
Flooring
Laminate
Cooling
Central Cooling
Interior Features
Pantry
Sewer
Septic Tank
Heating
Central, Heat Pump, Electric
Construction
Year Built
Year Built: 1988
Home type
Single Family Residence
Architectural Style
Traditional
Construction Materials
Vinyl Siding, Block
Utilities & Energy
Water Source
Public
Security Features
Smoke Detector
Fireplace Features
None
Basement
Walkout, Finished
Parking Features
Attached, Other
Other Features
Lot Features
Irregular Lot
Subdivision Name
Peggy Loveday
Patio And Porch Features
Deck
Price History
| Date | Event | Price |
|---|---|---|
08/27/2026 Source: | Pending | $282,500 -2.59% $201/sqft |
08/01/2026 Source: | Listed for Sale | $290,000 $206/sqft |
07/28/2026 Source: | Coming Soon | $290,000 +327.10% $206/sqft |
11/16/2019 Source: | Listing Removed | $67,900 -35.33% $48/sqft |
04/16/2016 Source: | Price Decreased | $105,000 -4.55% $75/sqft |


Show more
Nearby Homes
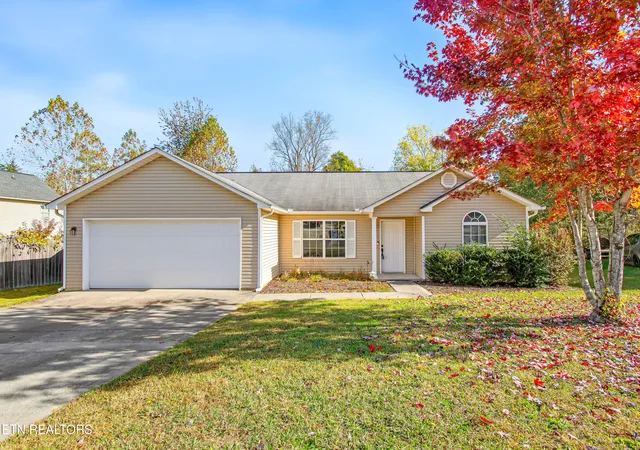


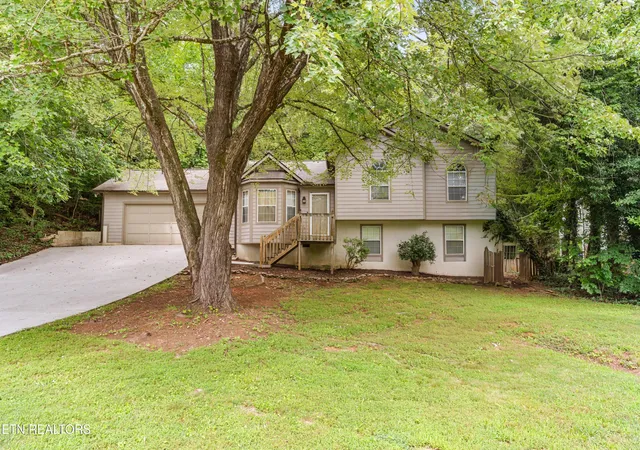
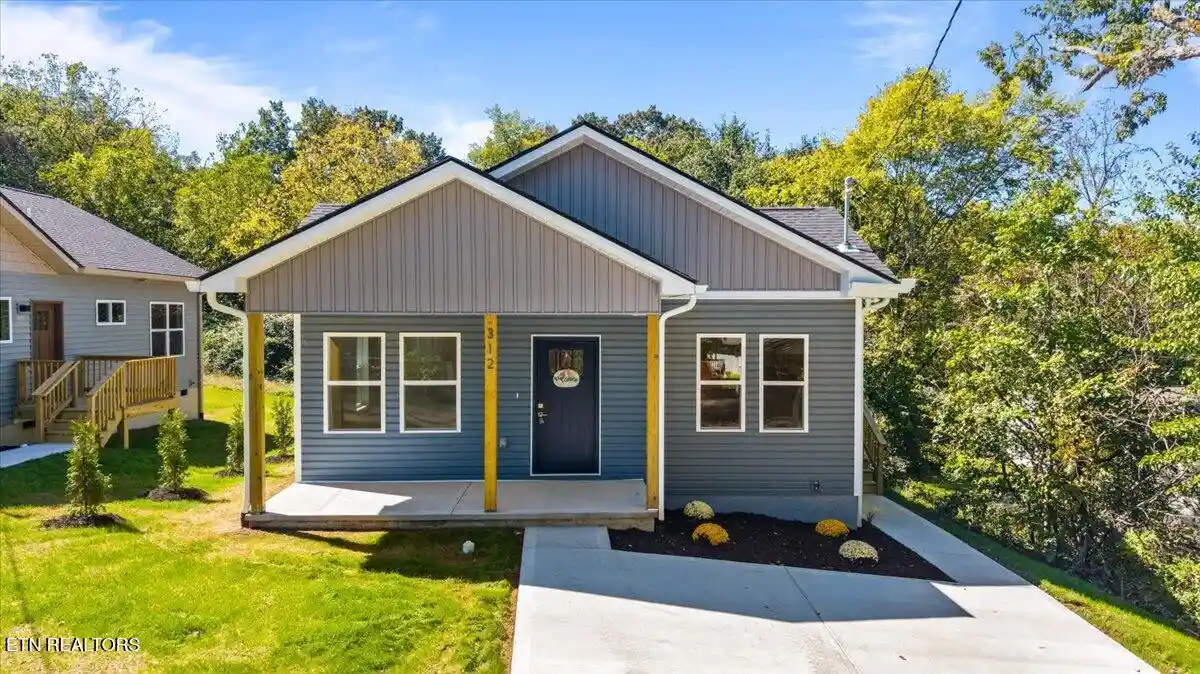
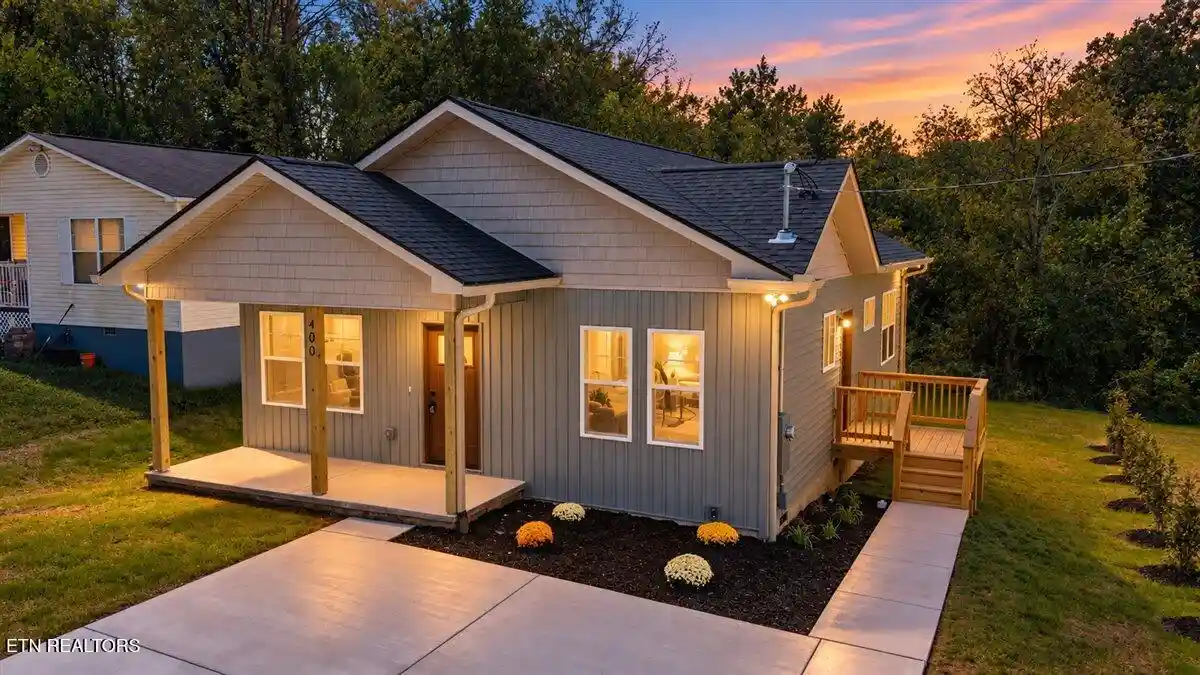
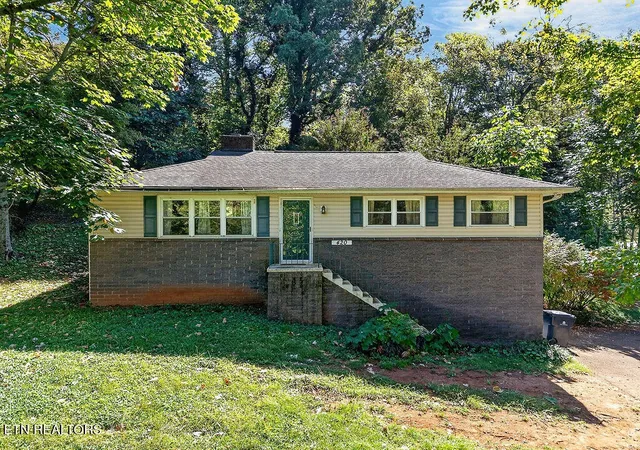
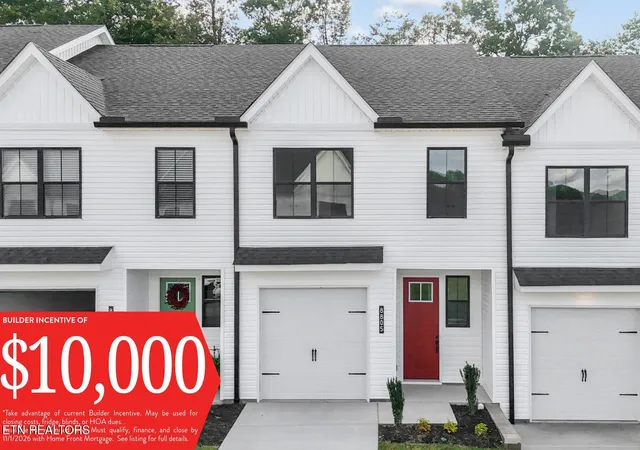

Find Homes by Property Features in Knoxville, TN
Nearby New Homes For Sale

Based on information from the Knoxville Area Association of REALTORS MLS through Nov 02, 2026, 02:15PM. Information is provided exclusively for consumers’ personal, non-commercial use. It may not be used for any purpose other than to identify prospective properties that consumers may be interested in purchasing. The data is deemed reliable but is not guaranteed accurate by the MLS. This website may not include listings or property addresses of sellers who have directed their listing brokers to withhold their listing or their property address from display on the Internet. © 2026 Knoxville Area Association of REALTORS® MLS. All Rights Reserved. Angela Fowler Real Estate, LLC | 423.320.4620 | afowler@catt.com Mailing Address: 452 Kailors Cove Cir, Ringgold, GA 30736
 Advertising Broker: Angela Fowler | Angela Fowler Real Estate, LLC.
