- Overview
- Description
- Property Details
- Location
- Facts & Features
- Getting Around
- Nearby Homes



$524,900
Monthly Est:$2,613
 5 Beds
 4 Baths
3 full baths + 1 half bath
 3,359sqft
711 Kilarney Rd, Summerville, SC 29483
$524,900
$2,613/moEst:
Get Pre-Approved
Single Family Residence
Built in 2018
$-- HOA
0.16 acre lot
$156/sq.ft
Description
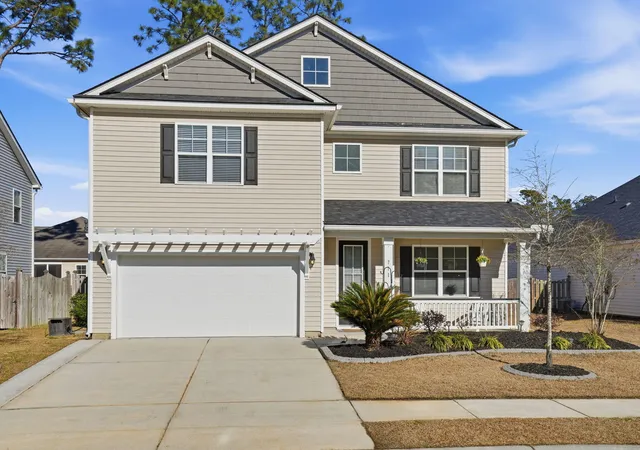
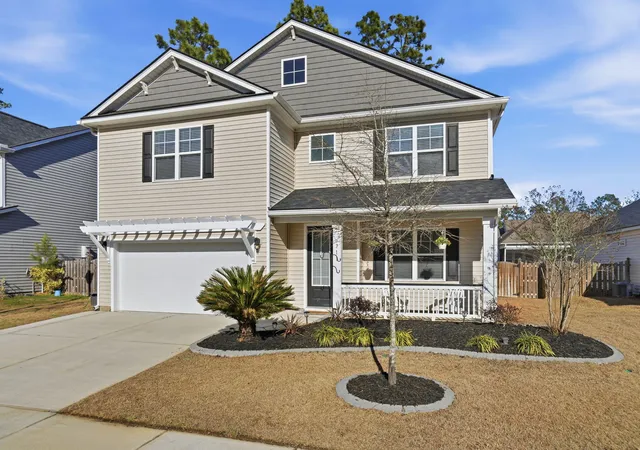
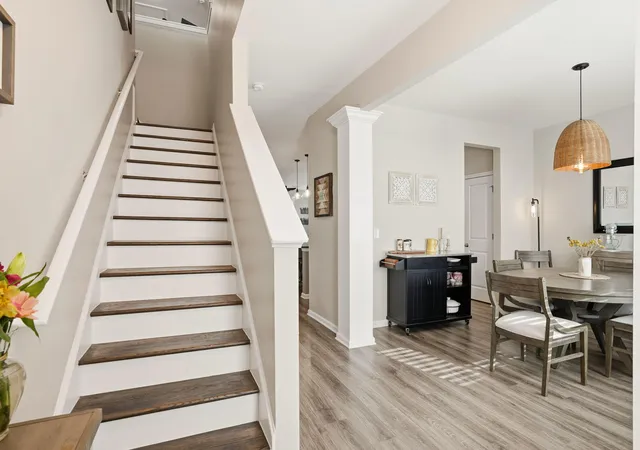
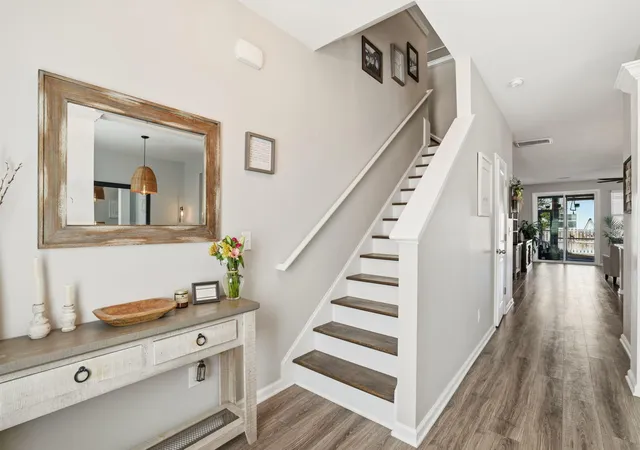
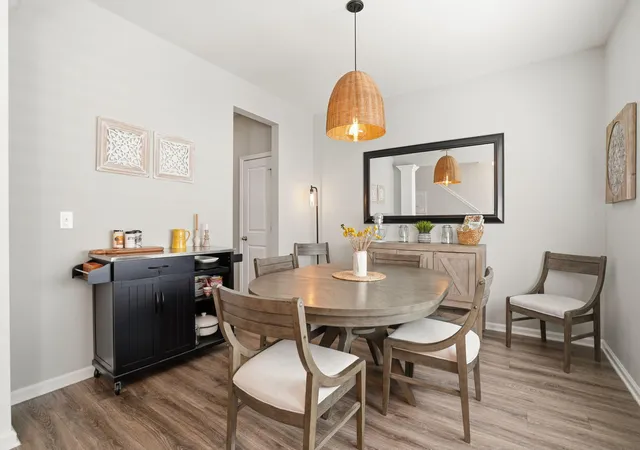
Discover this stunning 5-bedroom, 3.5-bath home in the highly desirable Pine Forest community of Summerville. Built in 2018, this modern residence offers 3,359 square feet of thoughtfully designed living space, combining comfort, style, and convenience in one of Dorchester County's most sought-after neighborhoods. 711 Kilarney Rd is situated within walking distance to both Dubose Middle School and William Reeves Elementary School. The first floor welcomes you with an open-concept living and kitchen area featuring gorgeous granite countertops and a large island--perfect for entertaining and everyday family life. The primary bedroom suite is conveniently located on the main level, complete with a spacious master bath.A half bath provides added convenience for guests. Head upstairs to discover a generous loft area accompanied by 4 additional bedrooms and 2 full bathrooms. Freshly painted throughout and featuring new carpet installed in 2022, the upper level provides ample space for family, guests, or a home office. Updated lighting throughout the home, including modern fixtures in the kitchen island and all bathrooms, creates a warm and welcoming ambiance.
The exterior features are equally impressive. A new roof was installed in 2024 with architectural shingles backed by a 20-year warranty for peace of mind. Beautiful stamped concrete surrounds flowerbeds in the front yard, while the backyard features a stamped concrete patio with a screened-in porch your private outdoor retreat for year-round enjoyment.
Premium upgrades include a Generac whole-home generator for uninterrupted power and comfort, a tankless hot water heater for energy-efficient endless hot water, and a durable epoxy garage floor with built-in shelving for tools and extra storage. These thoughtful additions provide both convenience and long-term value.
Pine Forest offers the perfect blend of convenience, with club and golf memberships available which give you access to the club house, golf, pools, and tennis courts. Club amenities are not included in the HOA fee.
- Houzeo last checked: 1 hour ago
- Listing updated: August 10, 2026 at 3:00 pm
- Listing Provided by: Rebekah Shaaban | Jeff Cook Real Estate LPT Realty
- Source: CHS Regional MLS | MLS#: 26020095

Property Details
Status
Active Under Contract
Type
Single Family Residence
No. of Stories
2
County
City
Neighborhood
--
Year Built
2018
HOA Fees
-
Finished Area
3,359 sqft
Lot Size
0.16 acre lot
Basement Area
- sqft
MLS Name
CHS Regional MLS
MLS Number
26020095
MLS Status
Active Contingent
Days on Market
106

Continue Your Journey in App
Find your dream home, receive real-time updates, and many more!
Continue Your Journey in App
Find your dream home, receive real-time updates, and many more!
Location
Facts & Features
Rooms
Bedrooms & bathrooms
Bedrooms: 5
Bathrooms: 4
Interior
Interior Features
Ceiling Smooth, High Ceilings, Kitchen Island, Walk In Closet(s), Ceiling Fan(s), Family, Entrance Foyer, Living/dining Combo, Loft, Pantry, Separate Dining
Sewer
Public Sewer
Heating
Electric
Flooring
Carpet, Ceramic Tile, Epoxy, Luxury Vinyl
Exterior Features
Rain Gutters
Cooling
Central Air
Construction
Year Built
Year Built: 2018
Home type
Single Family Residence
Construction Materials
Vinyl Siding
Foundation Details
Slab
Architectural Style
Craftsman, Traditional
Utilities & Energy
Water Source
Public
Laundry Features
Washer Hookup, Laundry Room
Utilities
Berkeley Elect Co Op, Dominion Energy, Dorchester Cnty Water And Sewer Dept, Dorchester Cnty Water Auth
Parking Features
2 Car Garage
Other Features
Lot Features
0 .5 Acre
Community Features
Clubhouse, Golf Course, Pool, Tennis Court(s), Trash
Patio And Porch Features
Patio, Front Porch, Screened
Subdivision Name
Pine Forest
Price History
| Date | Event | Price |
|---|---|---|
08/10/2026 Source: | Contingent (Active Under Contract) | $524,900 -0.02% $156/sqft |
06/10/2026 Source: | Off Market | $524,999 -1.87% $156/sqft |
03/27/2026 Source: | Price Decreased | $534,999 -1.83% $159/sqft |
03/16/2026 Source: | Price Decreased | $544,999 -1.80% $162/sqft |
02/27/2026 Source: | Listed for Sale | $554,999 +72.36% $165/sqft |

Show more
Nearby Homes










Find Homes by Property Features in Summerville, SC
Nearby New Homes For Sale

This representation is based in whole or in part on information supplied by the Charleston Trident Association of REALTORS® or its Multiple Listing Service through Oct 28, 2026, 07:00AM. Information is provided exclusively for personal, non-commercial use, and may not be used for any purpose other than to identify prospective properties consumers may be interested in purchasing.This website may not include listings or property addresses of sellers who have directed their listing brokers to withhold their listing or their property address from display on the Internet. All information deemed reliable but not guaranteed. Charleston Trident Multiple Listing Service, Inc. makes no representation or warranty regarding the accuracy of the data. ©2026 Charleston Trident MLS CTMLS. All rights reserved.
 Advertising Broker: Nicholas Huscroft | Chosen Realty
