- Overview
- Description
- Property Details
- Location
- Facts & Features
- Getting Around
- Nearby Homes
 New Construction


Street View
$290,000
Monthly Est:$1,443
 3 Beds
 3 Baths
2 full baths + 1 half bath
 1,596sqft
711 W Hayes St, Burgaw, NC 28425
$290,000
$1,443/moEst:
Get Pre-Approved
Single Family Residence
Built in 2025
$-- HOA
0.17 acre lot
$182/sq.ft
Description
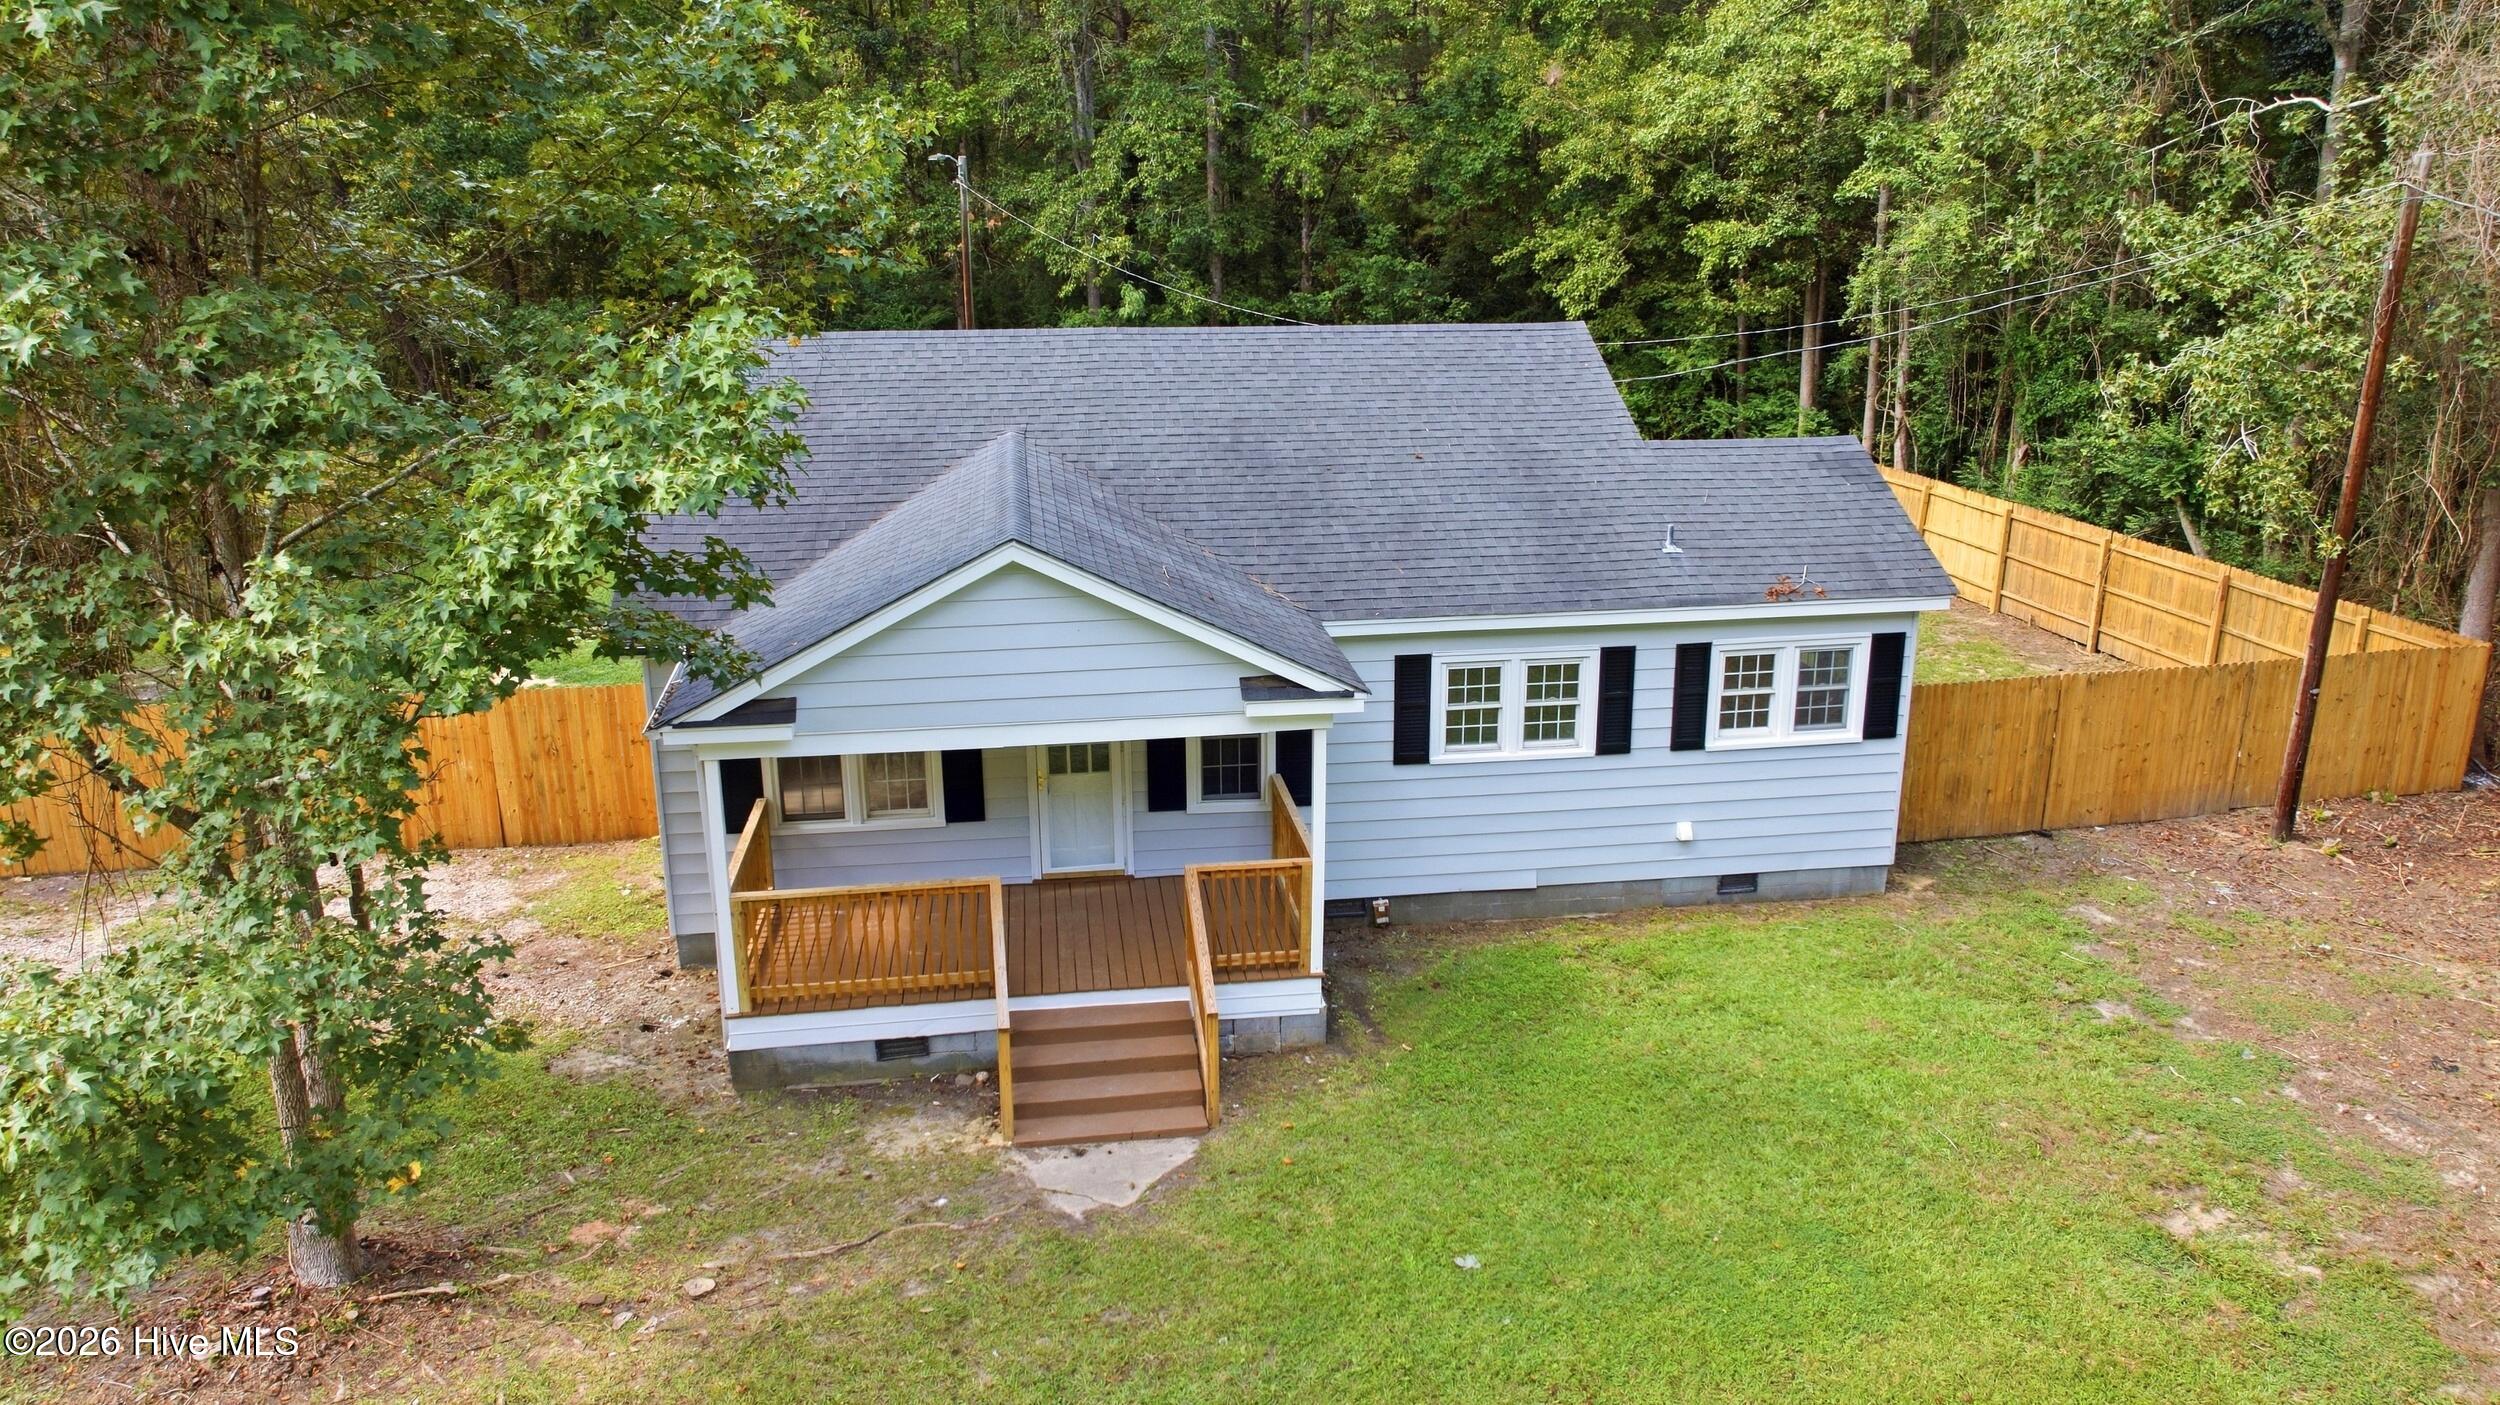
Welcome to low-maintenance, modern living in the growing town of Burgaw! Situated on a desirable corner homesite, this brand new 3-bedroom, 2.5-bath home offers a fantastic opportunity for first-time buyers or investors looking for value in an up-and-coming area with no HOA restrictions or additional HOA costs. Inside, durable luxury vinyl plank flooring flows throughout the home, combining style with easy upkeep. The contemporary kitchen features white cabinetry, granite countertops, generous storage, a pantry, and an additional storage area perfect for bulk items, small appliances, or extra kitchen essentials.
The open-concept design creates a bright and inviting space that works well for both daily living and entertaining, while a convenient first-floor powder room adds practicality for guests. Upstairs, all three bedrooms are thoughtfully positioned along with a centrally located laundry room to simplify everyday routines. The spacious primary suite offers a comfortable retreat, while the secondary bedrooms provide flexible space for guests, a home office, or hobbies.
Outside, enjoy a generously sized backyard with plenty of space for gatherings, grilling, pets, or simply unwinding at the end of the day. The corner homesite allows for additional outdoor flexibility and curb appeal. Whether you imagine garden beds, a fire pit, play area, or outdoor lounge space, the yard offers a blank canvas ready for your vision.
Location is key, and this home delivers. Situated in the heart of Burgaw near Pender Memorial Park and just minutes from the charming Burgaw Town Square--home to local shops, restaurants, and year-round community events--you'll enjoy the perfect blend of small-town charm and growing amenities. Plus, you're just a short drive to Wilmington and Wrightsville Beach for beaches, shopping, and additional dining options. Don't miss your chance to own new construction in one of southeastern North Carolina's rising communities--schedule your showing today!
For information about our preferred lender and the incentives you may qualify for, please ask your agent to review the agent remarks for additional details. Select images have been virtually staged to illustrate the potential use and layout of the space.
- Houzeo last checked: 3 hours ago
- Listing updated: September 14, 2026 at 3:55 pm
- Listing Provided by: Team Thirty 4 North (910) 777-3931 , Tracel Wilt (910) 599-5422 DRE #292967 | Coldwell Banker Sea Coast Advantage (910) 799-3435
- Source: Hive MLS-NC | MLS#: 100559922

Property Details
Status
Active
Type
Single Family Residence
No. of Stories
2
County
City
Neighborhood
--
Year Built
2025
HOA Fees
-
Finished Area
1,596 sqft
Lot Size
0.17 acre lot
Basement Area
- sqft
MLS Name
Hive MLS
MLS Number
100559922
MLS Status
Active
Days on Market
210

Continue Your Journey in App
Find your dream home, receive real-time updates, and many more!
Download App
Continue Your Journey in App
Find your dream home, receive real-time updates, and many more!
Location
Facts & Features
Rooms
Bedrooms & bathrooms
Bedrooms: 3
Bathrooms: 3
Kitchen
Level: First
Area: Square Feet
Dimensions: 218.50
Bedroom 2
Level: Second
Area: Square Feet
Dimensions: 139.65
Master Bedroom
Level: Second
Area: Square Feet
Dimensions: 139.70
Bedroom 3
Level: Second
Area: Square Feet
Dimensions: 133.00
Dining Room
Level: First
Area: Square Feet
Dimensions: 61.75
Great Room
Level: First
Area: Square Feet
Dimensions: 396.73
Interior
Heating
Heat Pump, Electric, Forced Air
Flooring
Lvt/lvp
Interior Features
Walk In Closet(s), High Ceilings, Ceiling Fan(s), Pantry, Walk In Closet(s)
Cooling
Central Air, Heat Pump
Appliances
Built In Microwave, Dishwasher, Electric Range
Construction
Year Built
Year Built: 2025
Home type
Single Family Residence
Foundation Details
Raised, Slab
Roof
Architectural Shingle
Construction Materials
Vinyl Siding, Wood Frame
Property Condition
Completed, New Construction
Utilities & Energy
Security Features
Smoke Detector(s)
Utilities
Sewer Connected, Water Connected
Water Source
Public
Laundry Features
Laundry Room
Parking Features
Concrete, Off Street, On Site, No Garage
Other Features
Subdivision Name
View Point
Patio And Porch Features
Front Porch, Rear Porch
Lot Features
Corner Lot
Price History
| Date | Event | Price |
|---|---|---|
06/15/2026 Source: | Price Decreased | $290,000 -11.99% $182/sqft |
03/12/2026 Source: | Listed for Sale | $329,500 $206/sqft |
03/12/2026 Source: | Off Market | $329,500 $206/sqft |

Nearby Homes

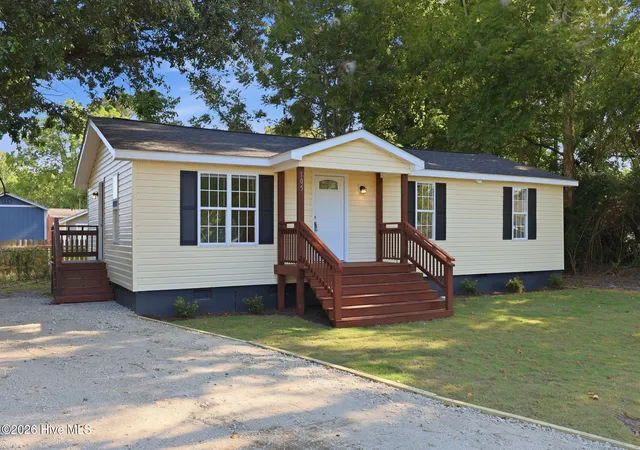
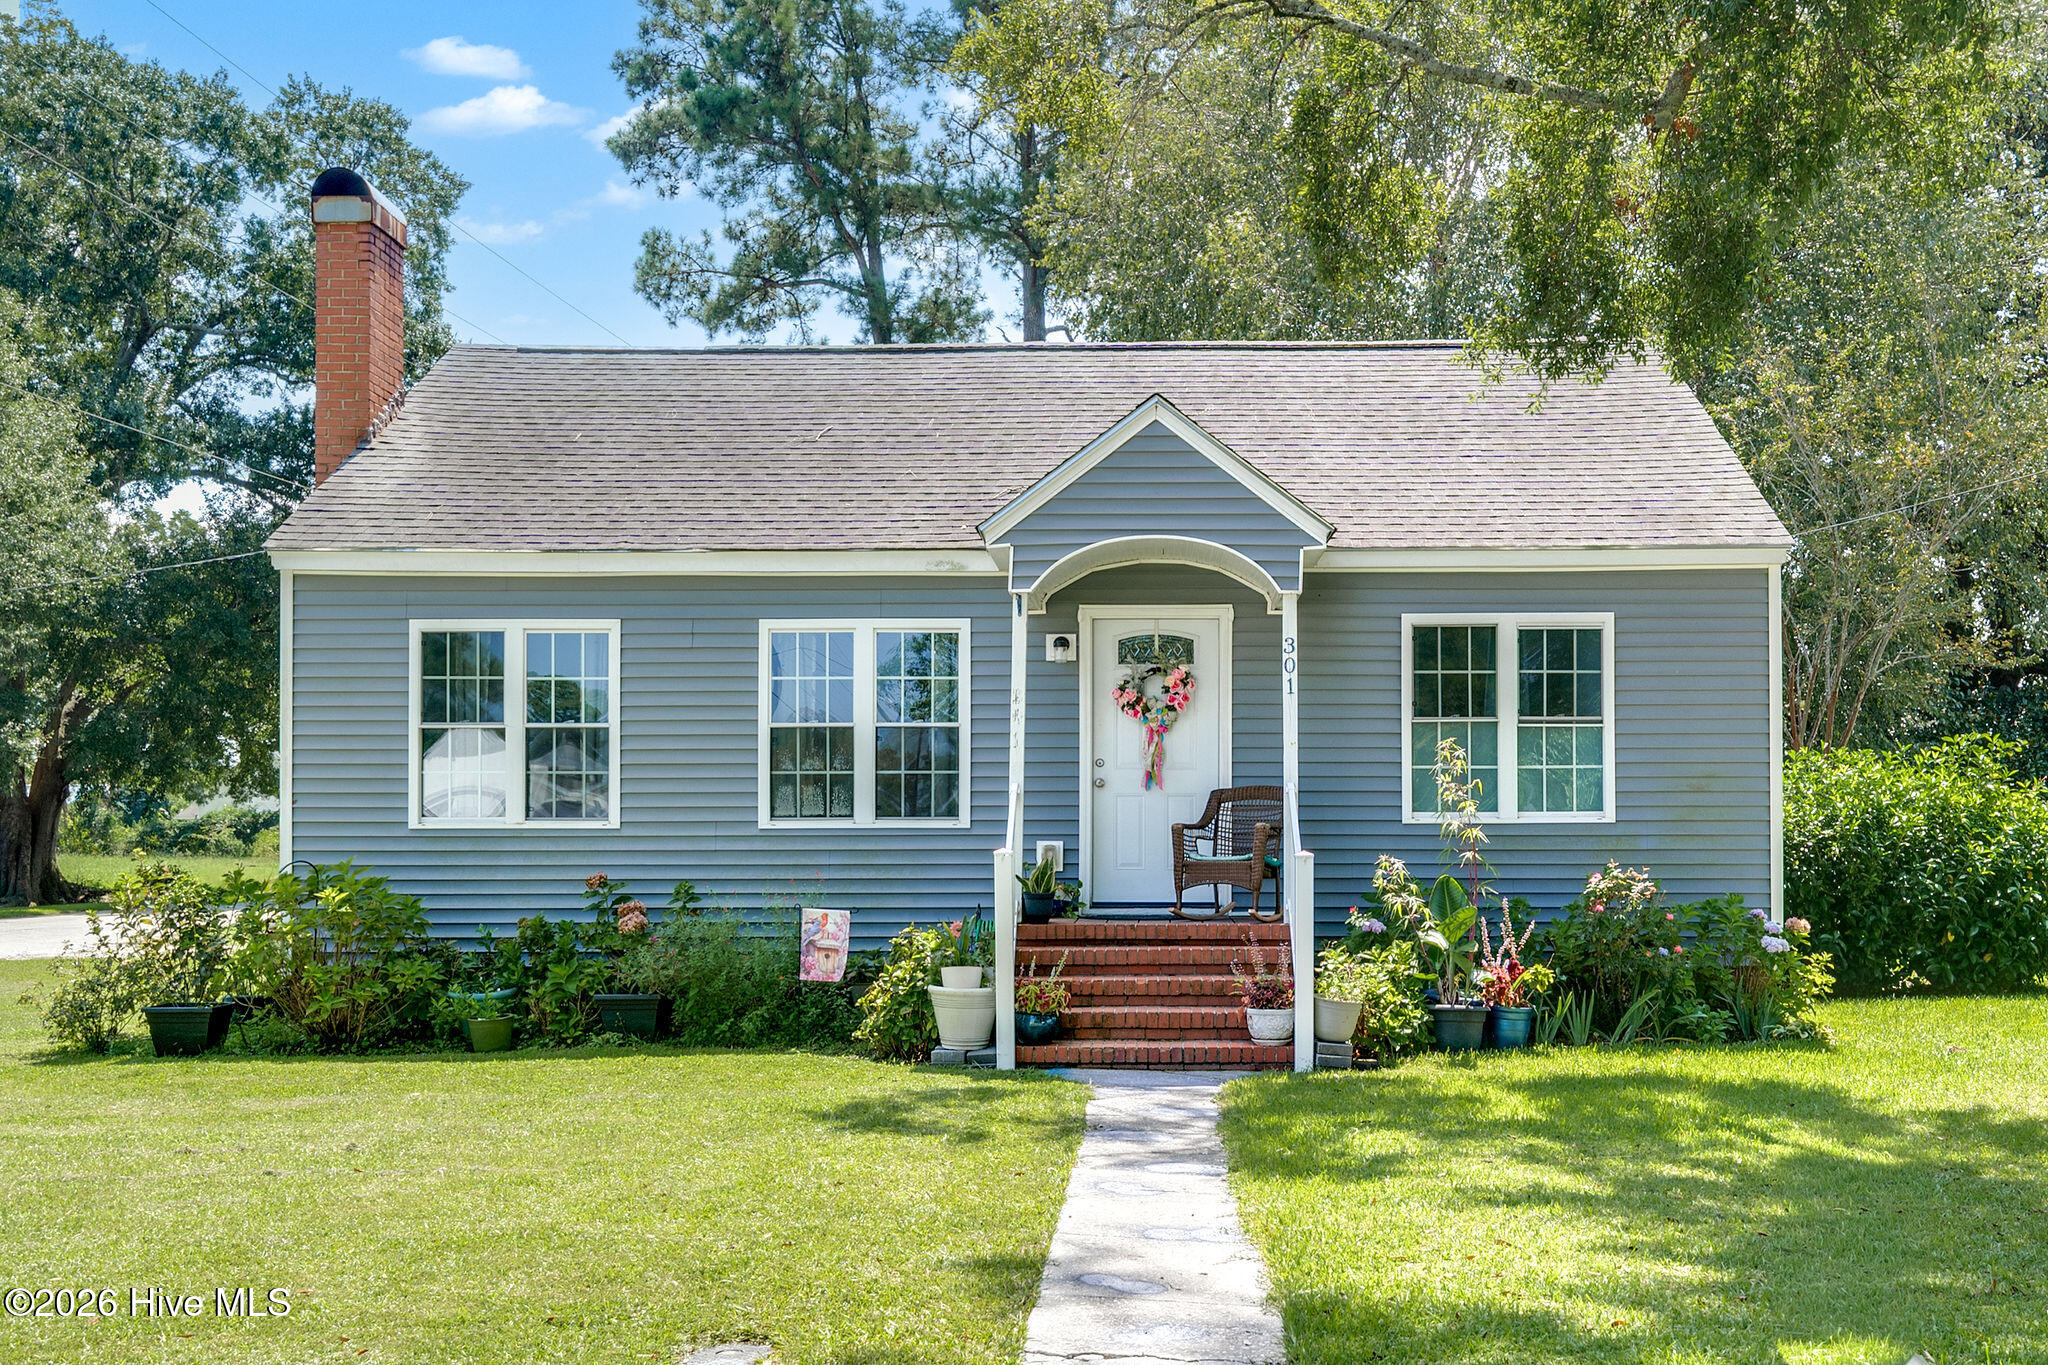
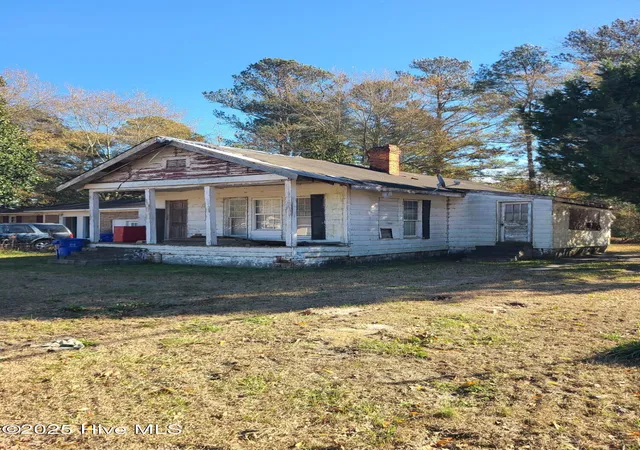
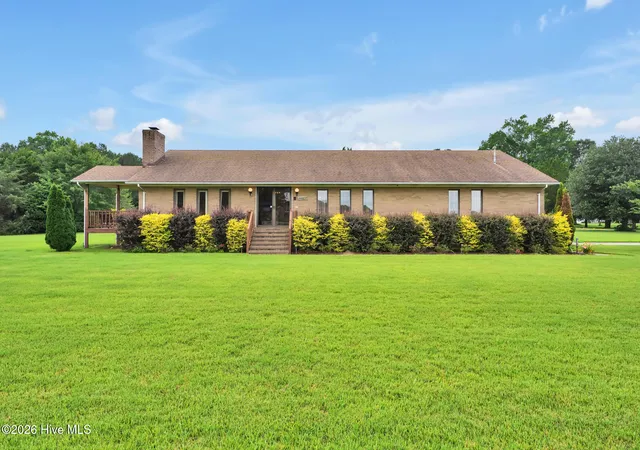
Find Homes by Property Features in Burgaw, NC
Nearby New Homes For Sale

Based on information from the Hive MLS, through Oct 09, 2026, 02:30PM. This website may not include listings or property addresses of sellers who have directed their listing brokers to withhold their listing or their property address from display on the Internet. The data relating to real estate on this web site comes in part from the Internet Data Exchange program of Hive MLS, and is updated as of Oct 09, 2026, 02:30PM. All information is deemed reliable but not guaranteed and should be independently verified. All properties are subject to prior sale, change, or withdrawal. Neither listing broker(s) nor Chosen Realty LLC nor Houzeo shall be responsible for any typographical errors, misinformation, or misprints, and shall be held totally harmless from any damages arising from reliance upon these data. IDX information is provided exclusively for personal, non-commercial use, and may not be used for any purpose other than to identify prospective properties consumers may be interested in purchasing. © 2026 Hive MLS. All Rights Reserved.
 Advertising Broker: Nicholas Huscroft | Chosen Realty