- Overview
- Description
- Property Details
- Location
- Facts & Features
- Getting Around
- Nearby Homes

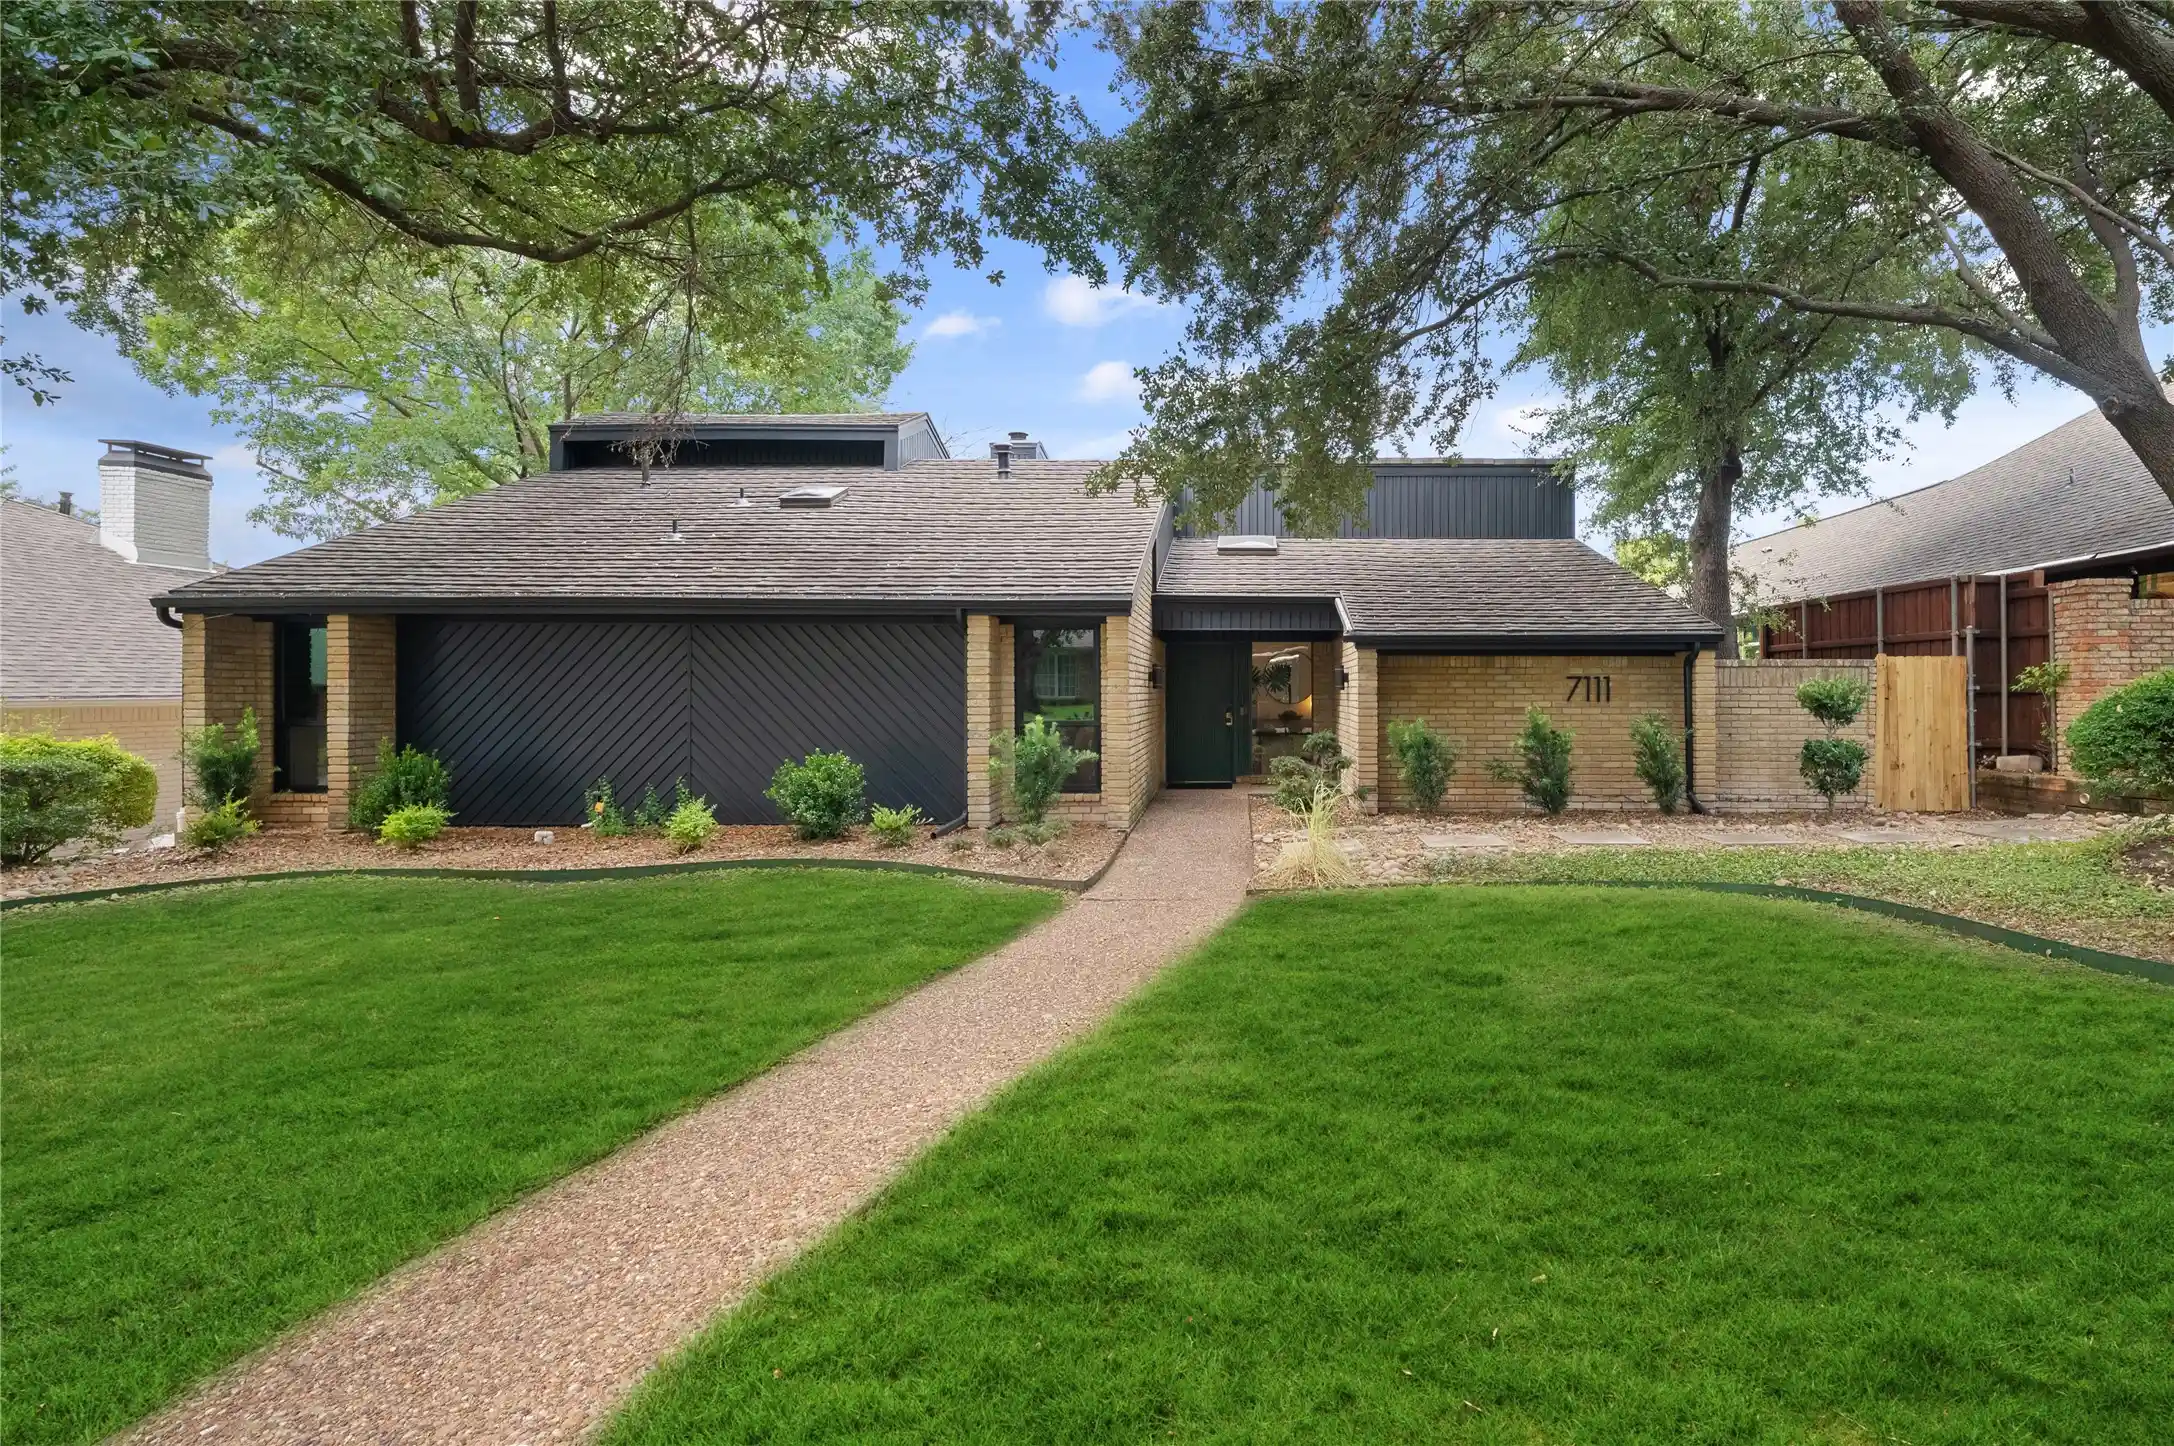


$1,399,000
Monthly Est:$6,963
 4 Beds
 4 Baths
3 full baths + 1 half bath
 3,348sqft
7111 Claybrook Dr, Dallas, TX 75231
$1,399,000
$6,963/moEst:
Get Pre-Approved
Single Family Residence
Built in 1977
$-- HOA
0.2 acre lot
$418/sq.ft
Description
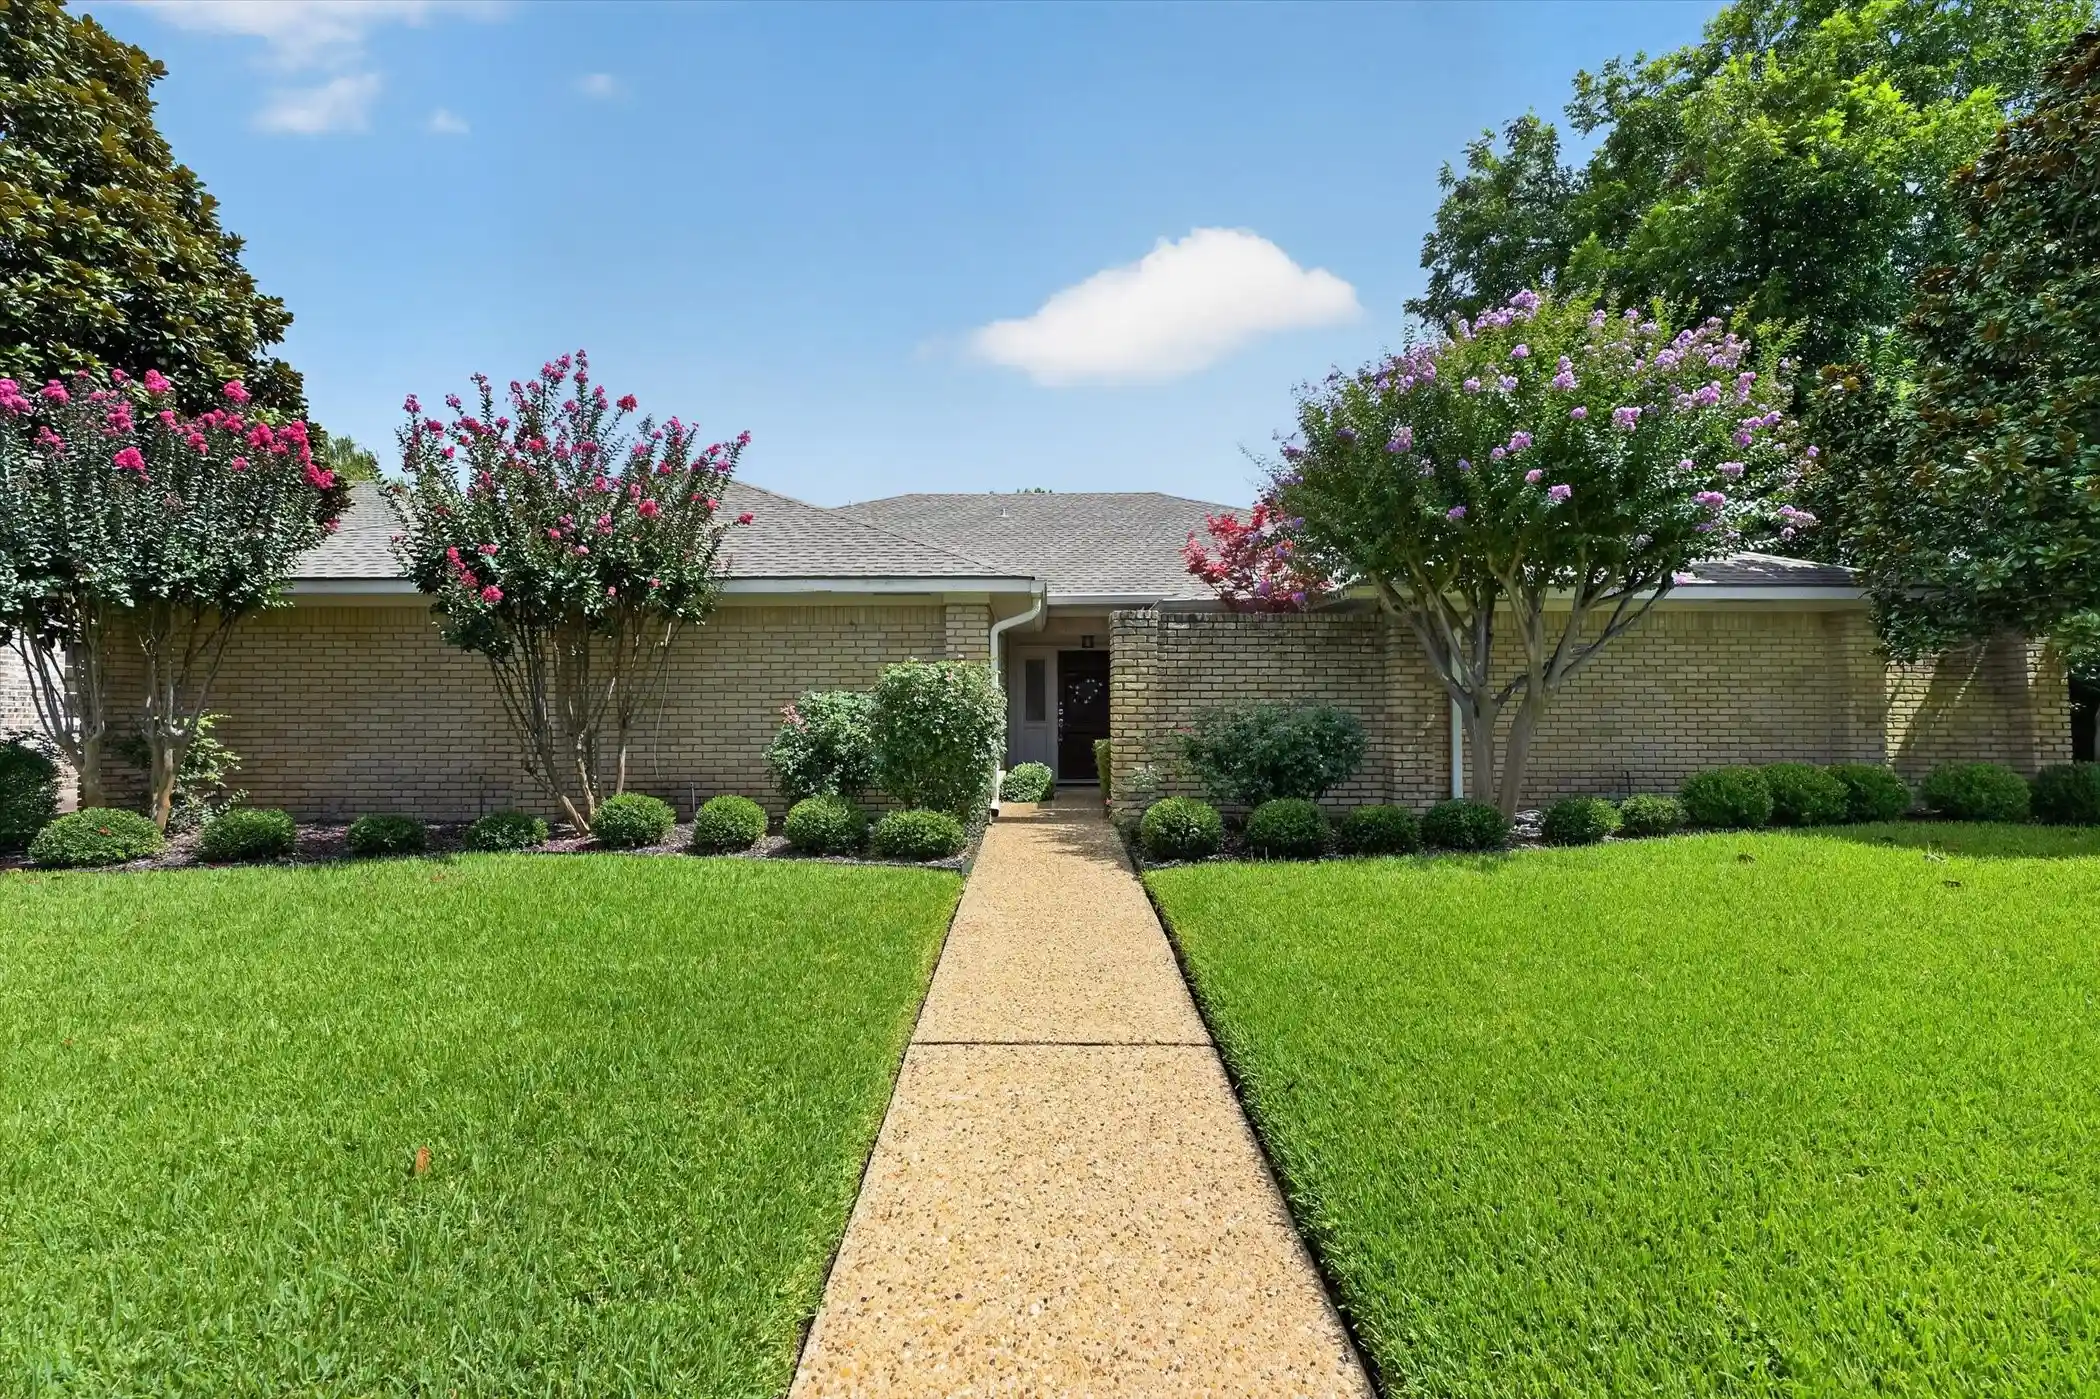
Mid-century cool meets laid-back living in this Lake Highlands customized home in sought-after Merriman Park Estates. Set beneath mature trees, this 3,348-square-foot home is designed around an open-air atrium at its center and a private courtyard accessible from inside. Wrapped in walls of glass, this design turns the outdoors into living space right in the heart of the home. Oversized black-framed windows run floor-to-ceiling throughout, with clerestory windows above the vaulted living room, where the original blonde brick fireplace is set against a custom lime-washed surround with lit niches. Wide-plank white oak floors run throughout. The easy-flowing plan offers 4 bedrooms, 3.5 baths and a 2-car garage, nearly all on one level. The kitchen features custom dark-stained red oak cabinetry, leathered black granite counters, tile backsplash, 48-inch Viking range, Thermador dishwasher and panel-ready built-in Viking refrigerator—plus a separate coffee and beverage bar. The primary suite is unforgettable with his-and-hers walk-in closets and a large en-suite bathroom. Honed marble runs across the floors and tub surround, while a curved 70s-inspired shower features hand-glazed sage green stacked tile, a skylight, live plants, rainfall shower, body jets, handheld, and marble mosaic floor. A deep freestanding soaking tub with wall-mounted filler and a heated towel warmer complete the space. The powder bath pairs a custom Roman clay wall treatment with terrazzo floors and a Carrara marble vanity. Upstairs, a private guest suite with full bath and kitchenette makes the perfect retreat. The backyard is built around the pool, with flagstone coping, a stone waterfall and new privacy fence. Located in Richardson ISD and walkable to Merriman Park Elementary, shops, grocery and restaurants—a rare home that feels anything but ordinary.
- Houzeo last checked: 12 hours ago
- Listing updated: October 31, 2026 at 7:05 pm
- Listing Provided by: Scott Pace | Iconic Real Estate, LLC (214) 295-2405
- Source: NTREIS MLS-TX | MLS#: 21409762

Property Details
Status
Active
Type
Single Family Residence
No. of Stories
2
County
City
Neighborhood
--
Year Built
1977
HOA Fees
-
Finished Area
3,348 sqft
Lot Size
0.2 acre lot
Basement Area
- sqft
MLS Name
NTREIS MLS
MLS Number
21409762
MLS Status
Active
Cumulative Days on Market
15

Continue Your Journey in App
Find your dream home, receive real-time updates, and many more!
Continue Your Journey in App
Find your dream home, receive real-time updates, and many more!
Location
Facts & Features
Rooms
Bedrooms & bathrooms
Bedrooms: 4
Bathrooms: 4
Bedroom
Level: Second
Area: 324.00 Square Feet
Dimensions: 18 x 18
HalfBath
Level: First
Area: 36.00 Square Feet
Dimensions: 6 x 6
UtilityRoom
Level: First
Area: 56.00 Square Feet
Dimensions: 8 x 7
BreakfastRoomNook
Level: First
Area: 130.00 Square Feet
Dimensions: 10 x 13
Kitchen
Level: First
Area: 196.00 Square Feet
Dimensions: 14 x 14
DiningRoom
Level: First
Area: 156.00 Square Feet
Dimensions: 12 x 13
Sunroom
Level: First
Area: 130.00 Square Feet
Dimensions: 10 x 13
LivingRoom
Level: First
Area: 391.00 Square Feet
Dimensions: 23 x 17
Bedroom
Level: First
Area: 144.00 Square Feet
Dimensions: 12 x 12
FullBath
Level: First
Area: 70.00 Square Feet
Dimensions: 14 x 5
Bedroom
Level: First
Area: 143.00 Square Feet
Dimensions: 11 x 13
PrimaryBathroom
Level: First
Area: 96.00 Square Feet
Dimensions: 8 x 12
PrimaryBedroom
Level: First
Area: 256.00 Square Feet
Dimensions: 16 x 16
Interior
Heating
Natural Gas
Exterior Features
Lighting, Rain Gutters
Sewer
Public Sewer
Cooling
Central Air, Electric
Appliances
Double Oven, Dishwasher, Disposal, Gas Oven, Gas Range, Refrigerator, Wine Cooler
Interior Features
Built In Features, Dry Bar, Decorative Designer Lighting Fixtures, Eat In Kitchen, Kitchen Island, Cable Tv, Vaulted Ceilings, Wired For Sound
Flooring
Engineered Hardwood, Tile
Construction
Year Built
Year Built: 1977
Home type
Single Family Residence
Construction Materials
Brick, Wood Siding
Architectural Style
Mid Century Modern, Detached
Roof
Metal
Property Condition
Resale
Foundation Details
Slab
Utilities & Energy
Laundry Features
Washer Hookup, Dryer Hookup, Laundry In Utility Room
Utilities
Electricity Available, Natural Gas Available, Sewer Available, Separate Meters, Water Available, Cable Available
Pool Features
In Ground, Pool
Fireplace Features
Gas, Gas Starter, Wood Burning
Water Source
Public
Parking Features
Covered, Driveway, Garage, Garage Faces Rear
Other Features
Lot Features
Interior Lot
Community Features
Curbs, Sidewalks
Patio And Porch Features
Rear Porch, Deck, Front Porch
Subdivision Name
Merriman Park Estates 04
Disclosures
Accessory Dwelling Unit
Price History
| Date | Event | Price |
|---|---|---|
10/16/2026 Source: | Listed for Sale | $1,399,000 +99.86% $418/sqft |
01/03/2023 Source: | Sold | $699,999 $209/sqft |

Nearby Homes


Find Homes by Property Features in Dallas, TX

Based on information from the North Texas Real Estate Information Systems, Inc., through Nov 02, 2026, 02:15PM. Information is provided exclusively for consumers’ personal, non-commercial use. It may not be used for any purpose other than to identify prospective properties consumers may be interested in purchasing. Data is deemed reliable but is not guaranteed accurate. This website may not include listings or property addresses of sellers who have directed their listing brokers to withhold their listing or their property address from display on the Internet. ©2026 North Texas Real Estate Information Systems, Inc. All Rights Reserved.
 Advertising Broker: Michelle Brecker | Pathway To Home Realty
