- Overview
- Description
- Property Details
- Location
- Facts & Features
- Getting Around
- Nearby Homes

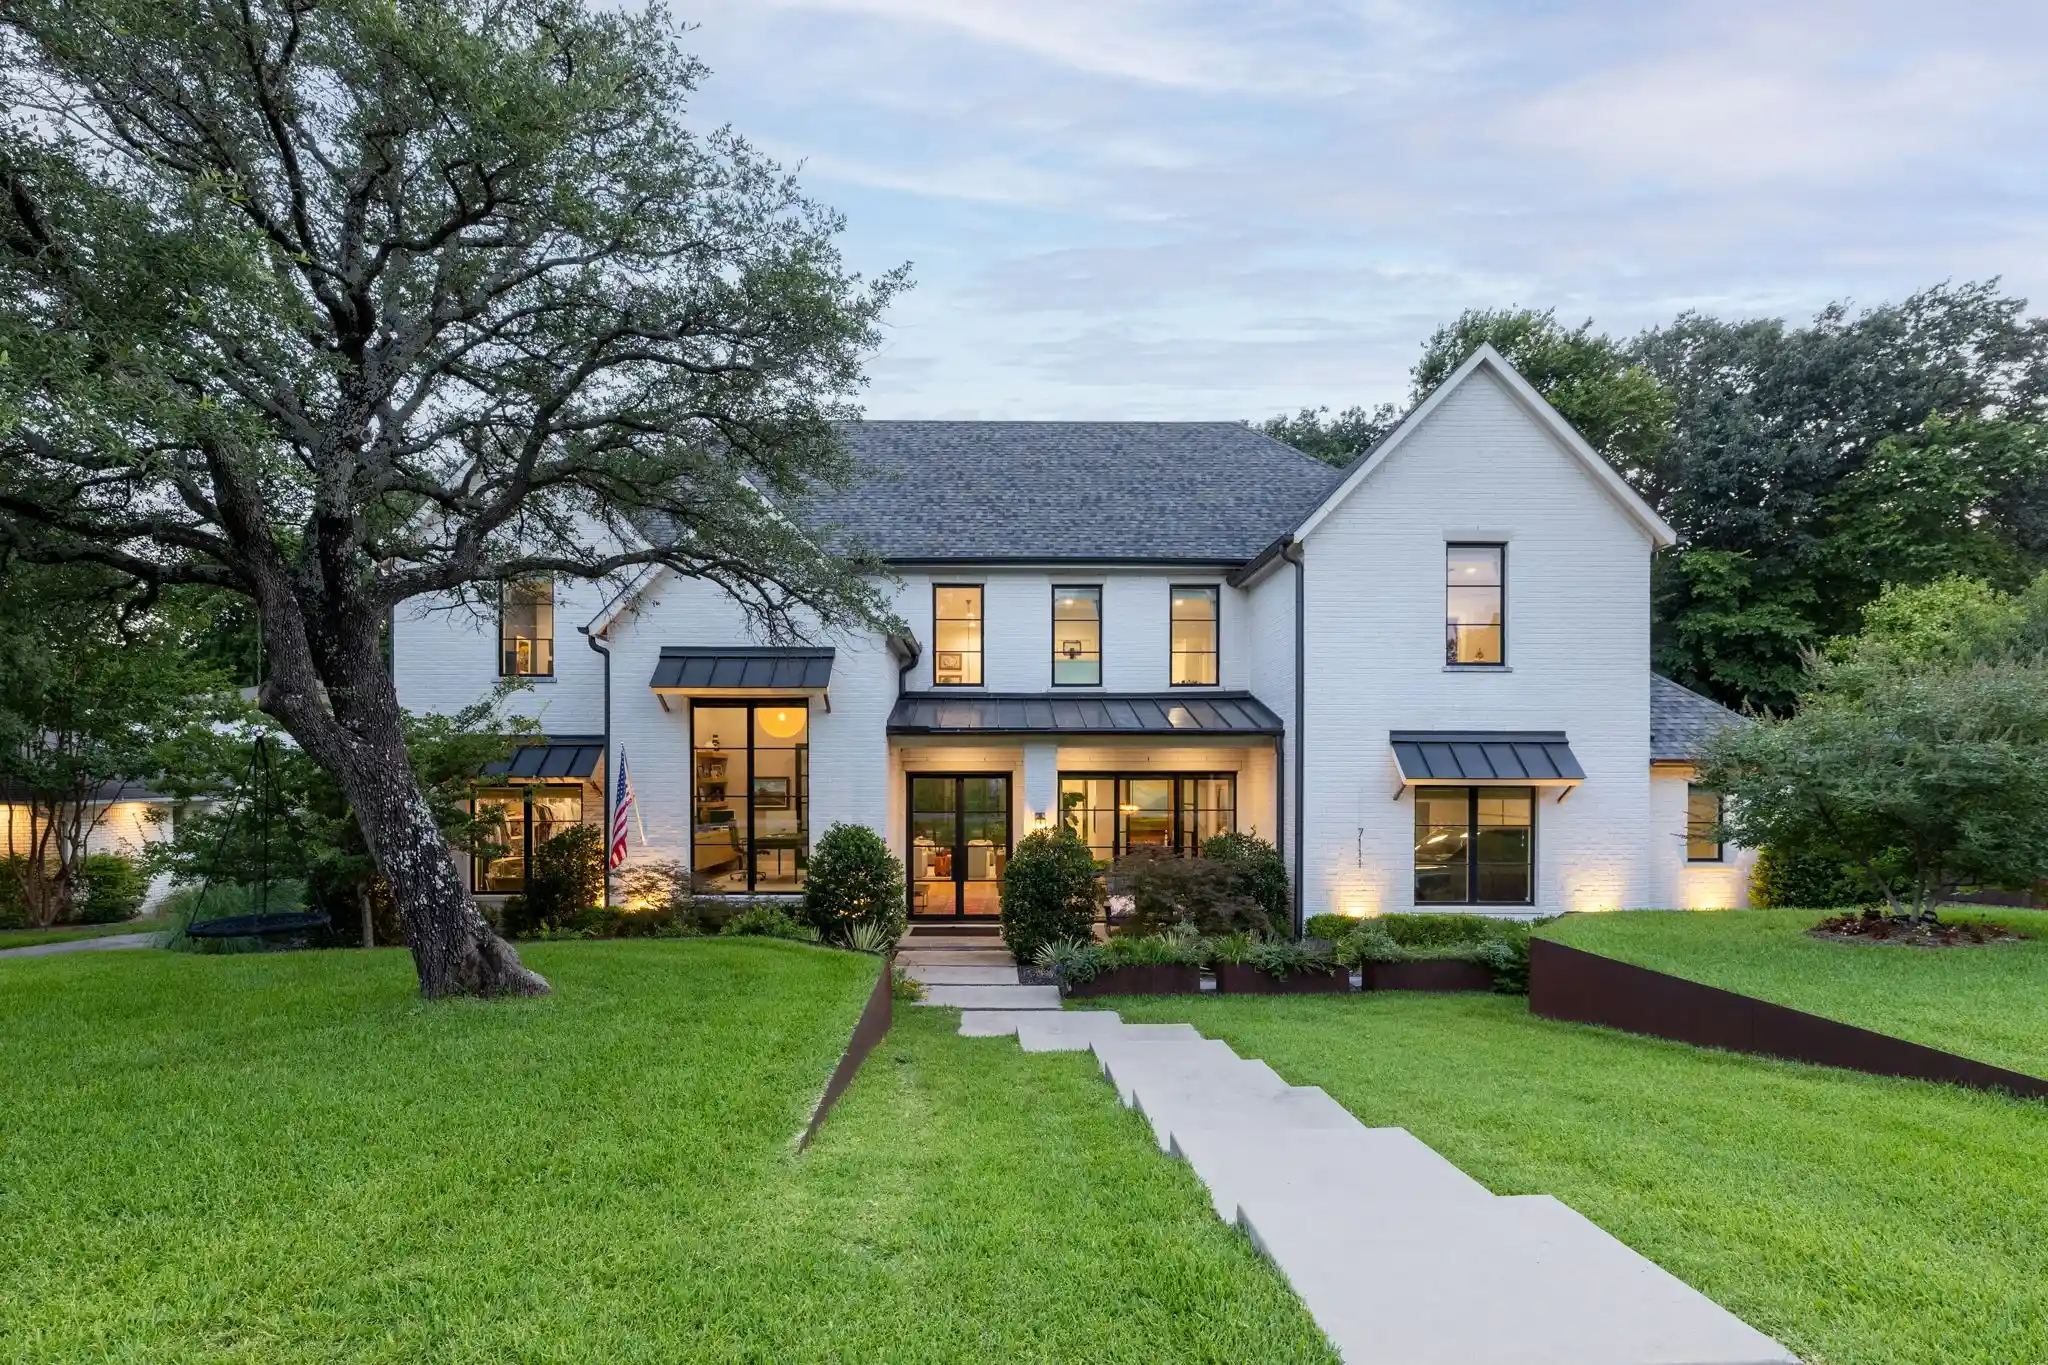


$3,749,000
Monthly Est:$18,660
 5 Beds
 7 Baths
5 full baths + 2 half baths
 5,525sqft
7111 Greentree Ln, Dallas, TX 75214
$3,749,000
$18,660/moEst:
Get Pre-Approved
Single Family Residence
Built in 2017
$-- HOA
0.37 acre lot
$679/sq.ft
Description
An exceptional offering in highly sought-after Greencove Estates, where properties rarely become available. Situated on a picturesque .37-acre creek lot with an impressive 130 feet of frontage, this custom residence offers extraordinary privacy & natural beauty just steps from White Rock Lake. Built in 2017, the home seamlessly connects indoor & outdoor living, creating a tranquil retreat in the heart of Dallas. The family room features 11-foot ceilings, beam detailing, custom white oak built-ins, & a striking masonry fireplace. Beautifully appointed with Wolf & Sub-Zero appliances, a custom stainless steel range hood, unlacquered brass fixtures, & refined finishes, the chef’s kitchen is a true showpiece. Floor-to-ceiling windows envelop the breakfast nook, with direct access to the covered outdoor living area. An elegant dining room & walk-in wine cellar provide an ideal setting for entertaining, while a private study showcases vaulted ceilings & white oak built-ins. The serene first-floor primary suite offers vaulted ceilings, a sitting area & tranquil views of the grounds, complemented by a spa-inspired bath with separate vanities, freestanding soaking tub, & expansive walk-in closet. A separate first-floor guest suite completes the main level. Upstairs, three bedrooms each feature en-suite baths & walk-in closets, accompanied by a game room with wet bar & dedicated media room. Outdoors, the property truly distinguishes itself. Perched above White Rock Creek, the expansive backyard offers captivating tree-lined views & a sense of seclusion rarely found within the city. A covered outdoor living area with kitchen provides the perfect setting for entertaining, while the generous grounds & upgraded retaining wall offer an ideal canvas for a future resort-style pool. 3-car garage & abundant additional parking with ample space for recreation & basketball. A rare opportunity to own a truly special property in one of East Dallas' most coveted & tightly held neighborhoods
- Houzeo last checked: 12 hours ago
- Listing updated: November 2, 2026 at 7:11 pm
- Listing Provided by: Kyle Brinkley , Brian Pienciak | Brinkley Property Group LLC (214) 912-4434
- Source: NTREIS MLS-TX | MLS#: 21420440

Property Details
Status
Active
Type
Single Family Residence
No. of Stories
2
County
City
Neighborhood
Year Built
2017
HOA Fees
-
Finished Area
5,525 sqft
Lot Size
0.37 acre lot
Basement Area
- sqft
MLS Name
NTREIS MLS
MLS Number
21420440
MLS Status
Active

Continue Your Journey in App
Find your dream home, receive real-time updates, and many more!
Continue Your Journey in App
Find your dream home, receive real-time updates, and many more!
Location
Facts & Features
Rooms
Bedrooms & bathrooms
Bedrooms: 5
Bathrooms: 7
MediaRoom
Level: Second
Area: 252.00 Square Feet
Dimensions: 18 x 14
GameRoom
Level: Second
Area: 270.00 Square Feet
Dimensions: 18 x 15
Bedroom
Level: Second
Area: 169.00 Square Feet
Dimensions: 13 x 13
Bedroom
Level: Second
Area: 180.00 Square Feet
Dimensions: 15 x 12
Bedroom
Level: Second
Area: 168.00 Square Feet
Dimensions: 14 x 12
Office
Level: First
Area: 168.00 Square Feet
Dimensions: 14 x 12
PrimaryBedroom
Level: First
Area: 336.00 Square Feet
Dimensions: 21 x 16
MudRoom
Level: First
Area: 36.00 Square Feet
Dimensions: 6 x 6
Laundry
Level: First
Area: 80.00 Square Feet
Dimensions: 10 x 8
Bedroom
Level: First
Area: 156.00 Square Feet
Dimensions: 13 x 12
BreakfastRoomNook
Level: First
Area: 144.00 Square Feet
Dimensions: 12 x 12
Kitchen
Level: First
Area: 280.00 Square Feet
Dimensions: 20 x 14
LivingRoom
Level: First
Area: 440.00 Square Feet
Dimensions: 22 x 20
WineCellar
Level: First
Area: 42.00 Square Feet
Dimensions: 7 x 6
DiningRoom
Level: First
Area: 224.00 Square Feet
Dimensions: 16 x 14
Interior
Cooling
Central Air, Electric
Interior Features
Wet Bar, Decorative Designer Lighting Fixtures, Kitchen Island, Open Floorplan, Pantry, Vaulted Ceilings, Walk In Closets, Wired For Sound
Sewer
Public Sewer
Appliances
Dishwasher, Disposal, Microwave, Range, Some Commercial Grade, Tankless Water Heater, Vented Exhaust Fan, Wine Cooler
Window Features
Window Coverings
Exterior Features
Lighting, Outdoor Kitchen, Outdoor Living Area, Rain Gutters
Heating
Central, Natural Gas
Flooring
Hardwood, Tile
Construction
Year Built
Year Built: 2017
Home type
Single Family Residence
Architectural Style
Traditional, Detached
Foundation Details
Slab
Construction Materials
Brick, Fiber Cement
Roof
Composition
Utilities & Energy
Utilities
Sewer Available, Water Available
Pool Features
None
Laundry Features
Washer Hookup, Dryer Hookup, Laundry In Utility Room
Fireplace Features
Gas Log
Parking Features
Additional Parking, Driveway, Epoxy Flooring, Oversized
Water Source
Public
Security Features
Security System
Other Features
Patio And Porch Features
Covered
Subdivision Name
Green Cove Estates
Lot Features
Back Yard, Interior Lot, Lawn, Landscaped, Many Trees, Sprinkler System
Price History
| Date | Event | Price |
|---|---|---|
11/02/2026 Source: | Listed for Sale | $3,749,000 +108.86% $679/sqft |
09/16/2017 Source: | Listing Removed | $1,795,000 $325/sqft |

Lakewood Ranks #2 in Dallas, TX


Homes

Rental Prices

Median Home Price
Nearby Homes
Find Homes by Property Features in Dallas, TX
Nearby New Homes For Sale

Based on information from the North Texas Real Estate Information Systems, Inc., through Nov 02, 2026, 02:15PM. Information is provided exclusively for consumers’ personal, non-commercial use. It may not be used for any purpose other than to identify prospective properties consumers may be interested in purchasing. Data is deemed reliable but is not guaranteed accurate. This website may not include listings or property addresses of sellers who have directed their listing brokers to withhold their listing or their property address from display on the Internet. ©2026 North Texas Real Estate Information Systems, Inc. All Rights Reserved.
 Advertising Broker: Michelle Brecker | Pathway To Home Realty
