- Overview
- Description
- Property Details
- Location
- HOA Management
- Facts & Features
- Getting Around
- Nearby Homes



$590,000
Monthly Est:$2,937
 3 Beds
 3 Baths
2 full baths + 1 half bath
 2,437sqft
7117 Jolly Brk Dr, Charlotte, NC 28215
$590,000
$2,937/moEst:
Get Pre-Approved
Single Family Residence
Built in 2022
$400/mo HOA
0.18 acre lot
$242/sq.ft
Description
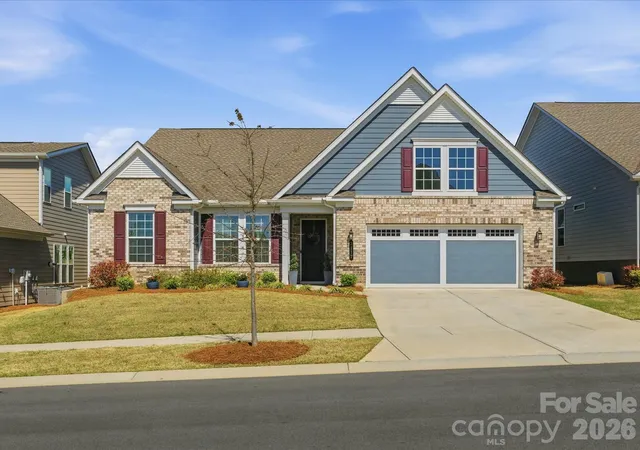
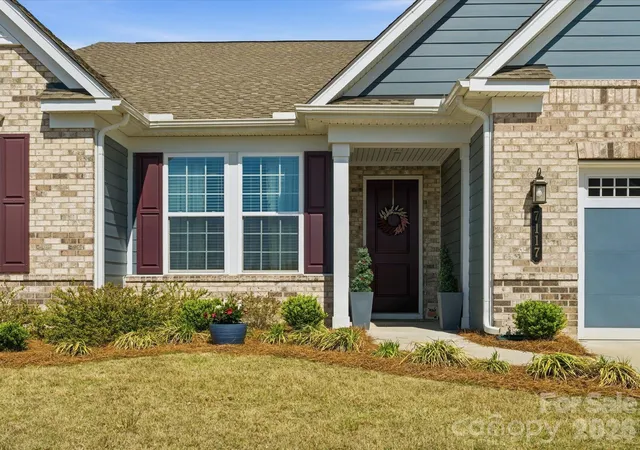
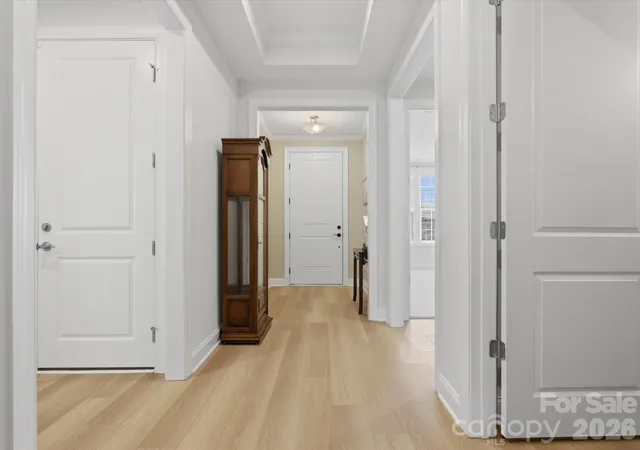
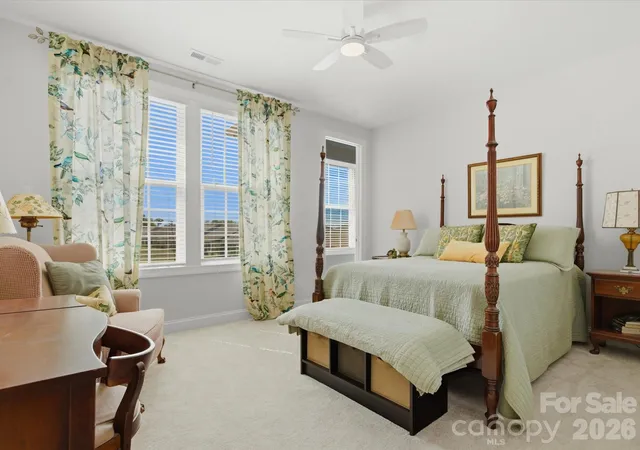
***Priced BELOW the builder with a PREMIUM LOT***This meticulously maintained 3-bedroom, 2.5-bath residence with a den (Kolter Homes Maple floorplan) is situated within the highly desirable Cresswind 55+ Active Adult community. Offering over 2,400 sq. ft. of thoughtfully designed open living space, the home features high ceilings, expansive windows, and picturesque views from a sought-after lot. The kitchen is equipped with upgraded cabinetry, granite countertops, a central island, and a large walk-in pantry. Adjacent to the kitchen, the laundry room provides additional cabinet storage.
The great room serves as an inviting area with a gas fireplace and abundant natural light. The Primary En-suite boasts a spa-inspired bathroom complete with double vanities, a dedicated makeup vanity, a zero-entry glass shower, tile flooring, and an extraordinarily large walk-in closet. Two generously sized bedrooms share a Jack and Jill bath. A dedicated office or study with French doors offers versatility as a bonus room, guest suite, or media room.
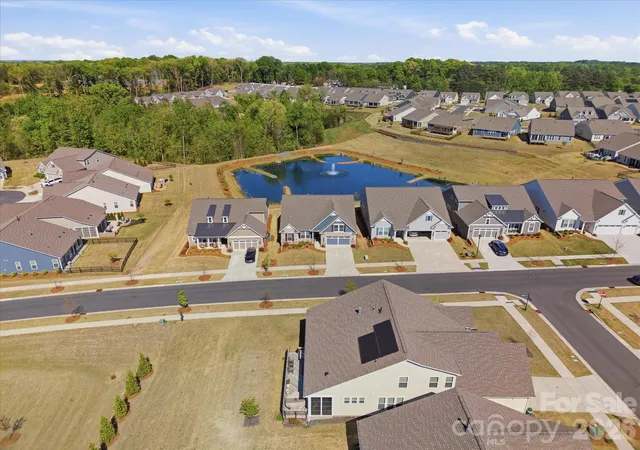
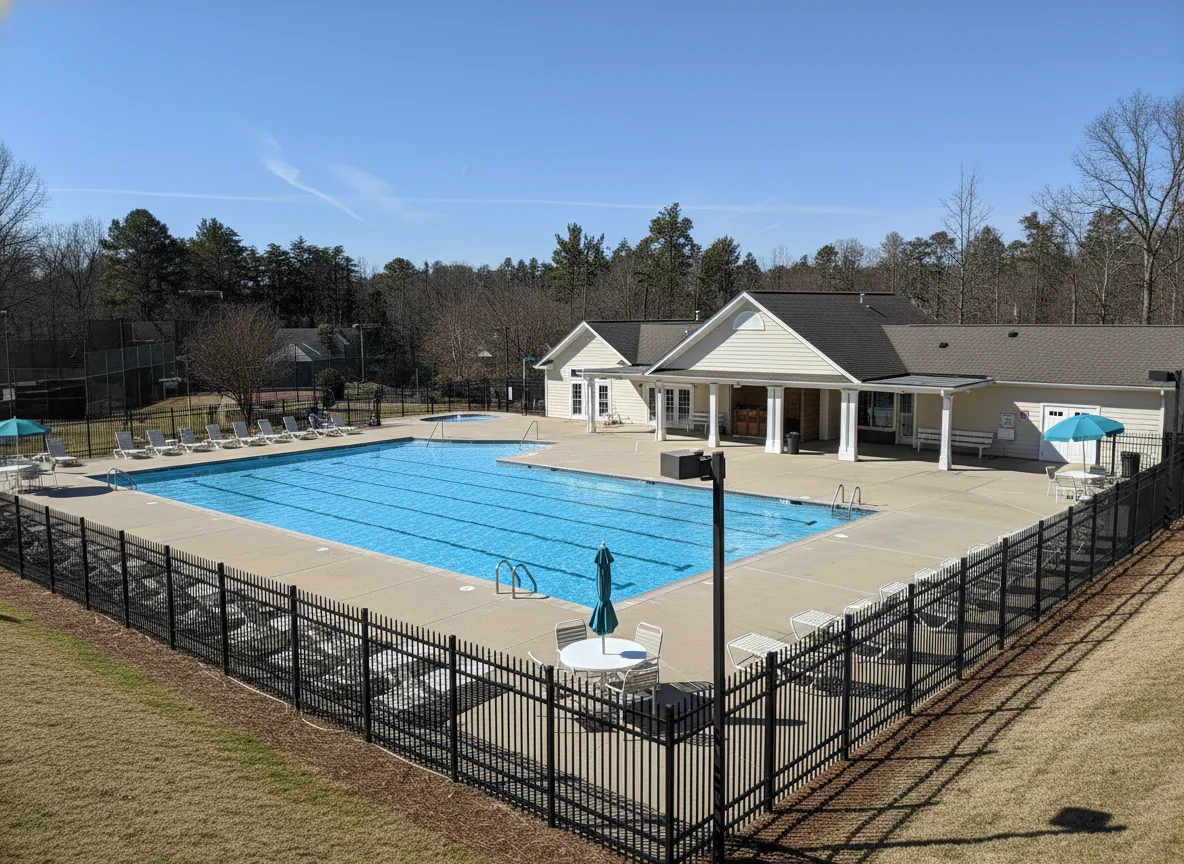
Enjoy premium outdoor living from the covered screened patio or deck, overlooking a large, tree-lined pond complete with a fountain. Ideal for birdwatching or morning coffee. Additional enhancements include premium EVP flooring, an exceptional lot location, and an elongated two-car garage providing extra storage. Residents benefit from a low-maintenance lifestyle and access to extensive amenities, including lawn care, community garden, indoor and outdoor pools, clubhouse, fitness center, tennis courts, and a range of social activities. The community is conveniently located near transportation, shopping, medical centers, parks, and dining. Included in the sale: washer, dryer, refrigerator (new 3 years ago and also the garage) Pest contract including termites since purchase, an HVAC contract with biannual inspections, and extra insulation added in the attic.
- Houzeo last checked: 6 hours ago
- Listing updated: October 1, 2026 at 5:45 pm
- Listing Provided by: Molly Zostant (704) 582-3244 , Wendy Noonan | ProStead Realty (704) 333-8905
- Source: Canopy MLS | MLS#: 4368124

Property Details
Status
Active
Type
Single Family Residence
No. of Stories
-
County
City
Neighborhood
Year Built
2022
HOA Fees
$400/mo
Finished Area
2,437 sqft
Lot Size
0.18 acre lot
Basement Area
- sqft
MLS Name
Canopy MLS
MLS Number
4368124
MLS Status
Active
Days on Market
174
Cumulative Days on Market
174

Continue Your Journey in App
Find your dream home, receive real-time updates, and many more!
Download App
Continue Your Journey in App
Find your dream home, receive real-time updates, and many more!
Location
HOA Management
First Service Residential
HOA Fees
$400/ Monthly
Disclaimer: Amenities are based on third-party information and may vary; buyers must independently verify all amenities, as information is deemed reliable but not guaranteed.
Facts & Features
Rooms
Bedrooms & bathrooms
Bedrooms: 3
Bathrooms: 3
Interior
Heating
Central, Forced Air, Natural Gas
Window Features
Insulated Window(s)
Cooling
Ceiling Fan(s), Central Air
Appliances
Dishwasher, Disposal, Exhaust Hood, Microwave, Plumbed For Ice Maker, Tankless Water Heater, Wall Oven
Sewer
Public Sewer
Interior Features
Breakfast Bar, Built In Features, Kitchen Island, Open Floorplan, Pantry, Split Bedroom, Walk In Closet(s), Walk In Pantry
Exterior Features
In Ground Irrigation, Lawn Maintenance
Flooring
Carpet, Tile, Vinyl
Construction
Year Built
Year Built: 2022
Home type
Single Family Residence
Construction Materials
Brick Partial, Fiber Cement
Architectural Style
Ranch
Roof
Architectural Shingle
Foundation Details
Slab
Utilities & Energy
Parking Features
Attached Garage, Garage Door Opener
Utilities
Cable Connected, Electricity Connected, Natural Gas
Laundry Features
Laundry Room, Main Level
Fireplace Features
Gas, Great Room
Water Source
City
Other Features
Community Features
Fifty Five And Older, Clubhouse, Dog Park, Fitness Center, Hot Tub, Indoor Pool, Outdoor Pool, Pond, Sidewalks, Street Lights, Tennis Court(s), Walking Trails
Lot Features
Pond(s)
Subdivision Name
Cresswind
Patio And Porch Features
Covered, Deck, Porch, Rear Porch, Screened
Price History
| Date | Event | Price |
|---|---|---|
09/14/2026 Source: | Price Decreased | $595,000 -4.80% $244/sqft |
08/04/2026 Source: | Price Decreased | $625,000 -5.30% $256/sqft |
07/06/2026 Source: | Price Decreased | $660,000 -2.22% $271/sqft |
06/02/2026 Source: | Price Decreased | $675,000 -1.46% $277/sqft |
04/10/2026 Source: | Price Increased | $684,999 +16.10% $281/sqft |

Show more
Bradfield Farms Ranks #82 in Charlotte, NC

Homes

Rental Prices

Median Home Price
Nearby Homes


Find Homes by Property Features in Charlotte, NC
Nearby New Homes For Sale

Based on information submitted to the MLS GRID from Canopy MLS through Oct 01, 2026, 02:46PM. All data is obtained from various sources and may not have been verified by the broker or MLS GRID. Supplied Open House Information is subject to change without notice. All information should be independently reviewed and verified for accuracy. Properties may or may not be listed by the office/agent presenting the information. IDX information is provided exclusively for consumers’ personal, noncommercial use. It may not be used for any purpose other than to identify prospective properties which the consumers may be interested in purchasing. The data is deemed reliable but is not guaranteed by MLS GRID. The use of the MLS GRID Data may be subject to an end-user license agreement prescribed by the Member Participant’s applicable MLS, if any, and as amended from time to time. ©2026 Canopy MLS. All Rights Reserved.
 Advertising Broker: Nicholas Huscroft | Chosen Realty