- Overview
- Description
- Property Details
- Location
- Facts & Features
- Getting Around
- Nearby Homes




$760,000
Monthly Est:$3,783
 3 Beds
 2 Baths
1 full bath + 1 half bath
 1,728sqft
7119 Drum Dr, Nineveh, IN 46164
$760,000
$3,783/moEst:
Get Pre-Approved
Single Family Residence
Built in 1964
$-- HOA
11,325 sqft lot
$440/sq.ft
Description
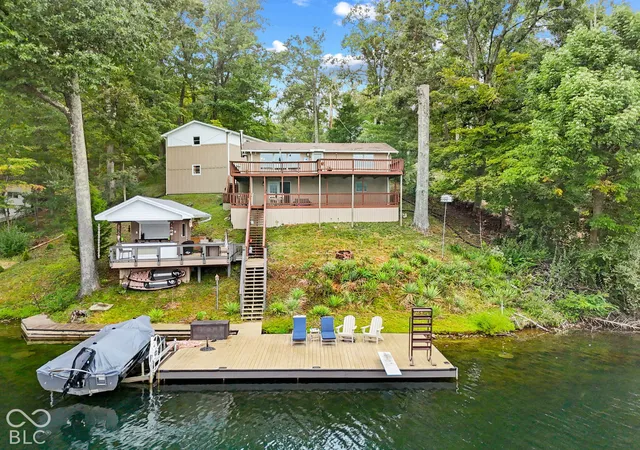
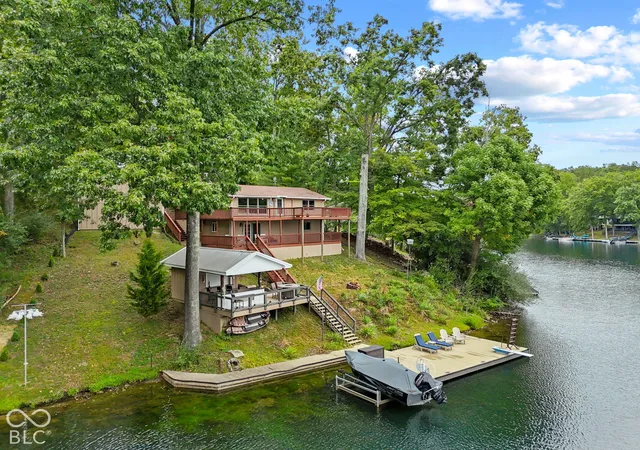
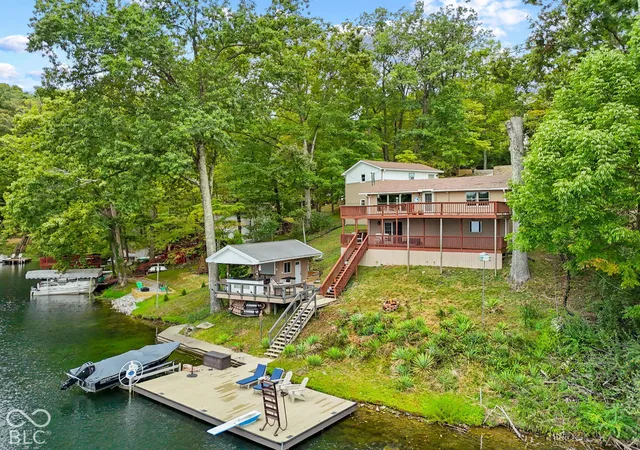
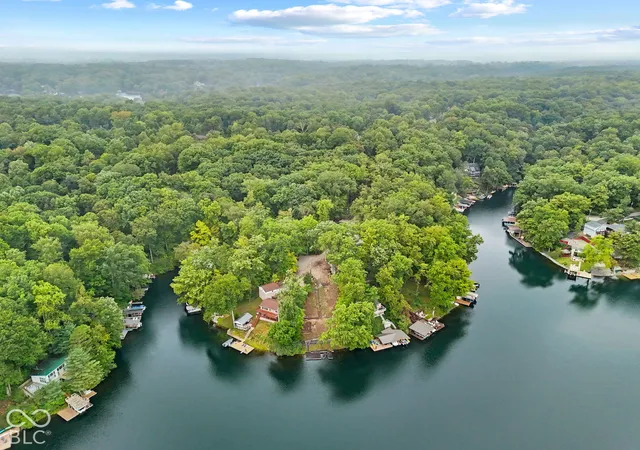
LAKEFRONT LIVING WITH A VIEW THAT IS HARD TO BEAT! Welcome to 7119 Drum Drive on beautiful Cordry Sweetwater Lake, where the setting and lifestyle truly take center stage. This property enjoys an exceptional position on the lake with sweeping water views that can be enjoyed from multiple levels of the home, expansive decks, the covered outdoor bar area, and the newer dock. Whether you're enjoying your morning coffee, entertaining friends, or watching the sunset over the water, the lake is always the backdrop. The warm character of this home pairs perfectly with the relaxed lake lifestyle. The main living area features vaulted wood ceilings, abundant windows, and incredible views, creating a space that feels connected to the outdoors. The remodeled kitchen features custom cabinetry, stainless steel appliances, and a gas range. Additional updates include a remodeled bathroom, newer flooring, newer roof, and a newer dock. The outdoor spaces are designed for enjoying lake life. Multiple decks provide room to relax and entertain, while the covered outdoor bar creates an ideal gathering spot just steps from the water. The dock offers easy access for boating, fishing, swimming, or simply enjoying a chair at the water's edge. The detached garage offers much more than parking. Its walk-out lower level includes two finished rooms currently being used as a workshop and dedicated lake storage, providing valuable space for hobbies, equipment, water toys, and everything that comes with lake living. The sale also includes a substantial amount of the home's furniture, excluding the basement furniture, making this an easy opportunity to step into the lake lifestyle without starting from scratch. If you've been searching for a lake property where the view, water access, outdoor living, and overall setting are truly the experience, 7119 Drum Drive deserves a close look. Come see the view in person-you'll understand why this property is all about the lake!
- Houzeo last checked: 10 hours ago
- Listing updated: September 24, 2026 at 10:15 pm
- Listing Provided by: Brian Hopson | F.C. Tucker Company (317) 888-3311
- Source: Metropolitan Indianapolis Board of REALTORS (MIBOR) MLS-IN | MLS#: 22126884

Property Details
Status
Active
Type
Single Family Residence
No. of Stories
-
County
City
Neighborhood
--
Year Built
1964
HOA Fees
-
Finished Area
1,728 sqft
Lot Size
11,325 sqft lot
Basement Area
- sqft
MLS Name
Metropolitan Indianapolis Board of REALTORS (MIBOR) MLS
MLS Number
22126884
MLS Status
Active
Days on Market
13
Cumulative Days on Market
1

Continue Your Journey in App
Find your dream home, receive real-time updates, and many more!
Download App
Continue Your Journey in App
Find your dream home, receive real-time updates, and many more!
Location
Facts & Features
Rooms
Bedrooms & bathrooms
Bedrooms: 3
Bathrooms: 2
Living Room
Level: Main
Area: 304.00 Square Feet
Dimensions: 19x16
Laundry
Level: Basement
Area: 168.00 Square Feet
Dimensions: 12x14
Master Bedroom
Level: Main
Area: 168.00 Square Feet
Dimensions: 14x12
Family Room
Level: Basement
Area: 209.00 Square Feet
Dimensions: 19x11
Bedroom 2
Level: Main
Area: 108.00 Square Feet
Dimensions: 9x12
Family Room
Level: Basement
Area: 270.00 Square Feet
Dimensions: 15x18
Bedroom 3
Level: Basement
Area: 225.00 Square Feet
Dimensions: 15x15
Kitchen
Level: Main
Area: 72.00 Square Feet
Dimensions: 8x9
Interior
Window Features
Low Emissivity Windows, Wood Frames
Interior Features
Vaulted Ceiling(s), Hi Speed Internet Availbl, Walk In Closet(s), Wood Work Stain/painted
Cooling
Central Air
Appliances
Dishwasher, Dryer, Gas Oven, Refrigerator, Free Standing Freezer, Washer
Heating
Forced Air, Propane
Construction
Year Built
Year Built: 1964
Home type
Single Family Residence
Foundation Details
Block
Architectural Style
Ranch, Rustic
Construction Materials
Wood Siding
Property Condition
Updated/remodeled
Utilities & Energy
Utilities
Cable Available, Natural Gas Connected
Basement
Finished, Finished Ceiling, Full, Walk Out Access
Parking Features
Detached, Workshop In Garage
Laundry Features
In Basement
Water Source
Private
Fireplace Features
Free Standing, Wood Burning
Other Features
Disclosures
Relocation Controlled
Subdivision Name
Princes Cordry Lake
Lot Features
Mature Trees
Patio And Porch Features
Deck
Price History
| Date | Event | Price |
|---|---|---|
09/24/2026 Source: | Listed for Sale | $760,000 +195.72% $440/sqft |
12/30/2025 Source: | Price Decreased | $257,000 -54.11% $149/sqft |
08/26/2022 Source: | Price Decreased | $560,000 -0.88% $324/sqft |
07/22/2022 Source: | Sold | $565,000 $327/sqft |

Nearby Homes
Find Homes by Property Features in Nineveh, IN
Nearby New Homes For Sale
Nearby Pre-Owned Homes For Sale

Based on information from MIBOR REALTOR® Association through Oct 07, 2026, 06:00AM. The Broker Listing Cooperative® listing service's Listing information is deemed reliable but is not guaranteed accurate by the Broker Listing Cooperative® listing service. All data is obtained from various sources and may not have been verified by broker or Broker Listing Cooperative listing service. Supplied Open House Information is subject to change without notice. All information should be independently reviewed and verified for accuracy. Properties may or may not be listed by the office/agent presenting the information.. All Rights Reserved. © 2026 MIBOR REALTOR® Association.
 Advertising Broker: Jonah Hartsburg | Hoosier Hub Realty