- Overview
- Description
- Property Details
- Location
- Facts & Features
- Getting Around
- Nearby Homes

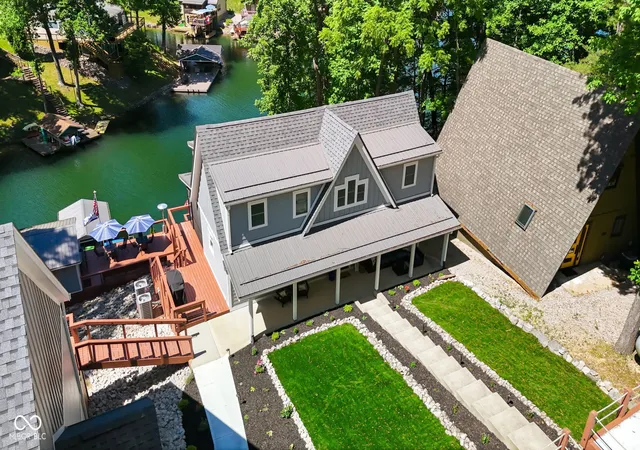


$1,795,000
Monthly Est:$8,934
 3 Beds
 4 Baths
3 full baths + 1 half bath
 2,080sqft
7573 Hummingbird Dr, Nineveh, IN 46164
$1,795,000
$8,934/moEst:
Get Pre-Approved
Single Family Residence
Built in 1975
$-- HOA
21,736 sqft lot
$863/sq.ft
Description
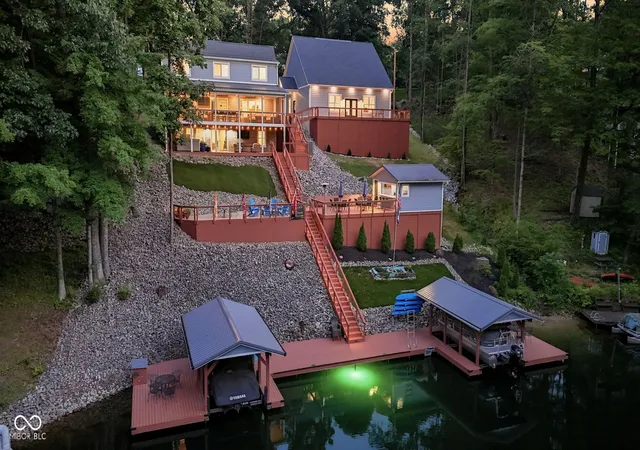
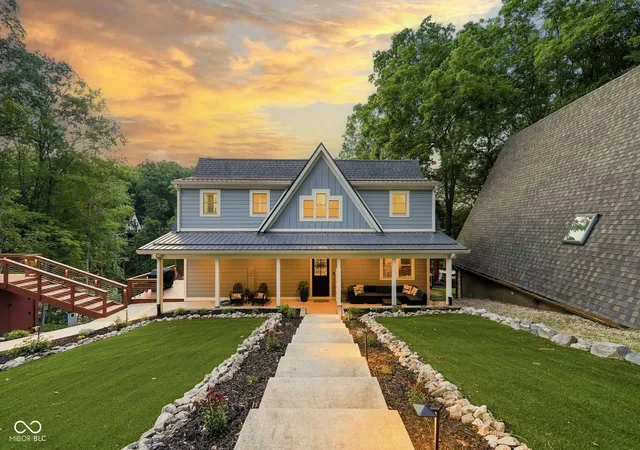
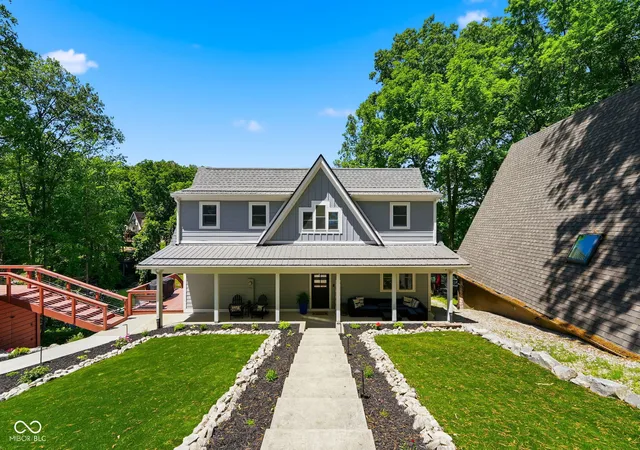
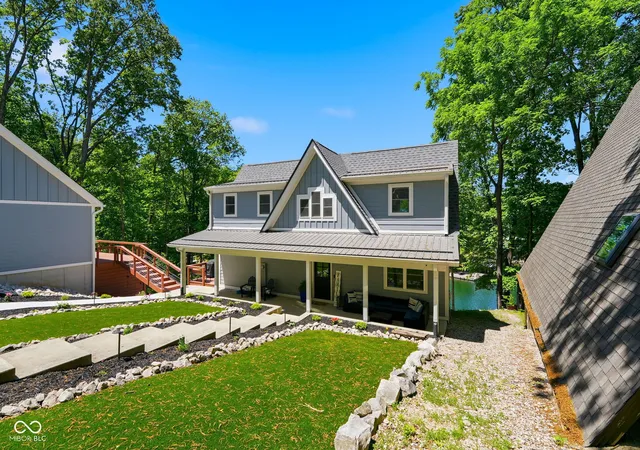
Some lakes you visit. Sweetwater is where the rest of the world fades away. Fed entirely by natural springs, Sweetwater is known as one of Indiana's clearest, cleanest lakes. With access restricted to property owners and their guests, there are no public boat ramps or crowded weekend traffic-just a private lake community roughly 50 miles south of Indianapolis. Best of all, this lakefront home is being offered TURNKEY and FURNISHED, making it easy to start enjoying lake life from day one! Situated on a half-acre lot with 120 feet of shoreline, the home has been completely rebuilt from the studs since 2015 and features 3 bedrooms and 3.5 baths, all-new plumbing, 200-amp electrical, a new roof in 2023, and two new heat pumps in 2025. Thoughtful improvements include cement board soffits, maintenance-free turf, and professional landscaping. This property was designed for gathering. Kids can enjoy the dock while others relax on the screened porch, soak in the Hot Springs saltwater hot tub, gather at the lakeside bar, or sit around the fire pit as the sun sets. Two covered boathouses with electric lifts and 1,000 sq ft of private dock make lake days effortless. The brand-new oversized 3-car garage with 8-ft doors includes a 950 sq ft finished rec room with HVAC, kitchenette, and half bath-perfect for entertaining, guests, or game nights. There's room for everyone to spread out while still being together. Centerlake Park, over five miles of hiking trails, and Sweetwater Beach are just minutes away. Turnkey. Furnished. Lakefront. Ready to enjoy. Bring your bags, stock the fridge, and start making memories at Sweetwater. Whether you're searching for a weekend escape, summer gathering place, or full-time lake lifestyle, this property is ready for its next chapter. It's where the boat gets loaded, family and friends gather, and stories are told for years to come. Come see it. Come live it.
- Houzeo last checked: 4 minutes ago
- Listing updated: September 21, 2026 at 12:56 pm
- Listing Provided by: Denis O'Brien | Keller Williams Indy Metro Partners (317) 882-5900
- Source: Metropolitan Indianapolis Board of REALTORS (MIBOR) MLS-IN | MLS#: 22106496

Property Details
Status
Active
Type
Single Family Residence
No. of Stories
-
County
City
Neighborhood
--
Year Built
1975
HOA Fees
-
Finished Area
2,080 sqft
Lot Size
21,736 sqft lot
Basement Area
- sqft
MLS Name
Metropolitan Indianapolis Board of REALTORS (MIBOR) MLS
MLS Number
22106496
MLS Status
Active
Days on Market
124
Cumulative Days on Market
108

Continue Your Journey in App
Find your dream home, receive real-time updates, and many more!
Download App
Continue Your Journey in App
Find your dream home, receive real-time updates, and many more!
Location
Facts & Features
Rooms
Bedrooms & bathrooms
Bedrooms: 3
Bathrooms: 4
Master Bedroom
Level: Upper
Area: 120.00 Square Feet
Dimensions: 12X10
Family Room
Level: Basement
Area: 130.00 Square Feet
Dimensions: 13x10
Living Room
Level: Main
Area: 280.00 Square Feet
Dimensions: 20x14
Kitchen
Level: Main
Area: 176.00 Square Feet
Dimensions: 16x11
Family Room
Level: Basement
Area: 280.00 Square Feet
Dimensions: 20x14
Laundry
Level: Main
Area: 24.00 Square Feet
Dimensions: 6x4
Bedroom 3
Level: Basement
Area: 110.00 Square Feet
Dimensions: 11x10
Bedroom 2
Level: Upper
Area: 228.00 Square Feet
Dimensions: 12x19
Interior
Exterior Features
Fire Pit
Interior Features
Kitchen Island, Bath Sinks Double Main, Breakfast Bar, Walk In Closet(s)
Heating
Forced Air
Appliances
Dishwasher, Dryer, Electric Water Heater, Microwave, Electric Oven, Refrigerator, Washer
Cooling
Central Air
Window Features
Screens, Vinyl Windows
Construction
Year Built
Year Built: 1975
Home type
Single Family Residence
Foundation Details
Block
Property Condition
Updated/remodeled
Architectural Style
Craftsman
Construction Materials
Cement Siding, Stone
Utilities & Energy
Basement
Finished, Walk Out Access, Exterior Entry
Water Source
Public
Utilities
Cable Connected, Electricity Connected, Natural Gas Connected, Septic System, Water Connected
Laundry Features
Connections All, Laundry Room
Parking Features
Detached, Concrete, Garage Door Opener, Storage
Security Features
Smoke Detector(s)
Electric
200+ Amp Service
Other Features
Lot Features
Mature Trees
Subdivision Name
Sweetwater/cordry
Patio And Porch Features
Covered, Deck, Screened, Wrap Around
Price History
| Date | Event | Price |
|---|---|---|
09/03/2026 Source: | Price Decreased | $1,795,000 -5.48% $863/sqft |
06/28/2026 Source: | Price Decreased | $1,899,000 -9.57% $913/sqft |
06/07/2026 Source: | Listed for Sale | $2,100,000 +854.55% $1,010/sqft |
04/20/2015 Source: | Sold | $220,000 $106/sqft |

Nearby Homes
Find Homes by Property Features in Nineveh, IN
Nearby New Homes For Sale

Based on information from MIBOR REALTOR® Association through Oct 09, 2026, 03:45AM. The Broker Listing Cooperative® listing service's Listing information is deemed reliable but is not guaranteed accurate by the Broker Listing Cooperative® listing service. All data is obtained from various sources and may not have been verified by broker or Broker Listing Cooperative listing service. Supplied Open House Information is subject to change without notice. All information should be independently reviewed and verified for accuracy. Properties may or may not be listed by the office/agent presenting the information.. All Rights Reserved. © 2026 MIBOR REALTOR® Association.
 Advertising Broker: Jonah Hartsburg | Hoosier Hub Realty