- Overview
- Description
- Property Details
- Location
- Facts & Features
- Getting Around
- Nearby Homes


Street View
$220,000
Monthly Est:$1,095
 4 Beds
 3 Baths
3 full baths
 2,312sqft
712 Depot St, Youngwood, PA 15697
$220,000
$1,095/moEst:
Get Pre-Approved
Single Family Residence
Built in 1892
$-- HOA
0.21 acre lot
$95/sq.ft
Description
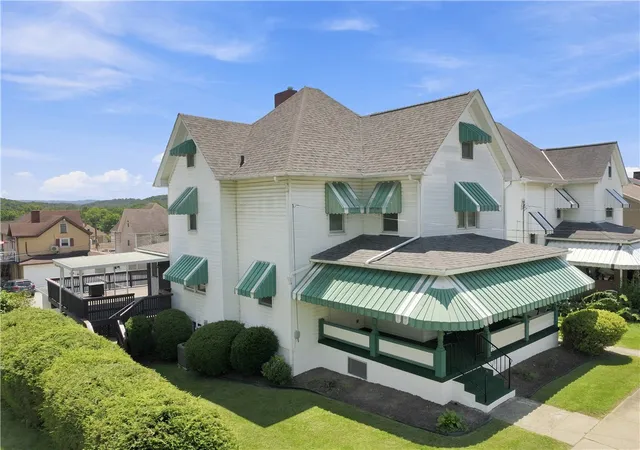
Live in Grandeur, Rent for Profit – 1892 Victorian with 3 Separate Units!
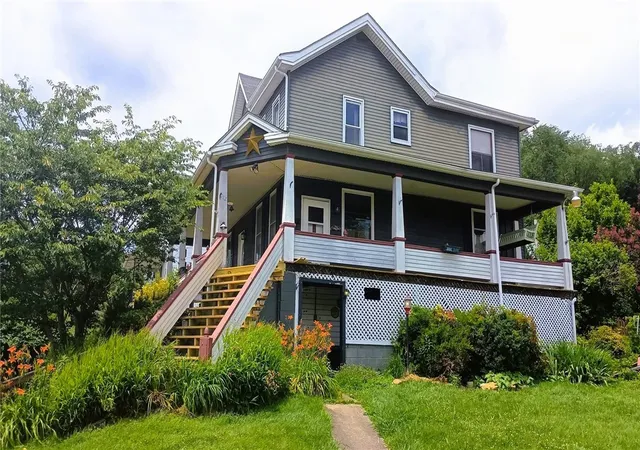
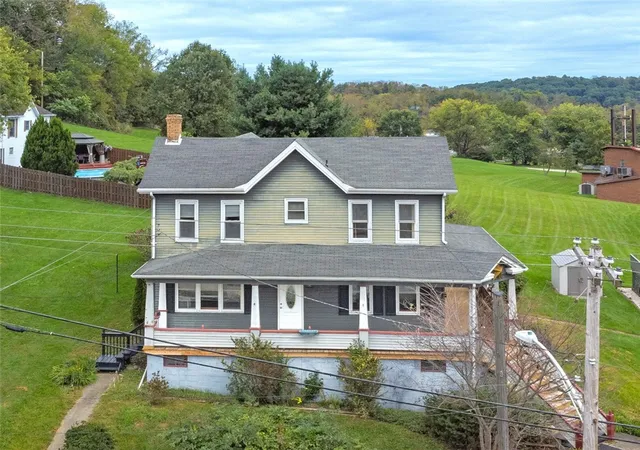
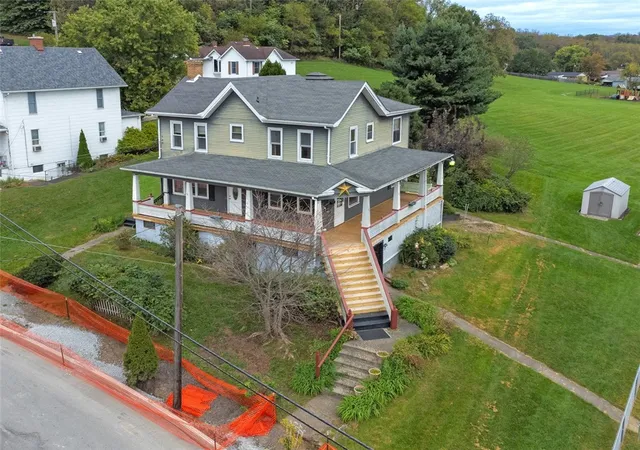
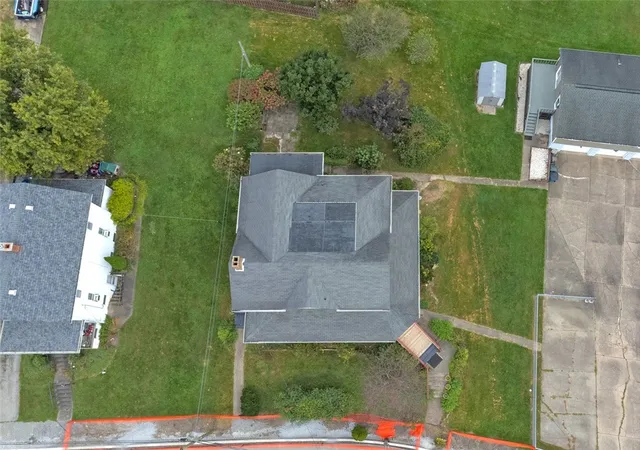
Explore the possibilities of this versatile late-19th-century gem on Depot Street. Configured with 3 kitchens and 3 electric meters, this property seamlessly shifts between a grand single-family estate and a multi-unit income producer. Enter up the steps to a huge wraparound porch overlooking the near by hills. The main floor apartment has 1 or 2 bedrooms, 1 bathroom, a kitchen and a basement and a rear porch opening to custom artisan gardens. The upper level features two private apartments, 1 has 1 bedroom, a living room and a kitchen with a balcony, The other could be suitable as a 2 bedroom, with a kitchen and bathroom. Both upper level units offer flexible living arrangements and potential rental opportunities, subject to applicable municipal zoning and, occupancy and rental requirements. The ground level has dedicated laundry area, with a separate entry, convenient for potential tenants use. Rare for properties of this era, it features dedicated off-street parking for 5 cars, providing maximum convenience for everyone on site. Bring your vision and see if this opportunity is a fit for your owner occupied or portfolio addition, wealth-building plans and skills. - Adaptable through all phases of life. Must see this rare find.
There are many more rooms.. could not fit them all in the listing form. Come see it!
Room sizes are approximate
- Houzeo last checked: 10 minutes ago
- Listing updated: October 13, 2026 at 11:25 pm
- Listing Provided by: Mary Addams (724) 420-5676 DRE #ABR003159 | INTEGRITY PLUS REALTY (724) 420-5676
- Source: West Penn MLS-PA | MLS#: 1777465

Property Details
Status
Active
Type
Single Family Residence
No. of Stories
3
County
City
Neighborhood
--
Year Built
1892
HOA Fees
-
Finished Area
2,312 sqft
Lot Size
0.21 acre lot
Basement Area
- sqft
MLS Name
West Penn MLS
MLS Number
1777465
MLS Status
Active
Days on Market
16

Continue Your Journey in App
Find your dream home, receive real-time updates, and many more!
Continue Your Journey in App
Find your dream home, receive real-time updates, and many more!
Location
Facts & Features
Rooms
Bedrooms & bathrooms
Bedrooms: 4
Bathrooms: 3
Kitchen
Level: Upper
Area: 128.00 Square Feet
Dimensions: 8x16
LivingRoom
Level: Upper
Area: 130.00 Square Feet
Dimensions: 13x10
EntryFoyer
Level: Main
Area: 57.00 Square Feet
Dimensions: 19x3
EntryFoyer
Level: Main
Area: 20.00 Square Feet
Dimensions: 5x4
LivingRoom
Level: Main
Area: 221.00 Square Feet
Dimensions: 17x13
PrimaryBedroom
Level: Main
Area: 208.00 Square Feet
Dimensions: 13x16
DiningRoom
Level: Main
Area: 221.00 Square Feet
Dimensions: 17x13
EntryFoyer
Level: Basement
Area: 266.00 Square Feet
Dimensions: 38x7
BonusRoom
Level: Basement
Area: 231.00 Square Feet
Dimensions: 7x33
BonusRoom
Level: Basement
Area: 187.00 Square Feet
Dimensions: 17x11
BonusRoom
Level: Basement
Area: 156.00 Square Feet
Dimensions: 12x13
BonusRoom
Level: Basement
Area: 156.00 Square Feet
Dimensions: 12x13
BonusRoom
Level: Basement
Area: 300.00 Square Feet
Dimensions: 15x20
Kitchen
Level: Main
Area: 143.00 Square Feet
Dimensions: 13x11
Interior
Cooling
Wall Window Units
Sewer
Public Sewer
Flooring
Hardwood
Heating
Gas, Steam
Construction
Year Built
Year Built: 1892
Home type
Single Family Residence
Architectural Style
Three Story, Victorian
Property Condition
Resale
Roof
Asphalt
Construction Materials
Frame
Utilities & Energy
Basement
Full, Walk Out Access
Parking Features
Off Street
Pool Features
None
Water Source
Public
Fireplace Features
Sealed Combustion
Price History
| Date | Event | Price |
|---|---|---|
10/13/2026 Source: | Price Decreased | $220,000 -2.22% $95/sqft |
03/23/2026 Source: | Price Decreased | $225,000 -10.00% $97/sqft |
03/01/2026 Source: | Listed for Sale | $250,000 -9.09% $108/sqft |
11/19/2025 Source: | Off Market | $275,000 +22.22% $119/sqft |
11/19/2025 Source: | Price Decreased | $225,000 -18.18% $97/sqft |

Show more
Nearby Homes
Find Homes by Property Features in Youngwood, PA

Based on information from the West Penn Mutli-List, INC through Oct 30, 2026, 04:45PM. Information is provided exclusively for consumers’ personal, non-commercial use and may not be used for any purpose other than to identify prospective properties consumers may be interested in purchasing. Information is deemed reliable but not guaranteed. © 2026 West Penn Multi-List, Inc. All Rights Reserved.
 Advertising Broker: Daniel Demers | Sell Your Home Services
