- Overview
- Description
- Property Details
- Location
- HOA Management
- Facts & Features
- Getting Around
- Nearby Homes


Street View
$325,000
Monthly Est:$1,618
 4 Beds
 3 Baths
3 full baths
 1,611sqft
712 N Main St, Mooresville, NC 28115
$325,000
$1,618/moEst:
Get Pre-Approved
Townhouse
Built in 2016
$150/mo HOA
0.15 acre lot
$202/sq.ft
Description
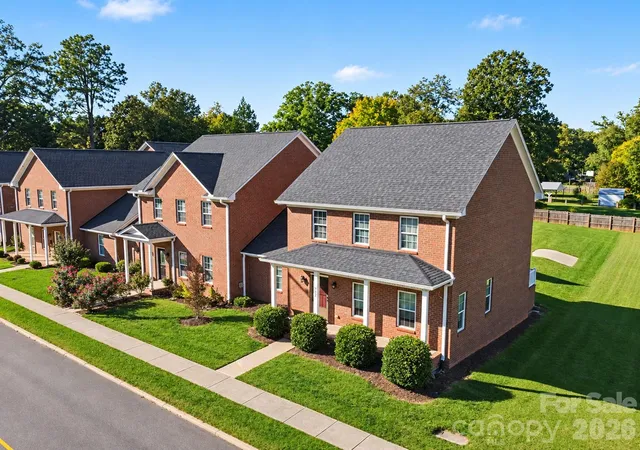
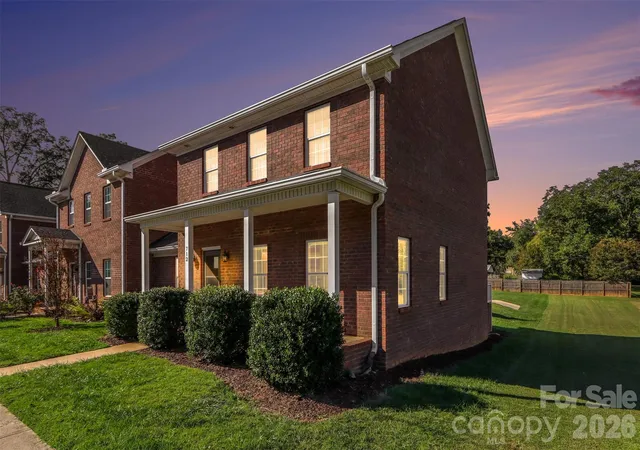
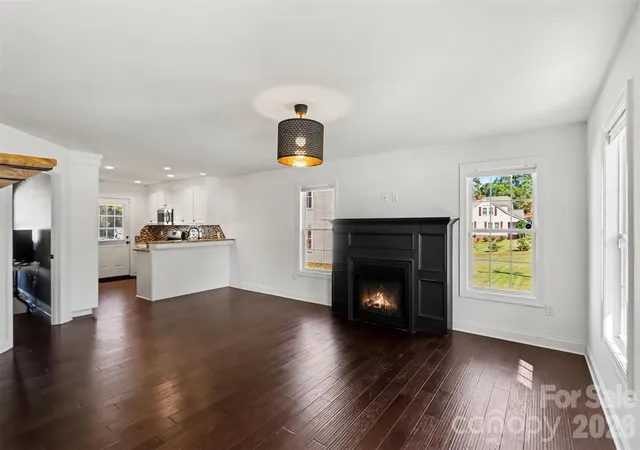
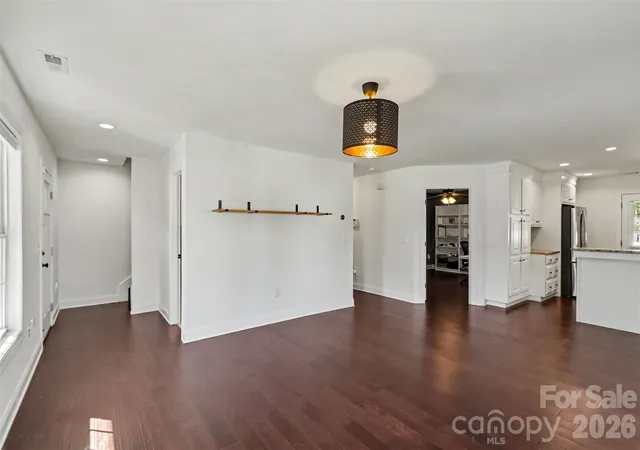
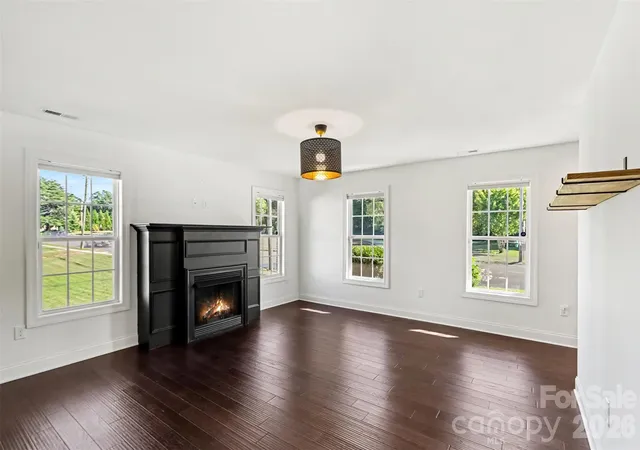
Welcome to 712 N Main Street, a beautifully maintained end unit townhome located just a 0.3 mile walk from the heart of Downtown Mooresville and minutes away from the interstate to Charlotte! For added peace of mind, the sellers have gone the extra mile by completing a pre listing home inspection, offering buyers additional confidence in their purchase. Enjoy the convenience of being steps away from a growing downtown district filled with local restaurants, fine dining, bars, entertainment, fitness studios, Marino Mill, and the highly anticipated revitalized Moor Park baseball stadium. Downtown Mooresville Commission hosts numerous community events that never need an excuse to bring neighbors together for festivals, holiday celebrations, and year-round entertainment! Built in 2016, this thoughtfully designed townhome offers an incredibly functional floor plan with abundant natural light throughout. The main level features an open concept layout where the spacious living room flows seamlessly into the kitchen, which offers ample cabinetry, generous storage, and plenty of room for cooking and entertaining. A bedroom and full bathroom on the first floor provide additional flexibility for guests, a home office, or everyday living. Upstairs, you'll find the tastefully designed owner's suite, highlighted by elegant coffered ceilings and a spacious en-suite bathroom complete with a double vanity. Two generously sized guest bedrooms share a conveniently located full bathroom just outside their doors. Additional highlights include a one car attached garage with plenty of storage, an assigned parking space, and convenient additional parking options thanks to the desirable end unit location. The home is equipped with Ethernet wiring throughout, complete with a centralized connection panel in the garage, providing excellent infrastructure for high speed internet and modern connectivity needs. The townhome is equipped with a dual-zone HVAC system, allowing for upper and lower level climate preferences. Additional conveniences include a water softener and a tankless water heater. Step outside to your private rear patio, perfect for enjoying your morning coffee or unwinding after a long day. Adding even more value, the small community HOA maintains healthy financial reserves to help cover future exterior repairs and maintenance needs, including landscaping, providing homeowners with additional peace of mind and confidence in the community's long term upkeep. Don't miss this opportunity to own an exceptionally well-maintained townhome offering modern comfort, a versatile floor plan, and an unbeatable location just moments from the continued growth and excitement of Downtown Mooresville!
- Houzeo last checked: 5 minutes ago
- Listing updated: November 8, 2026 at 8:06 pm
- Listing Provided by: Jeremy Nord (919) 619-3257 | Howard Hanna Allen Tate Charlotte South (704) 541-6200
- Source: Canopy MLS as distributed by MLS GRID | MLS#: 4440181

Property Details
Status
Active
Type
Townhouse
No. of Stories
-
County
City
Neighborhood
--
Year Built
2016
HOA Fees
$150/mo
Finished Area
1,611 sqft
Lot Size
0.15 acre lot
Basement Area
- sqft
MLS Name
Canopy MLS as distributed by MLS GRID
MLS Number
4440181
MLS Status
Active
Days on Market
3
Cumulative Days on Market
2

Continue Your Journey in App
Find your dream home, receive real-time updates, and many more!
Continue Your Journey in App
Find your dream home, receive real-time updates, and many more!
Location
HOA Management
Bradford Place HOA Association
HOA Fees
$150/ Monthly
Disclaimer: Amenities are based on third-party information and may vary; buyers must independently verify all amenities, as information is deemed reliable but not guaranteed.
Facts & Features
Rooms
Bedrooms & bathrooms
Bedrooms: 4
Bathrooms: 3
Interior
Heating
Forced Air
Exterior Features
Lawn Maintenance
Flooring
Hardwood, Tile
Interior Features
Attic Other, Breakfast Bar, Cable Prewire, Open Floorplan
Cooling
Central Air
Sewer
Public Sewer
Appliances
Dishwasher, Gas Range, Microwave, Oven, Refrigerator
Construction
Year Built
Year Built: 2016
Home type
Townhouse
Foundation Details
Slab
Construction Materials
Brick Full
Roof
Architectural Shingle
Utilities & Energy
Water Source
City
Fireplace Features
Gas
Parking Features
Assigned, Attached Garage, On Street, Parking Lot
Laundry Features
Laundry Closet
Security Features
Security System
Utilities
Cable Available, Natural Gas
Other Features
Subdivision Name
Bradford Place
Community Features
Sidewalks, Street Lights
Lot Features
End Unit
Patio And Porch Features
Covered, Front Porch, Patio
Price History
| Date | Event | Price |
|---|---|---|
11/06/2026 Source: | Listed for Sale | $325,000 $202/sqft |
11/03/2026 Source: | Coming Soon | $325,000 +23.11% $202/sqft |
07/07/2021 Source: | Price Increased | $264,000 +5.60% $164/sqft |
07/07/2021 Source: | Sold | $250,000 $155/sqft |

Nearby Homes



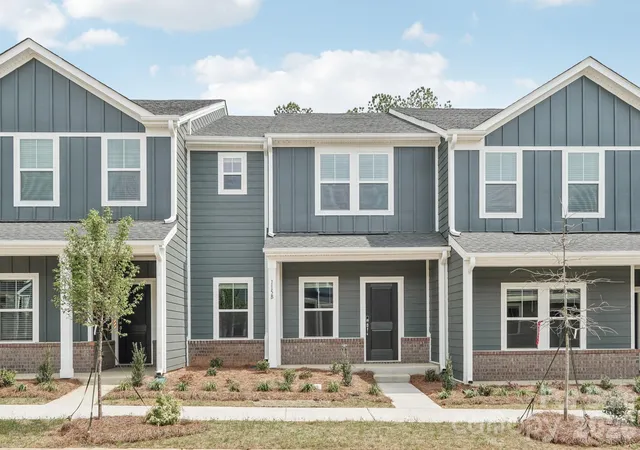
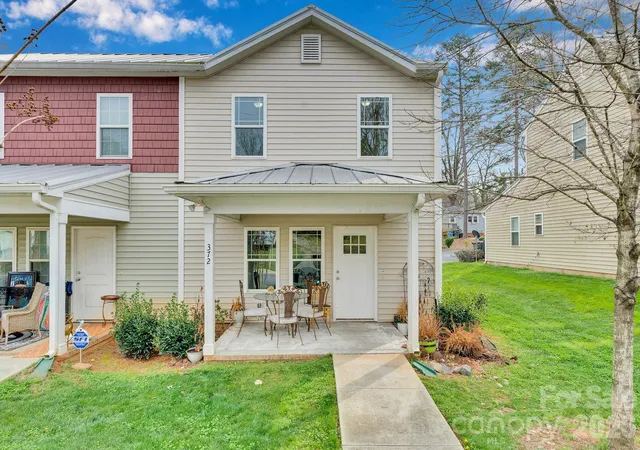

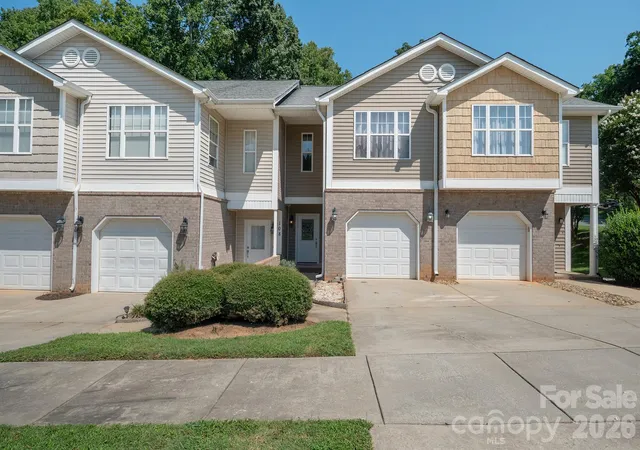
Find Homes by Property Features in Mooresville, NC
Nearby New Homes For Sale

Based on information from Canopy MLS through Nov 09, 2026, 09:45AM as submitted to and distributed by MLS GRID. All data is obtained from various sources and may not have been verified by the broker or MLS GRID. Supplied Open House Information is subject to change without notice. All information should be independently reviewed and verified for accuracy. Properties may or may not be listed by the office/agent presenting the information. IDX information is provided exclusively for consumers’ personal, noncommercial use. It may not be used for any purpose other than to identify prospective properties which the consumers may be interested in purchasing. The data is deemed reliable but is not guaranteed by MLS GRID. The use of the MLS GRID Data may be subject to an end-user license agreement prescribed by the Member Participant’s applicable MLS, if any, and as amended from time to time. ©2026 Canopy MLS. All Rights Reserved.
 Advertising Broker: Nicholas Huscroft | Chosen Realty
