- Overview
- Description
- Property Details
- Location
- Facts & Features
- Getting Around
- Nearby Homes


Street View
$539,900
Monthly Est:$2,687
 4 Beds
 4 Baths
2 full baths + 2 half baths
 3,353sqft
712 Oak Crst Ln, Hixson, TN 37343
$539,900
$2,687/moEst:
Get Pre-Approved
Single Family Residence
Built in 1974
$-- HOA
0.5 acre lot
$161/sq.ft
Description
LOCATION, SPACE AND UPDATES!
Welcome to 712 Oak Crest Lane! Nestled on a quiet cul-de-sac in the established Oak Hills North neighborhood, this 4-bedroom, 2-full-bath, 2-half-bath home offers generous living and entertaining spaces just 15 minutes from downtown Chattanooga.
Step inside to a spacious, open main living area with beautiful flooring and an inviting flow that's equally suited to everyday living and gatherings. Just beyond, the sunroom features a cedar ceiling, a new heating and cooling unit, and windows that open to welcome fresh air. An expanded deck adds even more room to relax or entertain.
The updated kitchen features a large island with a new gas cooktop and newly installed gas service, updated countertops and backsplash, stainless steel appliances, a wall oven with microwave above, and ample cabinetry.
Downstairs, the finished basement offers another impressive gathering space with a fireplace, wet bar and seating, and new French doors leading outdoors. There's also a separate unfinished storage area.
Recent improvements include updated main-level flooring, fresh interior paint, new interior doors, refinished stairs, ceiling fans, a refreshed front porch, new front door, gutters, garage door and opener, renovated laundry room, two updated bathrooms, and a mini-split system in the upstairs primary bathroom. A whole-house attic fan provides ventilation in milder weather.
Additional highlights include a two-car attached garage, washer and dryer included, no mandatory HOA, and optional neighborhood pool membership for an annual fee. Enjoy the space, updates, and convenient Hixson location!
- Houzeo last checked: 4 minutes ago
- Listing updated: October 26, 2026 at 12:52 pm
- Listing Provided by: Missy Griffin (423) 364-9664 DRE #333288 | Real Estate Partners Chattanooga LLC (423) 265-0088
- Source: Greater Chattanooga AOR MLS-AL | MLS#: 1545166

Property Details
Status
Active
Type
Single Family Residence
No. of Stories
2
County
City
Neighborhood
--
Year Built
1974
HOA Fees
-
Finished Area
3,353 sqft
Lot Size
0.5 acre lot
Basement Area
- sqft
MLS Name
Greater Chattanooga AOR MLS
MLS Number
1545166
MLS Status
Active
Days on Market
1

Continue Your Journey in App
Find your dream home, receive real-time updates, and many more!
Download App
Continue Your Journey in App
Find your dream home, receive real-time updates, and many more!
Location
Facts & Features
Rooms
Bedrooms & bathrooms
Bedrooms: 4
Bathrooms: 4
Interior
Flooring
Carpet, Luxury Vinyl, Tile
Window Features
Storm Window(s)
Cooling
Central Air, Electric, Whole House Fan, Window Unit(s)
Appliances
Wall Oven, Washer/dryer, Trash Compactor, Microwave, Gas Cooktop, Electric Range, Disposal, Dishwasher, Convection Oven, Built In Electric Oven
Heating
Central, Electric
Sewer
Public Sewer
Exterior Features
Lighting
Interior Features
Bar, Ceiling Fan(s), Double Vanity, Eat In Kitchen, Granite Counters, Kitchen Island, Pantry, Separate Dining Room, Tub/shower Combo, Wet Bar
Construction
Year Built
Year Built: 1974
Home type
Single Family Residence
Roof
Shingle
Foundation Details
Brick/mortar, Stone
Construction Materials
Brick, Stone, Stucco, Other
Utilities & Energy
Water Source
Public
Utilities
Cable Available, Electricity Available, Phone Available, Sewer Connected
Basement
Finished, Full
Laundry Features
Laundry Room
Security Features
Smoke Detector(s)
Parking Features
Garage, Garage Door Opener, Garage Faces Front, Kitchen Level
Fireplace Features
Den, Family Room, Gas Log, Recreation Room, Wood Burning
Pool Features
Community, None
Other Features
Lot Features
Cul De Sac
Community Features
Pool, Tennis Court(s)
Patio And Porch Features
Deck, Patio, Porch, Porch Covered
Subdivision Name
Oak Hills North
Price History
| Date | Event | Price |
|---|---|---|
10/26/2026 Source: | Listed for Sale | $539,900 $161/sqft |

Nearby Homes
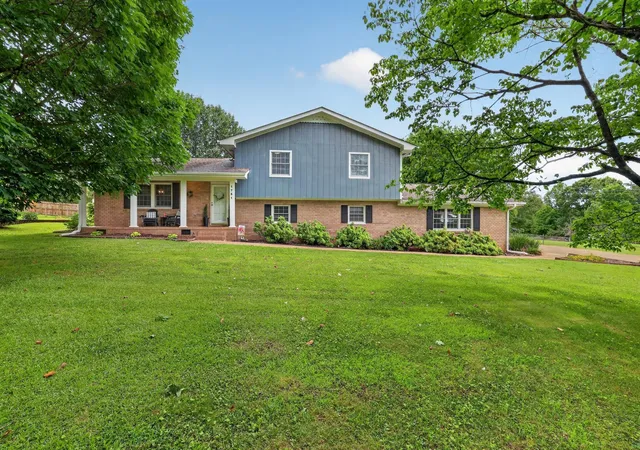
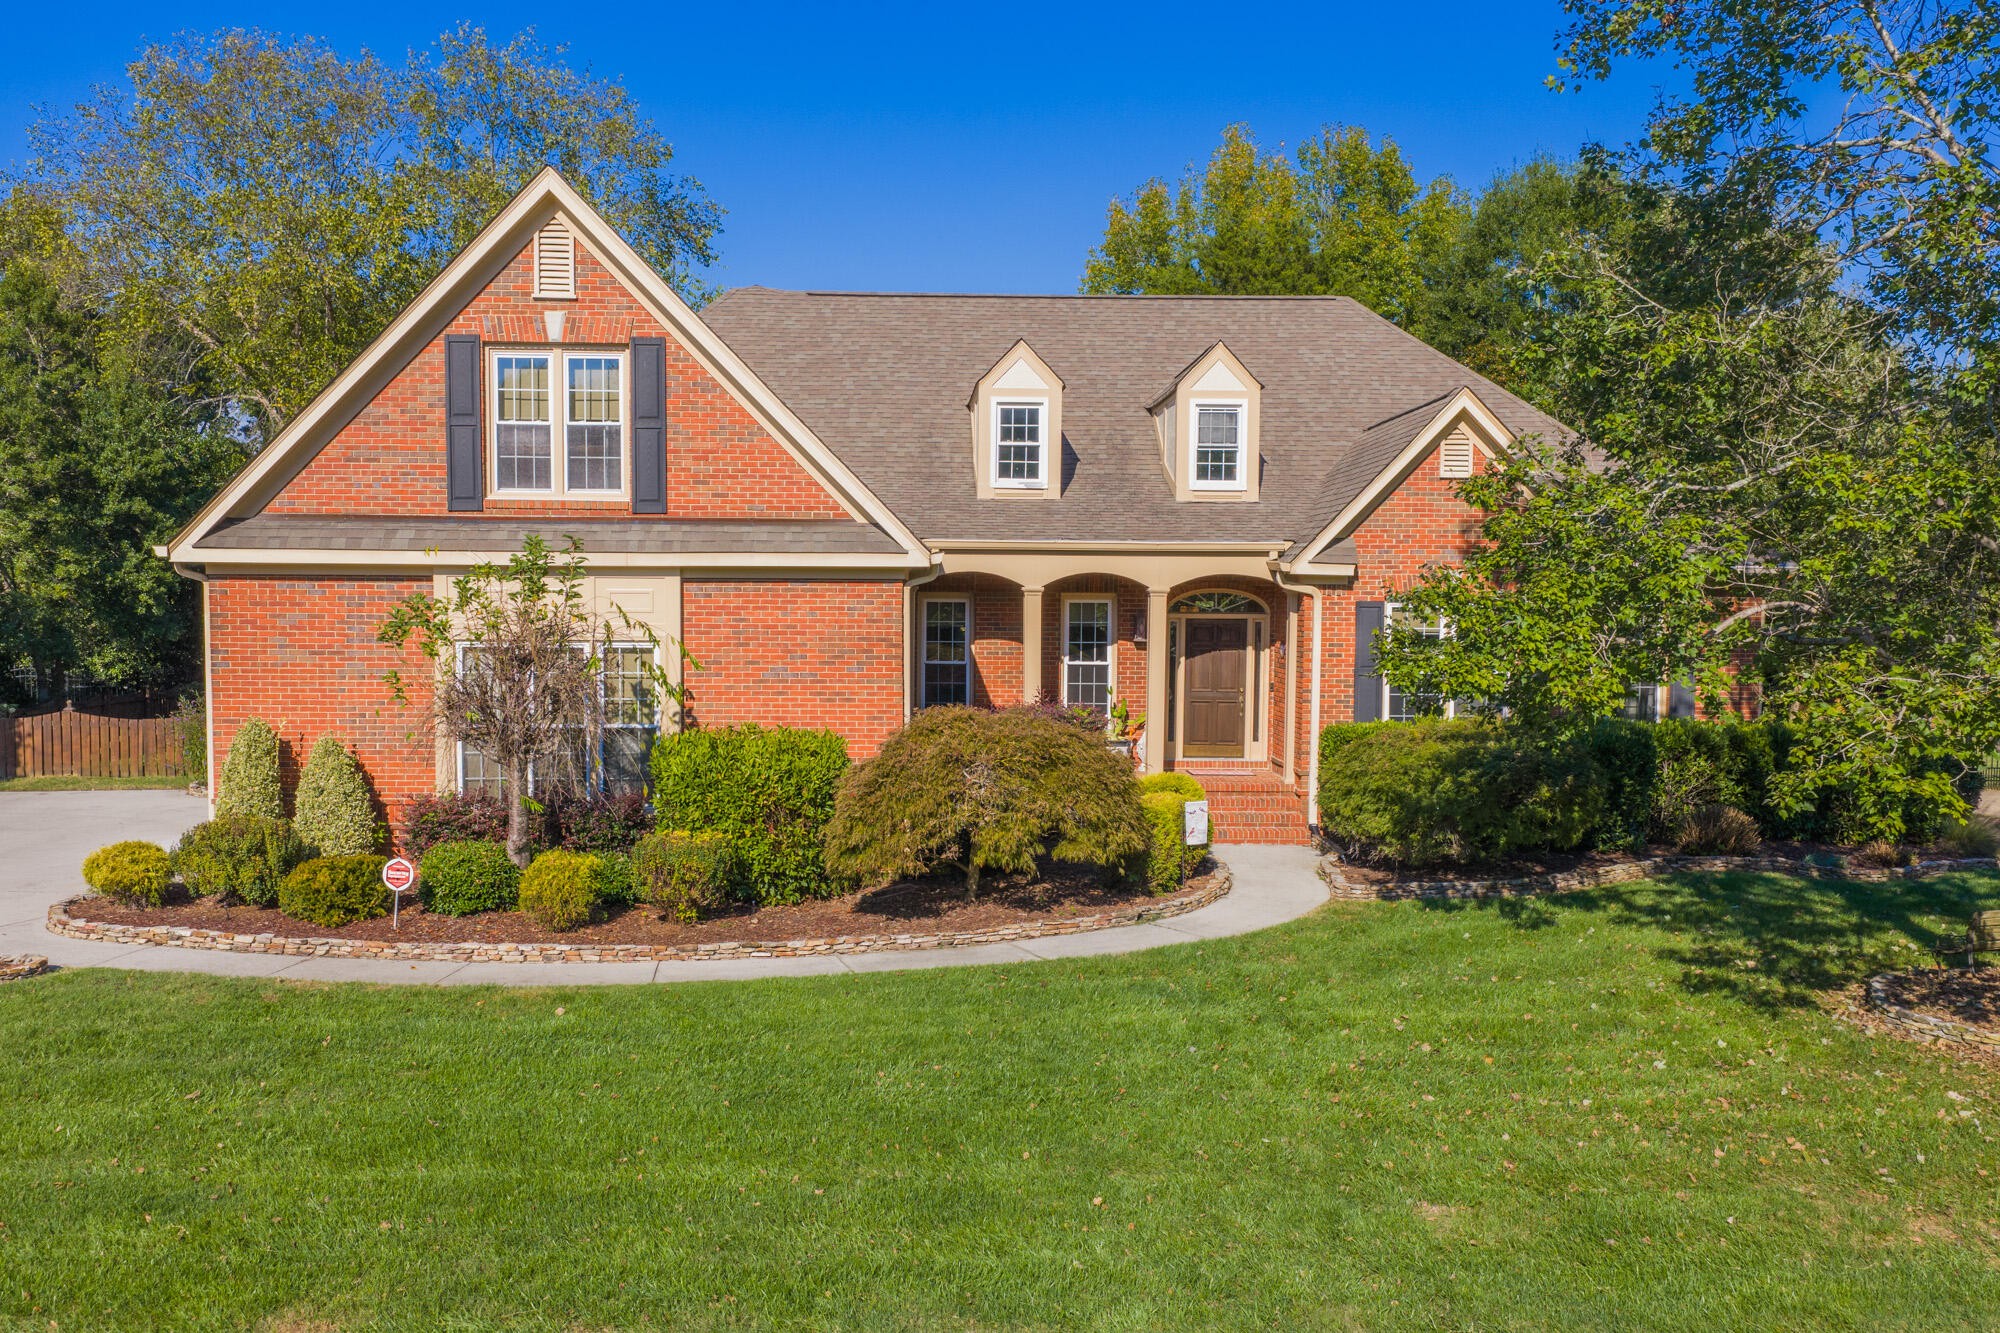

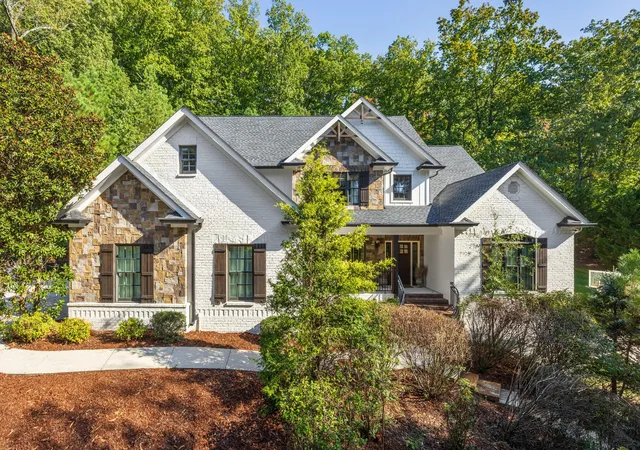


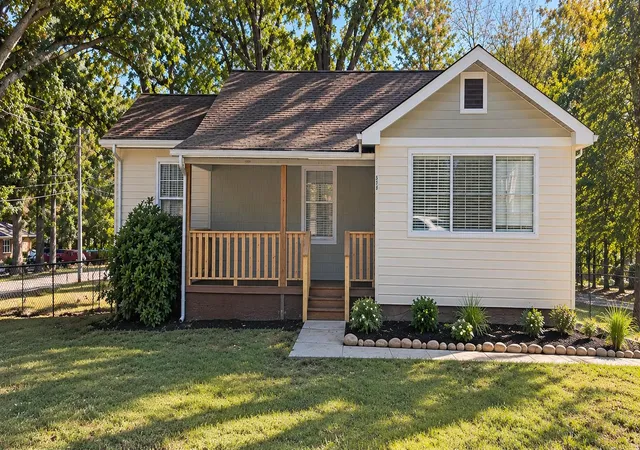


Find Homes by Property Features in Hixson, TN
Nearby New Homes For Sale


Based on information from the Greater Chattanooga REALTORS® (or, alternatively, from the MLS of Chattanooga, Inc.) through Oct 26, 2026, 01:45PM. IDX information is provided exclusively for consumers' personal, non-commercial use; it may not be used for any purpose other than to identify prospective properties consumers may be interested in purchasing, and the data is deemed reliable but is not guaranteed accurate by the MLS. © 2026 the Greater Chattanooga REALTORS®. All Rights Reserved. Angela Fowler | Angela Fowler Real Estate, LLC. | (423) 320-4620 | afowler@catt.com Mailing Address: 452 Kailors Cove Cir Ringgold, GA 30736
 Advertising Broker: Angela Fowler | Angela Fowler Real Estate, LLC.
