- Overview
- Description
- Property Details
- Location
- Facts & Features
- Getting Around
- Nearby Homes

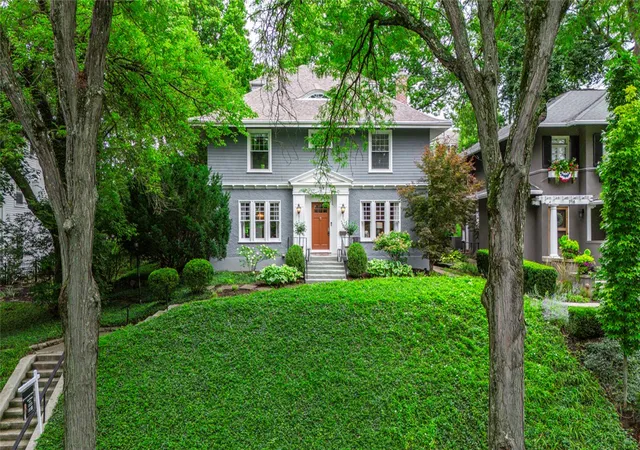


$715,000
Monthly Est:$3,559
 5 Beds
 4 Baths
3 full baths + 1 half bath
 4,094sqft
712 Oakwood Ave, Oakwood, OH 45419
$715,000
$3,559/moEst:
Get Pre-Approved
Single Family Residence
Built in 1911
$-- HOA
12,872 sqft lot
$175/sq.ft
Description
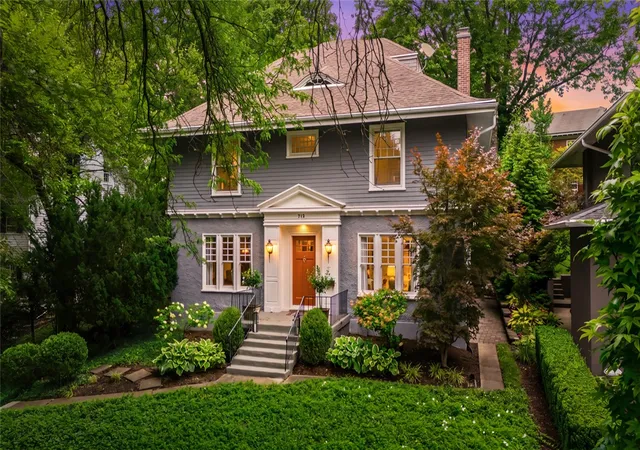
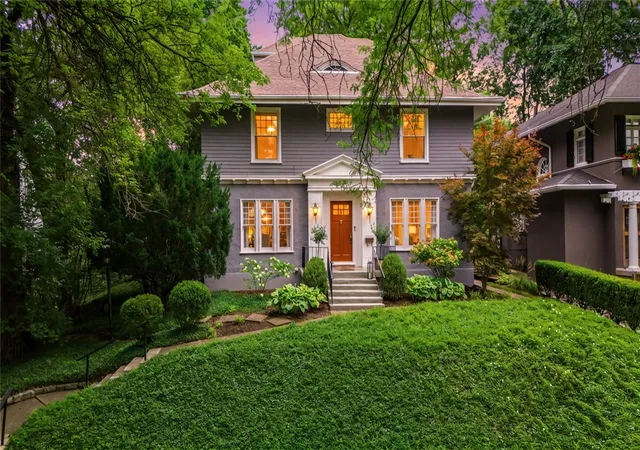
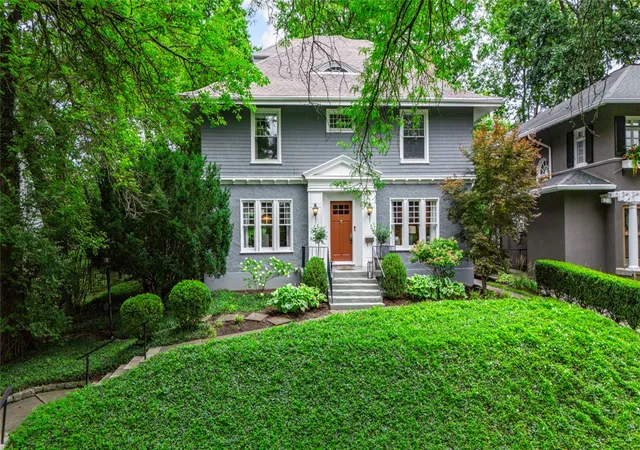
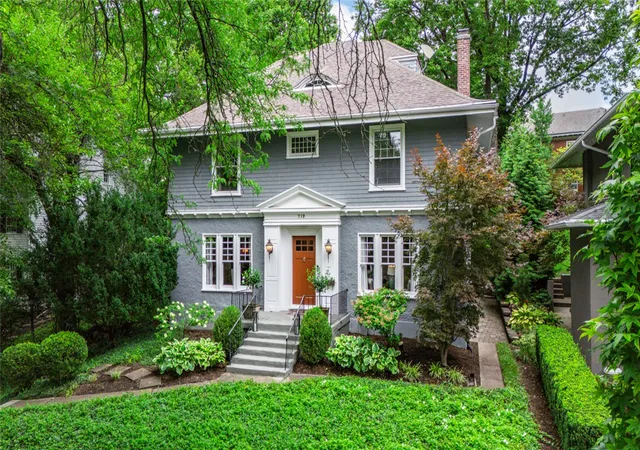
Situated on one of Oakwood’s most coveted tree-lined streets, this stately Colonial offers timeless elegance, refined updates, and an exceptional location adjacent to Harman Elementary and just one block from Smith Gardens. Boasting over 3,200 square feet, five bedrooms, and four beautifully updated bathrooms, this remarkable residence seamlessly blends classic charm with modern luxury.
A welcoming entry introduces hardwood floors, soaring ceilings, and the formal living room features a stunning custom fireplace with an elegant wood mantel and built-in bookcases, creating a warm yet sophisticated gathering space.
The expansive formal dining room showcases distinctive built-ins, stylish pendant lighting, and French doors that seamlessly connect to the family room. Filled with natural light, the spacious family room opens directly to the rear patio, creating effortless indoor-outdoor living and entertaining.
Designed for both everyday comfort and elevated entertaining, the chef’s kitchen is beautifully appointed with granite countertops, custom cabinetry, a Viking range, center island with seating and prep sink, and a dedicated beverage center.
The second level offers four spacious bedrooms and three fully updated bathrooms featuring modern finishes and designer vanities. The luxurious primary suite serves as a private retreat with a generous walk-in closet and beautifully appointed en suite bath.
The remodeled third level provides exceptional privacy and flexibility, ideal as a fifth bedroom, guest suite, home office, or bonus living space, complete with a convenient second laundry area.
The walk-out lower level offers abundant storage and additional laundry space. Both washers and dryers along with the basement freezer, will convey.
Outdoor living is equally impressive with a beautifully designed paver patio, expansive backyard, detached two-car garage, and additional parking pad.
A rare opportunity to own a distinguished Oakwood residence!
- Houzeo last checked: 3 hours ago
- Listing updated: October 4, 2026 at 8:05 pm
- Listing Provided by: Emily Pelligra (808) 640-0406 | Coldwell Banker Heritage (937) 434-7600
- Source: Dayton Realtors MLS-OH | MLS#: 954415

Property Details
Status
Active
Type
Single Family Residence
No. of Stories
3
County
City
Neighborhood
--
Year Built
1911
HOA Fees
-
Finished Area
4,094 sqft
Lot Size
12,872 sqft lot
Basement Area
- sqft
MLS Name
Dayton Realtors MLS
MLS Number
954415
MLS Status
Active
Days on Market
204

Continue Your Journey in App
Find your dream home, receive real-time updates, and many more!
Download App
Continue Your Journey in App
Find your dream home, receive real-time updates, and many more!
Location
Facts & Features
Rooms
Bedrooms & bathrooms
Bedrooms: 5
Bathrooms: 4
UtilityRoom
Level: Basement
Area: 160.00 Square Feet
Dimensions: 10 x 16
UtilityRoom
Level: Basement
Area: 256.00 Square Feet
Dimensions: 16 x 16
UtilityRoom
Level: Basement
Area: 594.00 Square Feet
Dimensions: 27 x 22
Laundry
Level: Basement
Area: 297.00 Square Feet
Dimensions: 27 x 11
Bedroom
Level: Third
Area: 400.00 Square Feet
Dimensions: 25 x 16
Bedroom
Level: Second
Area: 256.00 Square Feet
Dimensions: 16 x 16
Bedroom
Level: Second
Area: 198.00 Square Feet
Dimensions: 18 x 11
Bedroom
Level: Second
Area: 144.00 Square Feet
Dimensions: 12 x 12
PrimaryBedroom
Level: Second
Area: 256.00 Square Feet
Dimensions: 16 x 16
Kitchen
Level: Main
Area: 220.00 Square Feet
Dimensions: 20 x 11
FamilyRoom
Level: Main
Area: 494.00 Square Feet
Dimensions: 26 x 19
DiningRoom
Level: Main
Area: 272.00 Square Feet
Dimensions: 16 x 17
LivingRoom
Level: Main
Area: 484.00 Square Feet
Dimensions: 22 x 22
Interior
Appliances
Dryer, Dishwasher, Disposal, Refrigerator, Trash Compactor, Washer
Interior Features
Granite Counters, Kitchen Island
Heating
Forced Air, Natural Gas
Cooling
Central Air
Construction
Year Built
Year Built: 1911
Home type
Single Family Residence
Construction Materials
Stucco
Utilities & Energy
Basement
Unfinished
Parking Features
Detached, Garage, Two Car Garage
Fireplace Features
Gas
Other Features
Subdivision Name
City/oakwood
Price History
| Date | Event | Price |
|---|---|---|
06/09/2026 Source: | Price Decreased | $715,000 -4.67% $175/sqft |
05/13/2026 Source: | Listed for Sale | $750,000 $183/sqft |
05/13/2026 Source: | Price Increased | $750,000 +31.58% $183/sqft |
10/26/2020 Source: | Price Decreased | $570,000 -3.39% $139/sqft |
08/28/2020 Source: | Price Increased | $590,000 +25.53% $144/sqft |

Show more
Nearby Homes


Find Homes by Property Features in Oakwood, OH

Based on information from Dayton Realtors® MLS through Oct 09, 2026, 02:30PM. Information is provided exclusively for consumers’ personal, non-commercial use, that it may not be used for any purpose other than to identify prospective properties consumers may be interested in purchasing. The data is deemed reliable but is not guaranteed accurate by the MLS. The MLS may, at its discretion, require use of other disclaimers as necessary to protect participants and/or the MLS from liability. This website may not include listings or property addresses of sellers who have directed their listing brokers to withhold their listing or their property address from display on the Internet. © 2026 Dayton Area Board of Realtors®, Inc. All rights reserved.
 Advertising Broker: Nicholas Huscroft | Chosen Realty