- Overview
- Description
- Property Details
- Location
- HOA Management
- Facts & Features
- Getting Around
- Nearby Homes


$545,000
Monthly Est:$2,713
 4 Beds
 3 Baths
2 full baths + 1 half bath
 2,917sqft
712 Twin Star Ln, Knightdale, NC 27545
$545,000
$2,713/moEst:
Get Pre-Approved
Single Family Residence
Built in 2019
$62.5/mo HOA
0.21 acre lot
$187/sq.ft
Description
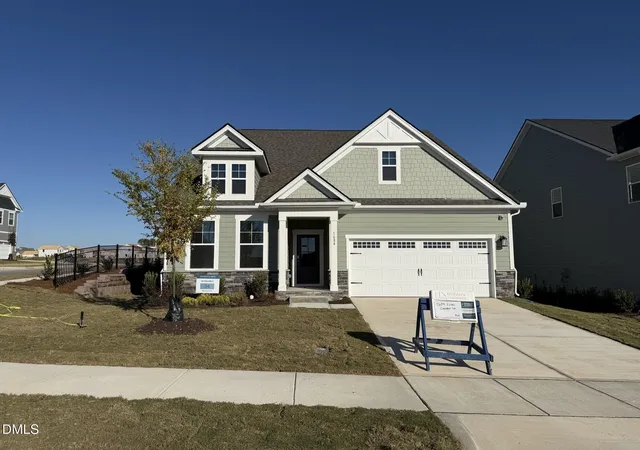
Why wait for long builder timelines and expensive post-closing upgrades when true turnkey ease is already waiting for you? Just seven years young, this home still feels like new, yet it comes loaded with high-value perks that are better than new construction from day one. Thirty fully paid off solar panels eliminate monthly electric usage costs. (For the past year, the cost for electricity usage has been $0, even with charging an EV at home). With pre-installed Tesla chargers (2), window blinds, curtain rods, ceiling fans, updated lighting, and a fully fenced-in backyard you bypass the high costs and stress of adding them yourself. Paired with a main-level primary suite and neighborhood access to Knightdale Station Park, this layout delivers an established level of comfort, convenience, and privacy that new construction simply cannot replicate. From the moment you step onto the welcoming covered front porch, warm engineered hardwood floors lead you into a light-filled open layout. Morning coffee feels extra special in the sunroom, where natural light streams across soft neutral tones and fresh paint throughout. At the center of the home, the kitchen combines rich granite countertops, stainless steel appliances, and an upgraded new gas range, making weeknight meals or weekend entertaining effortless. Just off the utility area, a custom added pantry cabinet expands your storage, with the refrigerator, washer, dryer, and stick vacuum all conveying for a seamless transition. Your main-floor owner's suite serves as a tranquil getaway, featuring a generous walk-in closet and an ensuite bath complete with a soaking tub and a sleek tiled shower. Upstairs, fresh carpet creates a plush backdrop across the large open loft and three additional bedrooms, each equipped with its own walk-in closet, giving everyone dedicated, flexible space to stretch out, work, or create. Smart home integrations, including smart thermostats and smart lighting, offer peace of mind and climate control at your fingertips. (The smart front door lock was removed and is in one of the upstairs closets if the new owner wants to reinstall it.) Living here means having a 71-acre park essentially in your backyard. Instead of staying tucked away inside, life unfolds outdoors; stroll over to the splash pad, inclusive playground, disc golf course, or Ashley Wilder Dog Park without ever touching your car keys. On warm evenings, grab a lawn chair and head to the park amphitheater for food truck nights, movies, and live music, or swing by Prime Barbecue just down the street. It is a vibrant neighborhood with an open, welcoming rhythm, offering a quiet sanctuary just 15 minutes from Downtown Raleigh. Complete with a fully transferable Choice Home Warranty through June 2027, this home lets you move in, unpack, and start living effortlessly from day one.
- Houzeo last checked: 12 minutes ago
- Listing updated: September 16, 2026 at 2:45 pm
- Listing Provided by: Jennifer Coleman (919) 415-1322 | Coldwell Banker Advantage (919) 467-5111
- Source: Doorify MLS-NC | MLS#: 10191603

Property Details
Status
Active
Type
Single Family Residence
No. of Stories
2
County
City
Neighborhood
--
Year Built
2019
HOA Fees
$62.5/mo
Finished Area
2,917 sqft
Lot Size
0.21 acre lot
Basement Area
- sqft
MLS Name
Doorify MLS
MLS Number
10191603
MLS Status
Active

Continue Your Journey in App
Find your dream home, receive real-time updates, and many more!
Continue Your Journey in App
Find your dream home, receive real-time updates, and many more!
Location
HOA Management
Knightdale Station
HOA Fees
$750/ Annually
Amenities
 Amenities and services may be covered by one or multiple associations and service providers.
 Maintenance
Disclaimer: Amenities are based on third-party information and may vary; buyers must independently verify all amenities, as information is deemed reliable but not guaranteed.
Facts & Features
Rooms
Bedrooms & bathrooms
Bedrooms: 4
Bathrooms: 3
Interior
Cooling
Central Air
Interior Features
Bathtub/shower Combination, Ceiling Fan(s), Chandelier, Coffered Ceiling(s), Crown Molding, Double Vanity, Eat In Kitchen, Entrance Foyer, Granite Counters, Open Floorplan, Primary Downstairs, Radon Mitigation, Recessed Lighting, Separate Shower, Smart Thermostat, Smooth Ceilings, Soaking Tub, Tray Ceiling(s), Walk In Closet(s), Walk In Shower
Flooring
Carpet, Tile, Wood
Appliances
Cooktop, Dishwasher, Dryer, Gas Cooktop, Gas Water Heater, Microwave, Plumbed For Ice Maker, Range Hood, Refrigerator, Wall Oven, Washer
Sewer
Public Sewer
Exterior Features
Fenced Yard, Garden, Private Yard, Rain Gutters
Heating
Heat Pump, Natural Gas
Construction
Year Built
Year Built: 2019
Home type
Single Family Residence
Architectural Style
Craftsman, Transitional
Roof
Shingle
Construction Materials
Fiber Cement, Shake Siding, Stone
Foundation Details
Slab
Utilities & Energy
Water Source
Public
Parking Features
Attached, Concrete, Driveway, Garage, Garage Door Opener, Garage Faces Front
Laundry Features
Electric Dryer Hookup, Inside, Laundry Room, Main Level, Washer Hookup
Utilities
Cable Available, Electricity Connected, Natural Gas Connected, Sewer Connected, Water Connected
Fireplace Features
Family Room, Gas, Gas Log
Other Features
Community Features
Curbs, Lake, Park, Playground, Restaurant, Sidewalks, Street Lights, Suburban
Lot Features
Back Yard, Front Yard, Garden, Landscaped
Subdivision Name
Knightdale Station
Patio And Porch Features
Covered, Front Porch, Patio, Porch
Price History
| Date | Event | Price |
|---|---|---|
09/11/2026 Source: | Listed for Sale | $545,000 $187/sqft |
09/09/2026 Source: | Coming Soon | $545,000 +7.92% $187/sqft |
12/01/2023 Source: | Price Decreased | $505,000 -1.94% $173/sqft |
10/26/2023 Source: | Sold | $515,000 $177/sqft |

Getting Around 712 Twin Star Ln
Bike Score®

Somewhat Bikeable
24/100
Walk Score®

Car-Dependent
19/100
Data provided by Redfin
Nearby Homes
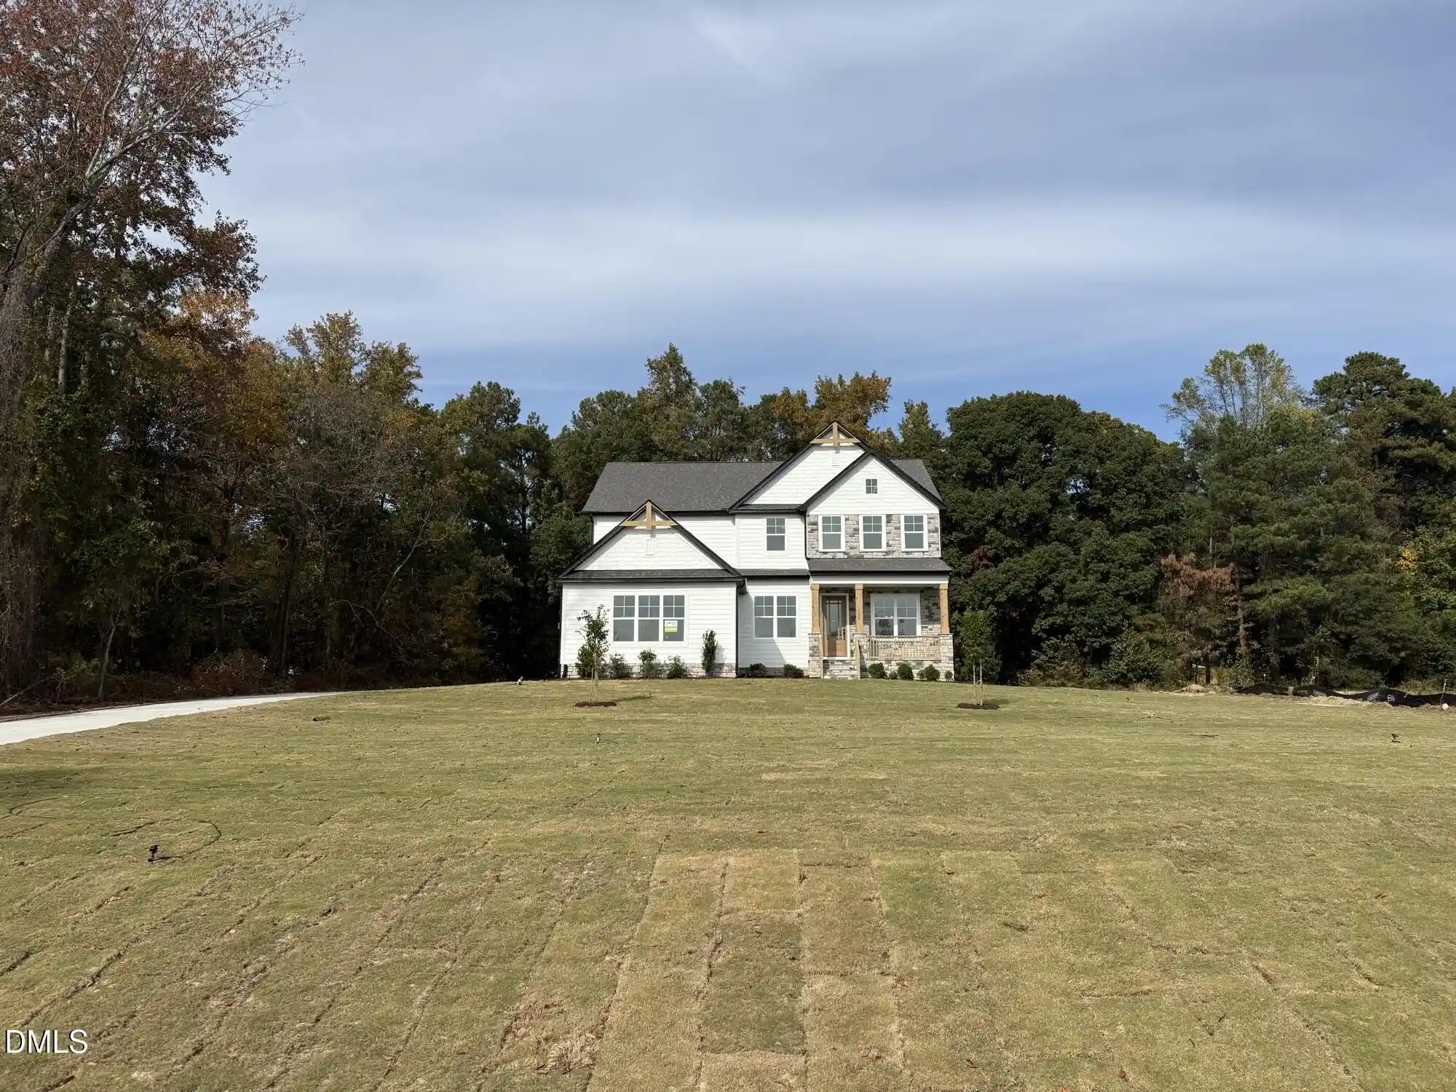

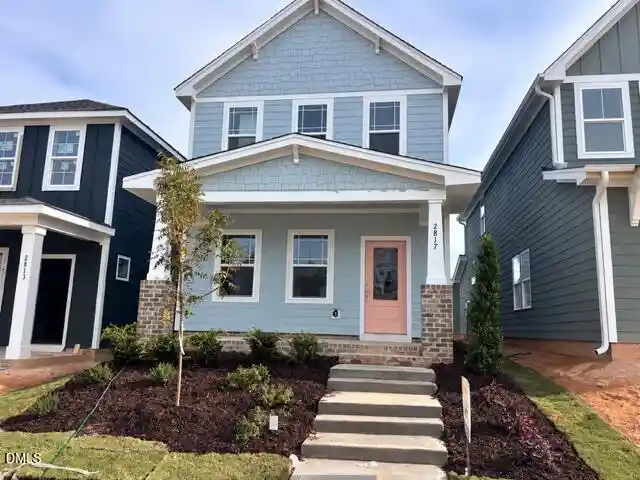
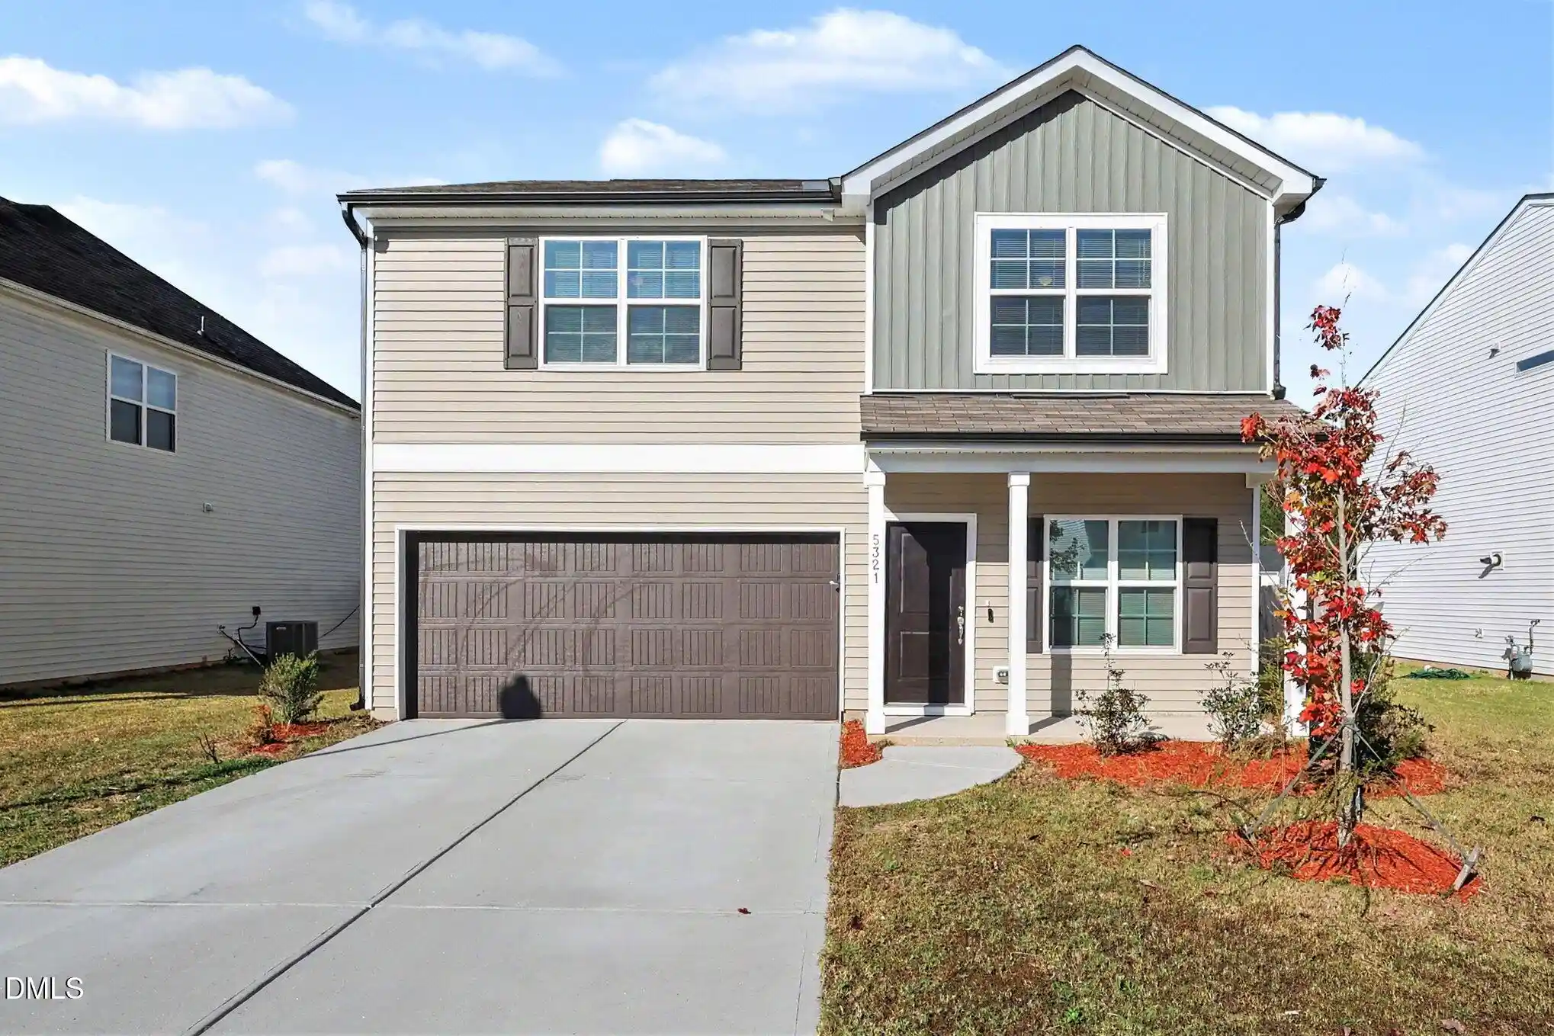
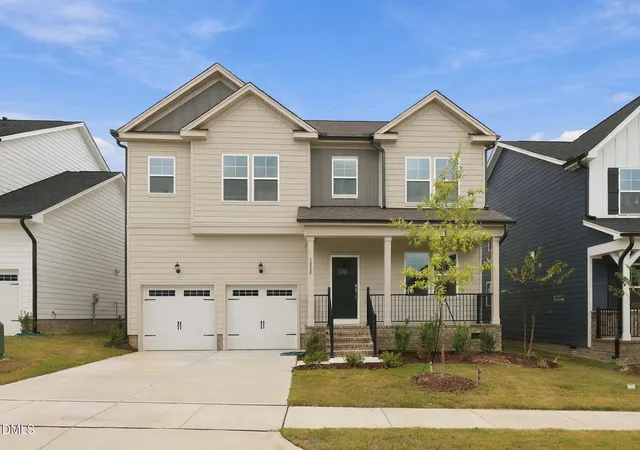



Find Homes by Property Features in Knightdale, NC
Nearby New Homes For Sale


Based on information from the Doorify MLS (Triangle MLS, Inc.) through Nov 01, 2026, 01:45AM. All information provided is deemed reliable but is not guaranteed and should be independently verified. Some IDX listings have been excluded from this IDX display. Brokers make an effort to deliver accurate information, but buyers should independently verify any information on which they will rely in a transaction. The listing broker shall not be responsible for any typographical errors, misinformation, or misprints, and they shall be held totally harmless from any damages arising from reliance upon this data. This data is provided exclusively for consumers’ personal, non-commercial use. Listings marked with an icon are provided courtesy of the Doorify MLS, Inc. of North Carolina, Internet Data Exchange Database. Closed (sold) listings may have been listed and/or sold by a real estate firm other than the firm(s) featured on this website. Closed data is not available until the sale of the property is recorded in the MLS. Home sale data is not an appraisal, CMA, competitive or comparative market analysis, or home valuation of any property. © 2026 Doorify MLS, Inc. of North Carolina. All rights reserved. Non-MLS properties are not included. Properties sold were listed/sold by various MLS participating offices. © 2026 Doorify MLS, Inc. of North Carolina. All Rights Reserved.
 Advertising Broker: Nicholas Huscroft | Chosen Realty
