- Overview
- Description
- Property Details
- Location
- Facts & Features
- Getting Around
- Nearby Homes

Street View
$849,000
Monthly Est:$4,226
 4 Beds
 3 Baths
3 full baths
 2,899sqft
712 W Travis St, Fredericksburg, TX 78624
$849,000
$4,226/moEst:
Get Pre-Approved
Single Family Residence
Built in 1996
$-- HOA
20,037.6 sqft lot
$293/sq.ft
Description
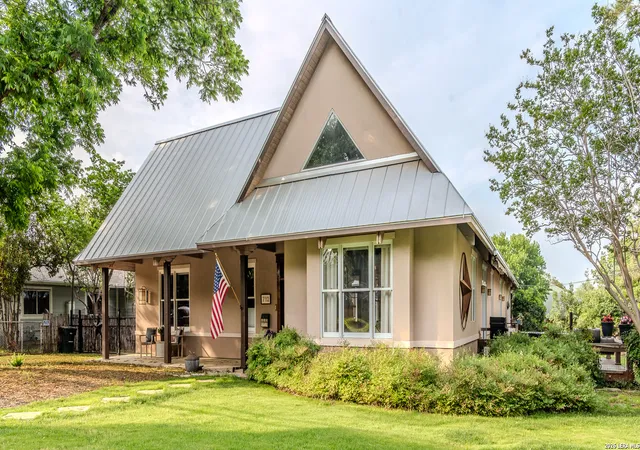
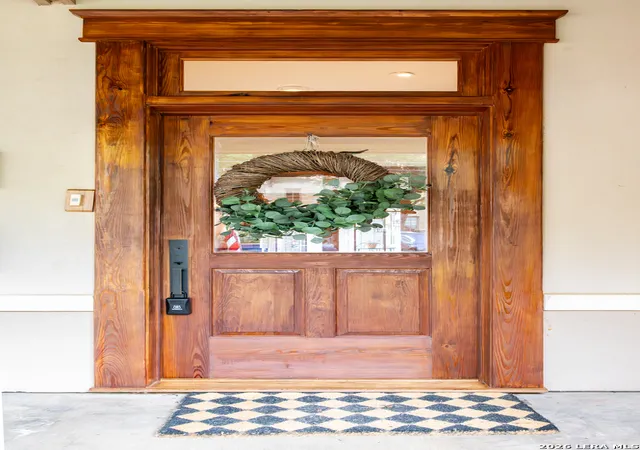
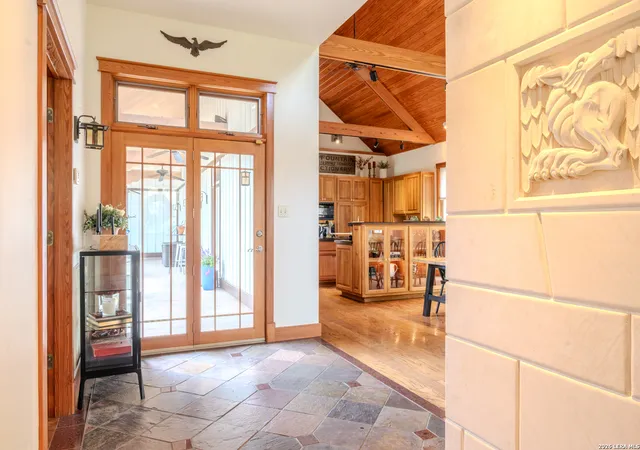
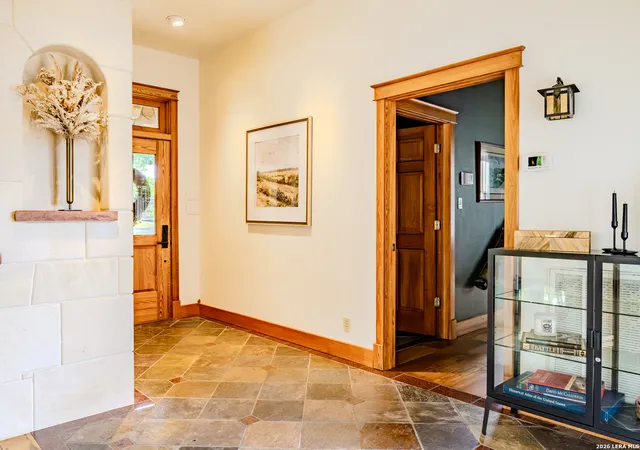
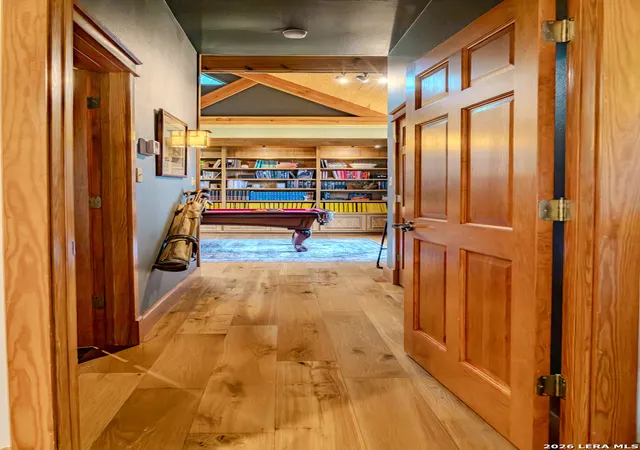
Classic custom Hill Country retreat gracefully situated within the Fredericksburg city limits, 712 W Travis Street presents a rare offering of comfort, character, and convenience-just a leisurely stroll from the charm of Main Street's boutiques, dining, and tasting rooms. Inside, an expansive great room welcomes with soaring cathedral-style wood ceilings, rich hardwood flooring, and a striking stone masonry gas-log fireplace, thoughtfully appointed with remote control, creating a warm and sophisticated focal point. The kitchen is a celebration of timeless craftsmanship, featuring custom solid wood cabinetry that exudes both beauty and functionality. Two built-in china cabinets provide an elegant showcase for treasured pieces, enhancing the home's refined entertaining spaces. A richly paneled solid wood library and game room offers an inviting retreat, equally suited for intimate evenings or lively gatherings. Above the main living areas, a versatile loft overlooks the kitchen, dining, and living spaces, offering an ideal setting for a playroom, home office, hobby room, or secondary living area. Multiple glass exterior doors, each crowned with transom windows and framed in solid wood, bathe the interiors in natural light while creating a seamless connection to the private courtyard and two generous decks-ideal for morning coffee or evening entertaining under the Texas sky. Throughout the home, solid wood doors and trim reflect enduring quality and attention to detail. The thoughtfully designed four-bedroom, three-bath layout provides versatility for guests, a private office, or multigenerational living. Recent improvements include two new air conditioning systems and a new roof, all completed in 2025, ensuring modern comfort and peace of mind. Set on approximately 0.46 acres, this property offers an uncommon sense of space within city limits, with a private courtyard and ample opportunity to create a future pool or garden oasis. A two-car carport is complemented by a dedicated gym, workshop, and additional flexible space-perfect for hobbies, storage, or fitness pursuits. All of this is nestled within an established Fredericksburg neighborhood, offering the rare balance of proximity to the vibrant heart of town and the tranquility of a private Hill Country sanctuary. Seller is motivated. Seller is LREA.
- Houzeo last checked: 8 hours ago
- Listing updated: May 14, 2026 at 4:07 pm
- Listing Provided by: Anna Salazar | Fore Premier Properties (830) 257-4000
- Source: LERA MLS-TX | MLS#: 1959742

Property Details
Status
Pending
Type
Single Family Residence
No. of Stories
-
County
City
Neighborhood
--
Year Built
1996
HOA Fees
-
Finished Area
2,899 sqft
Lot Size
20,037.6 sqft lot
Basement Area
- sqft
MLS Name
LERA MLS
MLS Number
1959742
MLS Status
PND
Days on Market
196

Continue Your Journey in App
Find your dream home, receive real-time updates, and many more!
Continue Your Journey in App
Find your dream home, receive real-time updates, and many more!
Location
Facts & Features
Rooms
Bedrooms & bathrooms
Bedrooms: 4
Bathrooms: 3
Interior
Window Features
All
Utilities & Energy
Association Amenities
None
Fireplace Features
One
Other Features
Subdivision Name
Out/gillespie County
Price History
| Date | Event | Price |
|---|---|---|
05/14/2026 Source: | Pending | $849,000 $293/sqft |
05/08/2026 Source: | Contingent (Active Under Contract) | $849,000 $293/sqft |
04/21/2026 Source: | Listed for Sale | $849,000 $293/sqft |

Nearby Homes


Find Homes by Property Features in Fredericksburg, TX
Nearby New Homes For Sale

Based on information from the San Antonio Board of REALTORS® MLS through Nov 02, 2026, 02:15PM. Information is provided exclusively for consumers’ personal, non-commercial use, and it may not be used for any purpose other than to identify prospective properties consumers may be interested in purchasing. The data is deemed reliable but is not guaranteed. © 2026 San Antonio Board of REALTORS - All Rights Reserved.
 Advertising Broker: David Montalvo | CapTex Realty
