- Overview
- Description
- Property Details
- Location
- Facts & Features
- Getting Around
- Nearby Homes
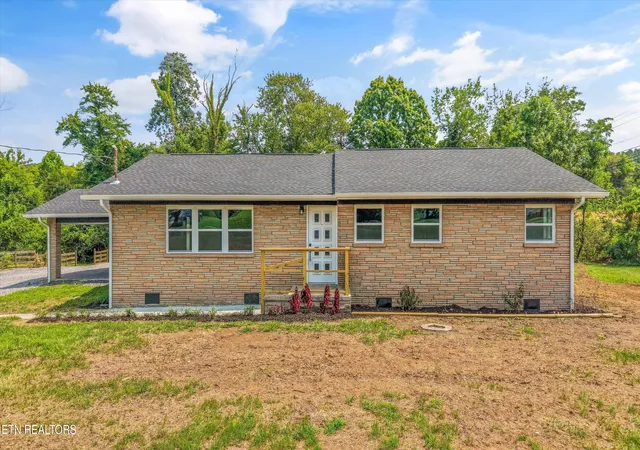
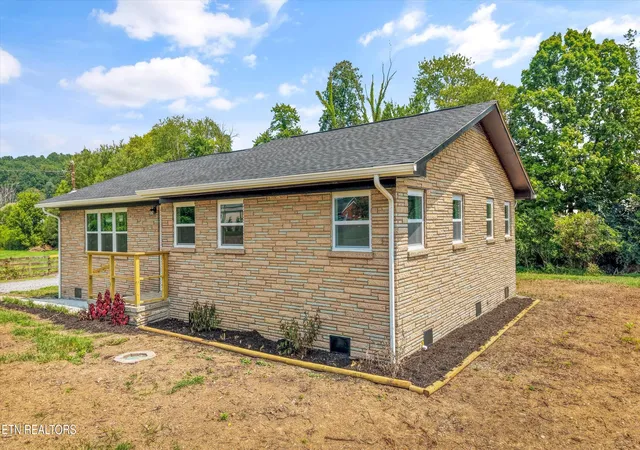
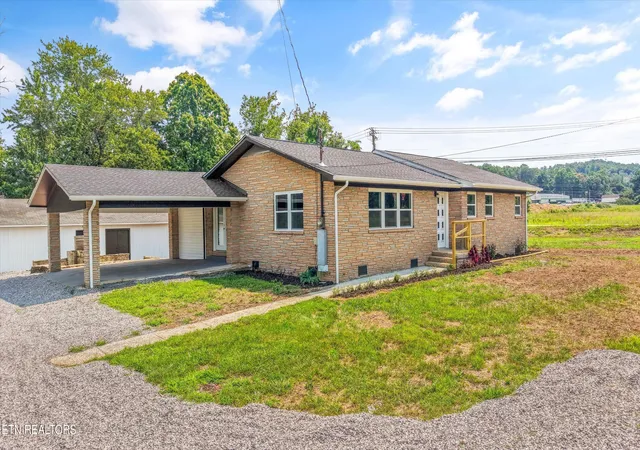
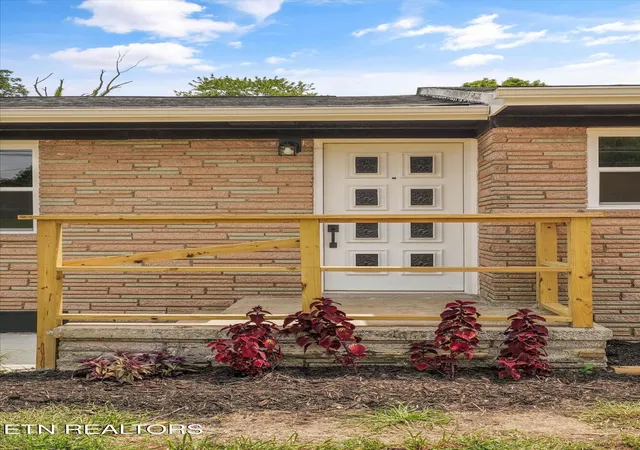
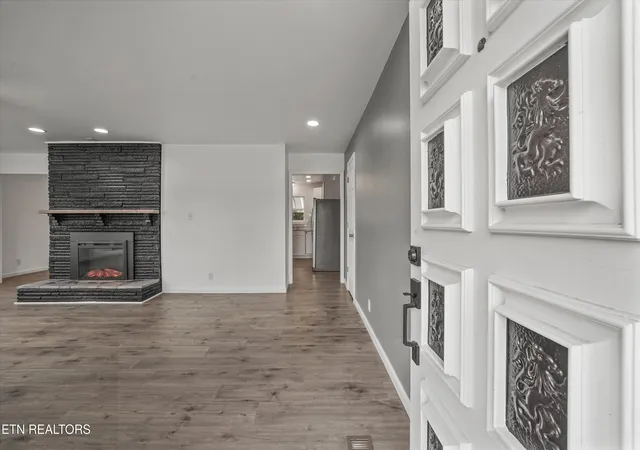

Street View
$439,900
Monthly Est:$2,190
 3 Beds
 2 Baths
2 full baths
 1,500sqft
7120 Ball Camp Pike, Knoxville, TN 37931
$439,900
$2,190/moEst:
Get Pre-Approved
Single Family Residence
Built in 1960
$-- HOA
1 acre lot
$293/sq.ft
Description
This isn't a cosmetic flip. It's a home that was rebuilt with intention.
Completely reconstructed from the inside out, this exceptional 3-bedroom, 2-bath ranch offers the rare combination of quality craftsmanship, major system improvements, and approximately (1) unrestricted acre in the heart of Ball Camp.
Thoughtfully renovated with longevity in mind, this home features an open-concept floor plan, luxury vinyl plank flooring, a beautifully redesigned kitchen with shaker-style cabinetry, stainless steel appliances, and generous workspace. The primary suite includes a stunning tiled walk-in shower, while the second full bath has also been completely renovated.
What truly sets this property apart is everything you don't immediately see. Extensive improvements include a new roof, gutters, windows, PEX plumbing, drain lines, insulation, flooring, lighting, crawlspace moisture-control system, fresh concrete, landscaping, and more. Professional termite treatment and structural repairs have also been completed, with documentation available.
The standout feature outside is the impressive 24' x 40' detached workshop, offering nearly 1,000 square feet of flexible space ideal for a workshop, garage, hobbyists, mechanics, home-based business, or storage! Combined with approximately one unrestricted acre, this property offers a level of versatility that's increasingly difficult to find.
This is a home where the expensive work has already been done, allowing the next owner to simply move in and enjoy it.
Homes offering this level of renovation, a detached workshop, unrestricted property, and in a prime Knoxville location under 500k- nearly impossible to find! Do NOT wait to see this one!
- Houzeo last checked: 12 hours ago
- Listing updated: September 22, 2026 at 12:38 am
- Listing Provided by: Karla Sells-Gourley (865) 207-2126 | Keller Williams (865) 977-0770
- Source: East Tennessee REALTORS® MLS-TN | MLS#: 1350516

Property Details
Status
Active
Type
Single Family Residence
No. of Stories
-
County
City
Neighborhood
--
Year Built
1960
HOA Fees
-
Finished Area
1,500 sqft
Lot Size
1 acre lot
Basement Area
- sqft
MLS Name
East Tennessee REALTORS® MLS
MLS Number
1350516
MLS Status
Active
Days on Market
92

Continue Your Journey in App
Find your dream home, receive real-time updates, and many more!
Continue Your Journey in App
Find your dream home, receive real-time updates, and many more!
Location
Facts & Features
Rooms
Bedrooms & bathrooms
Bedrooms: 3
Bathrooms: 2
Interior
Sewer
Septic Tank
Heating
Central, Electric
Exterior Features
Windows Vinyl
Interior Features
Eat In Kitchen
Appliances
Dishwasher, Microwave, Range, Refrigerator, Self Cleaning Oven
Cooling
Central Cooling
Construction
Year Built
Year Built: 1960
Home type
Single Family Residence
Architectural Style
Traditional
Construction Materials
Vinyl Siding, Brick
Utilities & Energy
Fireplace Features
Electric, Brick
Water Source
Public
Basement
Crawl Space
Parking Features
Garage Faces Side, Garage Door Opener, Detached, Main Level
Security Features
Smoke Detector
Other Features
Subdivision Name
Frank Adams S/d
Lot Features
Corner Lot, Level
Price History
| Date | Event | Price |
|---|---|---|
08/03/2026 Source: | Listed for Sale | $459,900 +4.55% $307/sqft |
08/03/2026 Source: | Price Increased | $439,900 +12.79% $293/sqft |
01/25/2026 Source: | Sold | $390,000 -4.85% $260/sqft |
01/25/2026 Source: | Price Increased | $409,900 +5.10% $273/sqft |
01/25/2026 Source: | Price Decreased | $390,000 -4.85% $260/sqft |


Show more
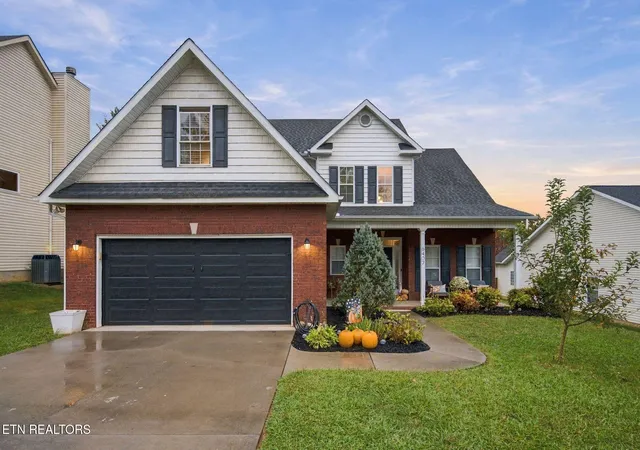
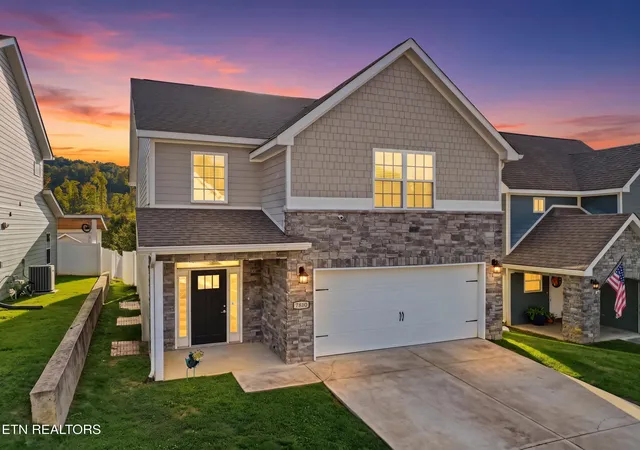
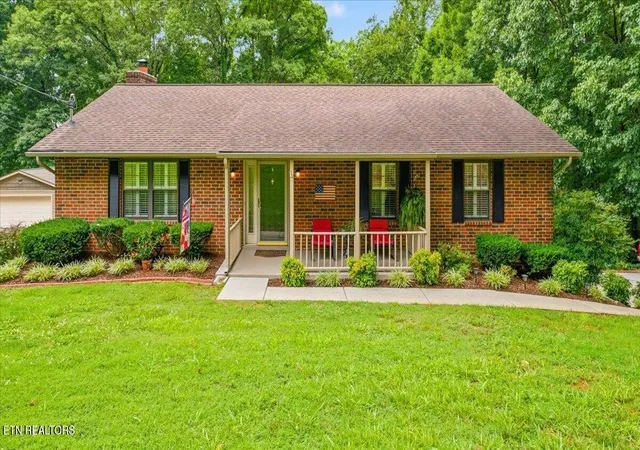
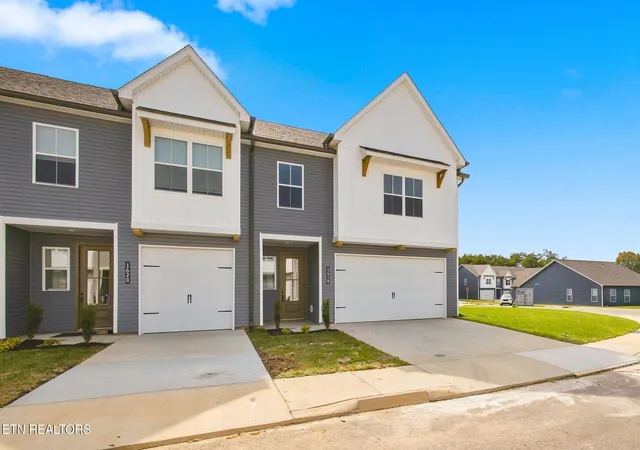
Nearby Homes
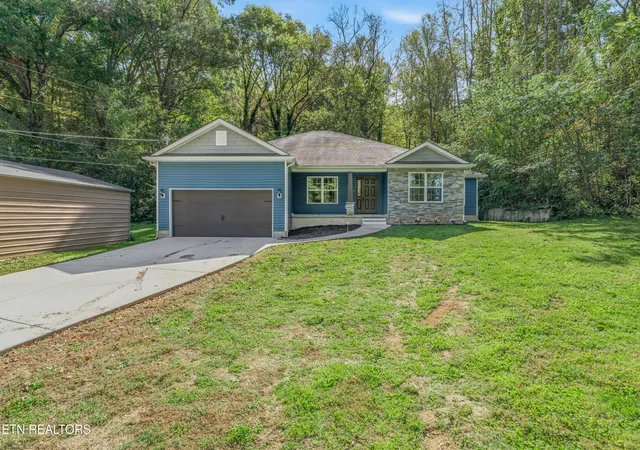
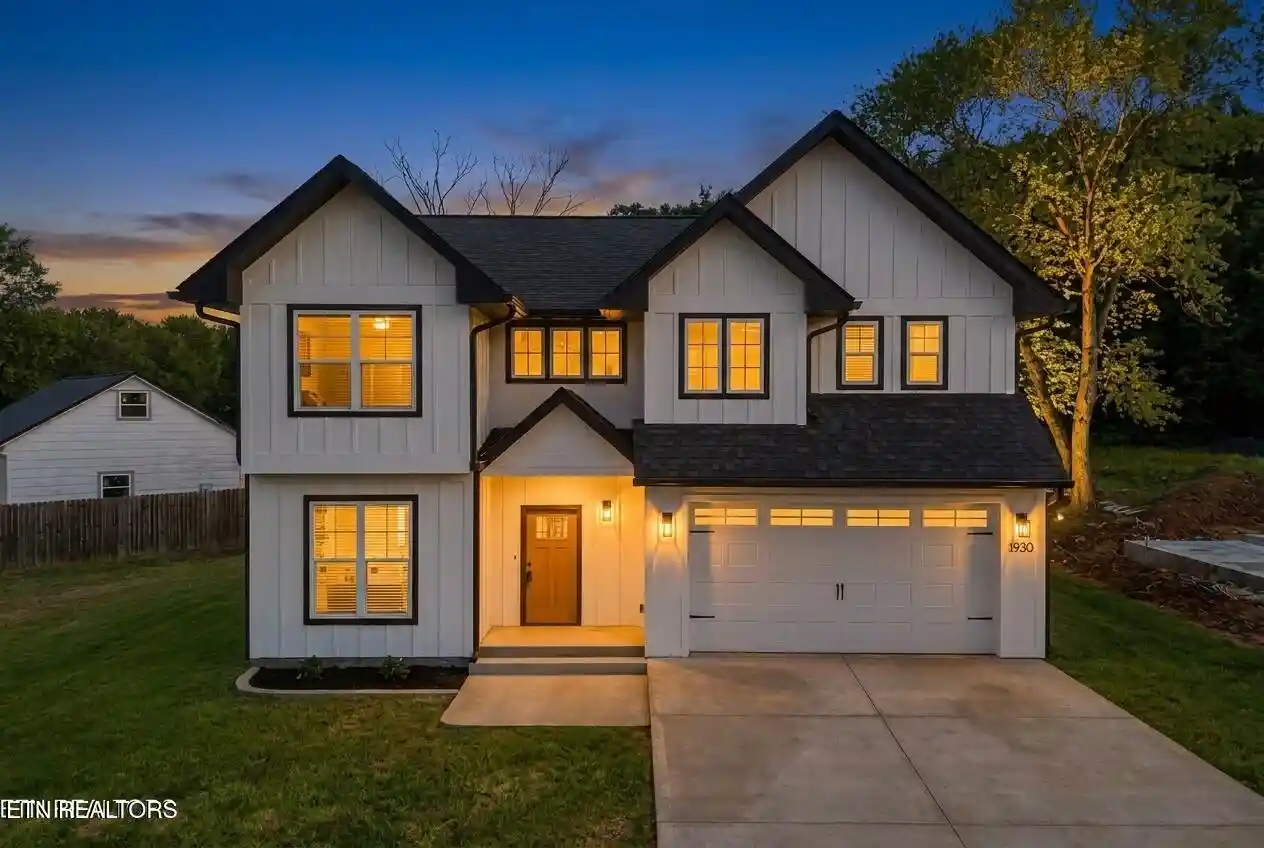
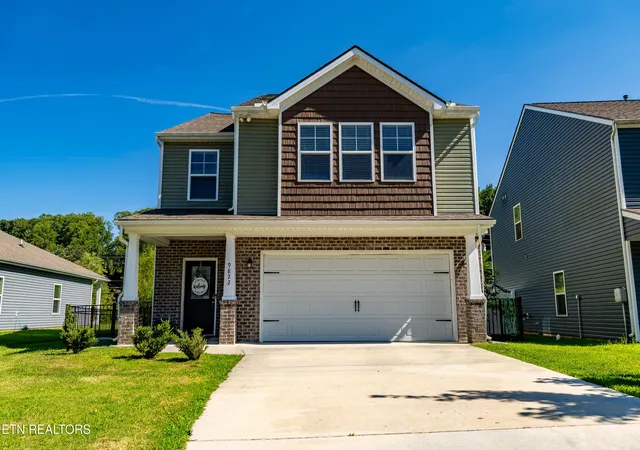
Find Homes by Property Features in Knoxville, TN
Nearby New Homes For Sale

Based on information from the Knoxville Area Association of REALTORS MLS through Nov 02, 2026, 02:15PM. Information is provided exclusively for consumers’ personal, non-commercial use. It may not be used for any purpose other than to identify prospective properties that consumers may be interested in purchasing. The data is deemed reliable but is not guaranteed accurate by the MLS. This website may not include listings or property addresses of sellers who have directed their listing brokers to withhold their listing or their property address from display on the Internet. © 2026 Knoxville Area Association of REALTORS® MLS. All Rights Reserved. Angela Fowler Real Estate, LLC | 423.320.4620 | afowler@catt.com Mailing Address: 452 Kailors Cove Cir, Ringgold, GA 30736
 Advertising Broker: Angela Fowler | Angela Fowler Real Estate, LLC.
