- Overview
- Description
- Property Details
- Location
- HOA Management
- Facts & Features
- Getting Around
- Nearby Homes
 New Construction
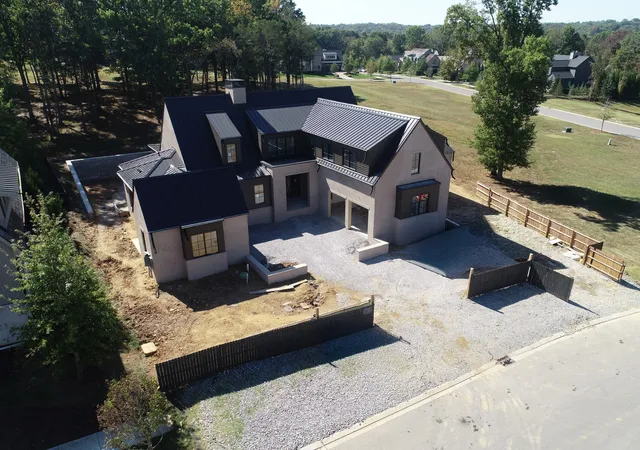

Street View
$7,299,000
Monthly Est:$36,330
 5 Beds
 7 Baths
6 full baths + 1 half bath
 5,939sqft
7120 Lanceleaf Dr, College Grove, TN 37046
$7,299,000
$36,330/moEst:
Get Pre-Approved
Single Family Residence
Built in 2026
$715/mo HOA
0.45 acre lot
$1,229/sq.ft
Description
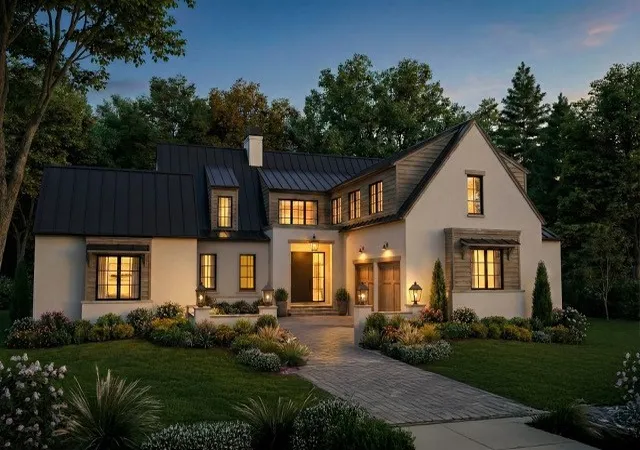
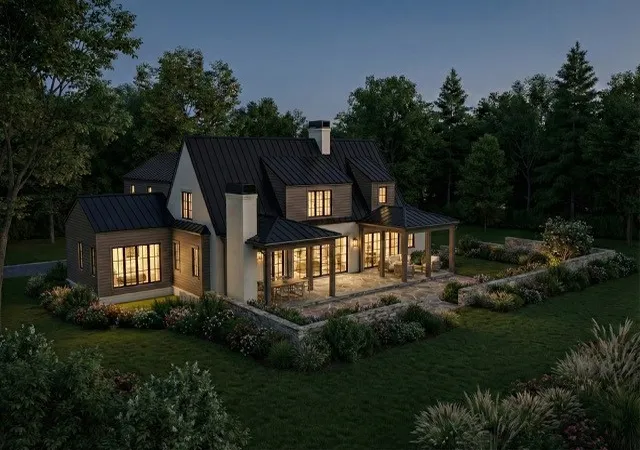
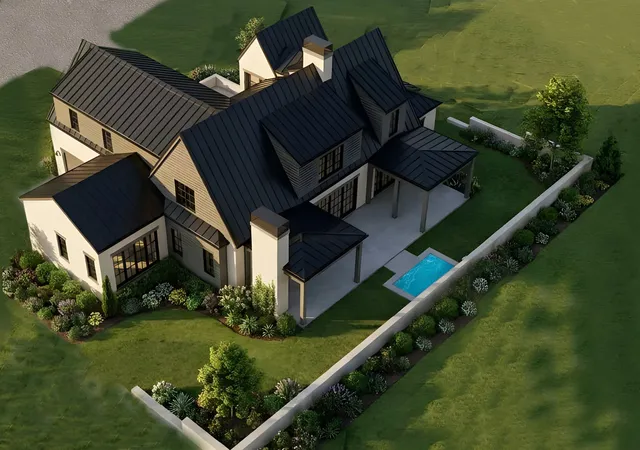
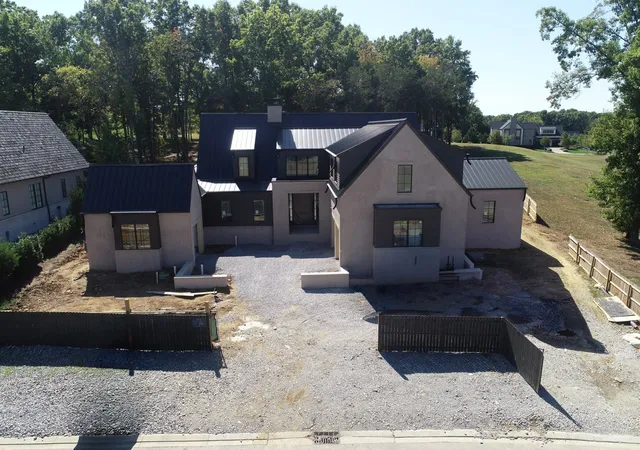
Designed by the talented Kathryn Zelenik and masterfully crafted by Grove Park Construction, this exceptional new construction residence presents a rare opportunity to own a thoughtfully designed luxury home with anticipated completion by year-end. A striking black metal roof, sophisticated exterior palette, and dramatic courtyard-style arrival establish an unforgettable first impression. Inside, expansive living spaces seamlessly connect a stunning great room and chef-inspired kitchen, creating an ideal setting for both intimate gatherings and grand-scale entertaining. Soaring ceilings, abundant natural light, two fireplaces, and carefully curated finishes reflect an uncompromising commitment to design and craftsmanship. Effortlessly blending indoor and outdoor living, the private backyard retreat will feature a heated dipping pool and generous entertaining spaces, all framed by a picturesque backdrop of mature trees. Offering a rare combination of architectural distinction, privacy, and exceptional value within the community, this residence delivers luxury living at its finest. Residents enjoy access to an extraordinary collection of amenities, including championship golf, a resort-style pool and spa, premier tennis and pickleball facilities, a state-of-the-art fitness center, and miles of scenic trails. More than a home, this is an opportunity to experience an unparalleled lifestyle defined by recreation, relaxation, and connection.
- Houzeo last checked: 7 minutes ago
- Listing updated: October 16, 2026 at 5:36 pm
- Listing Provided by: Amy N. Pappas (615) 364-7888 DRE #344792 | Discovery Tennessee Realty, LLC (480) 624-5200
- Source: Nashville (RealTracs Mid) MLS-TN as distributed by MLS GRID | MLS#: 3621117

Property Details
Status
Active
Type
Single Family Residence
No. of Stories
2
County
City
Neighborhood
--
Year Built
2026
HOA Fees
$715/mo
Finished Area
5,939 sqft
Lot Size
0.45 acre lot
Basement Area
- sqft
MLS Name
Nashville (RealTracs Mid) MLS
MLS Number
3621117
MLS Status
Active
Days on Market
16

Continue Your Journey in App
Find your dream home, receive real-time updates, and many more!
Continue Your Journey in App
Find your dream home, receive real-time updates, and many more!
Location
HOA Management
N/A
HOA Fees
$715/ Monthly
N/A
HOA Fees
$585/ One Time
Amenities
 Amenities and services may be covered by one or multiple associations and service providers.
 Tennis
 Gym
 Club House
 Pool
 Park Playground
 Security Gate
 Golf
 Trash Pickup
 Sports Court
Walk path
Disclaimer: Amenities are based on third-party information and may vary; buyers must independently verify all amenities, as information is deemed reliable but not guaranteed.
Facts & Features
Rooms
Bedrooms & bathrooms
Bedrooms: 5
Bathrooms: 7
Interior
Cooling
Central Air
Interior Features
Kitchen Island
Flooring
Wood
Appliances
Built In Gas Oven, Built In Gas Range, Dishwasher, Dryer, Freezer, Microwave, Refrigerator, Stainless Steel Appliance(s), Washer
Sewer
Step System
Heating
Natural Gas
Construction
Year Built
Year Built: 2026
Home type
Single Family Residence
Roof
Metal
Construction Materials
Brick
Utilities & Energy
Water Source
Public
Parking Features
Garage Faces Front
Association Amenities
Clubhouse, Fitness Center, Gated, Golf Course, Park, Pickleball Court(s), Playground, Pool, Sidewalks, Tennis Court(s)
Utilities
Natural Gas Available, Water Available
Fireplace Features
Gas
Pool Features
In Ground
Security Features
Carbon Monoxide Detector(s), Fire Alarm, Security Gate, Security Guard, Security System, Smoke Detector(s)
Basement
None
Other Features
Subdivision Name
Troubadour Golf And Field Club
Patio And Porch Features
Deck, Covered, Patio, Porch
Price History
| Date | Event | Price |
|---|---|---|
10/15/2026 Source: | Listed for Sale | $7,299,000 +461.46% $1,229/sqft |
09/08/2025 Source: | Sold | $1,300,000 -34.67% $219/sqft |
08/04/2025 Source: | Pending | $1,990,000 $335/sqft |
04/15/2025 Source: | Price Decreased | $1,990,000 -20.40% $335/sqft |
10/29/2024 Source: | Listed for Sale | $2,500,000 $421/sqft |

Getting Around 7120 Lanceleaf Dr
Bike Score®

Somewhat Bikeable
4/100
Walk Score®

Car-Dependent
0/100
Data provided by Redfin
Nearby Homes

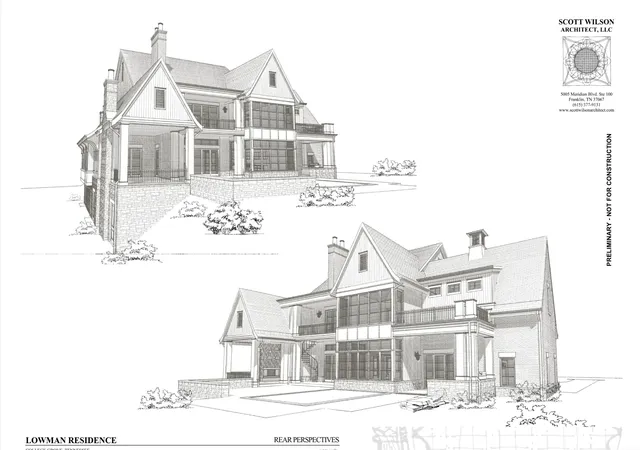
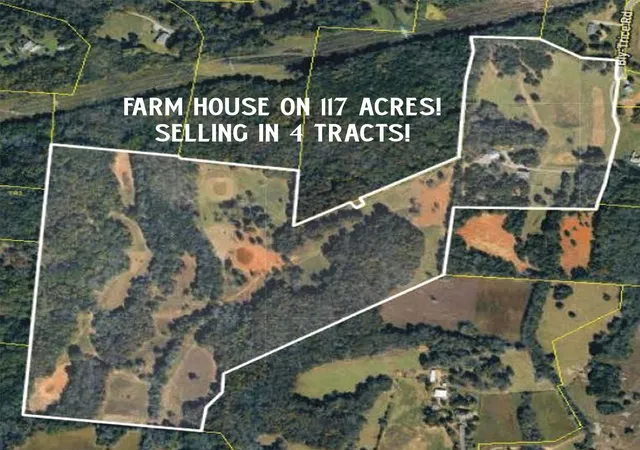
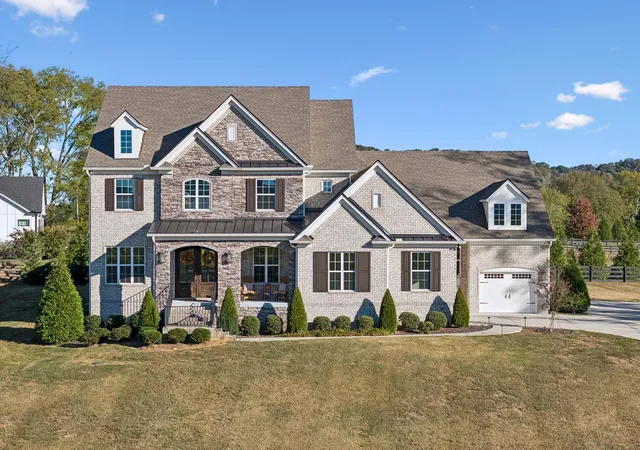
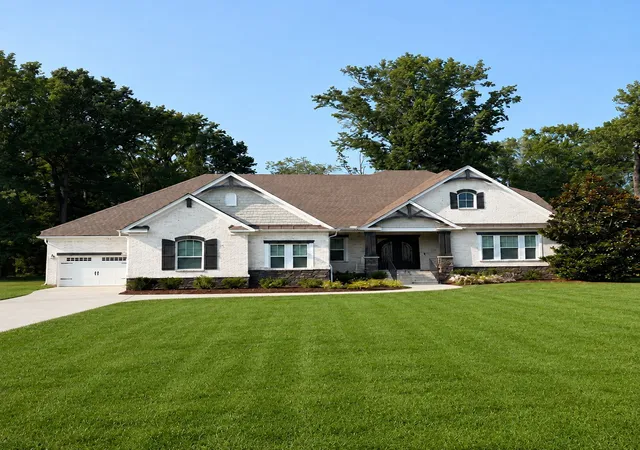
Find Homes by Property Features in College Grove, TN
Nearby New Homes For Sale

Based on information from Realtracs® through Nov 01, 2026, 01:30AM. Data courtesy of Realtracs® MLS as distributed by MLS GRID. Some IDX listings have been excluded from this website. All data is obtained from various sources and may not have been verified by the broker or MLS GRID. Supplied Open House Information is subject to change without notice. All information should be independently reviewed and verified for accuracy. Properties may or may not be listed by the office/agent presenting the information. IDX information is provided exclusively for consumers’ personal, noncommercial use. It may not be used for any purpose other than to identify prospective properties consumers may be interested in purchasing. The data is deemed reliable but is not guaranteed by MLS GRID. The use of the MLS GRID Data may be subject to an end-user license agreement prescribed by Realtracs® MLS. © 2026 RealTracs Solutions. All Rights Reserved. Angela Fowler Real Estate, LLC | 423.320.4620 | afowler@catt.com Mailing Address: 452 Kailors Cove Cir, Ringgold, GA 30736
 Advertising Broker: Angela Fowler | Angela Fowler Real Estate, LLC.
