Realty Solution
Powered by 
- 0
- 5
- Overview
- Description
- Property Details
- Location
- HOA Management
- Facts & Features
- Getting Around
- Nearby Homes


Street View
Listed by: Annie Clougherty (949) 375-3037 DRE #01716801 | Serhant California, Inc (949) 697-2781
$1,799,000
Monthly Est:$8,954
 5 Beds
 3 Baths
3 full baths
 2,577sqft
7124 Forest Glen Dr, Huntington Beach, CA 92648
$1,799,000
$8,954/moEst:
Get Pre-Approved
Single Family Residence
Built in 1998
$98/mo HOA
3,760 sqft lot
$698/sq.ft
Description
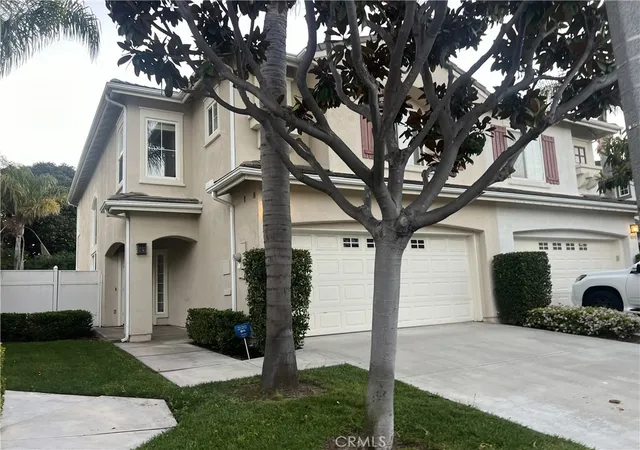
Nestled on a single-loaded street in the sought-after Seagate community, this beautifully refreshed home welcomes you with a front courtyard and newly planted white roses. Inside, a dramatic living room features vaulted ceilings and a grand staircase, while fresh paint throughout gives the home a bright, inviting feel.
The brand-new kitchen features Golden River quartz countertops, a new sink, new hardware, and all-new appliances. It opens to the family room, where a fireplace with a new Golden River quartz surround echoes the kitchen countertops. The family room flows directly to the backyard patio for easy indoor-outdoor living.
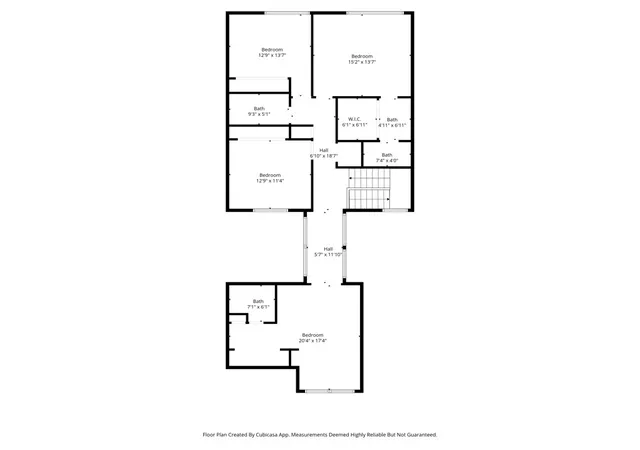
The flexible floor plan includes a main-level bedroom currently used as an office, with an adjacent full bathroom with a shower. Upstairs, the spacious primary suite offers a walk-in closet and an ensuite bath with dual vanities, a soaking tub, and a separate shower with a new glass door. All bathrooms have been refreshed with new faucets, lighting, and mirrors. The fourth bedroom, currently furnished with an armoire, could serve as a media room, playroom, or home office if an additional bedroom is not needed. An upstairs laundry room adds everyday convenience. See the attached builder floor plan for the home’s five-bedroom configuration.
- Houzeo last checked: 6 hours ago
- Listing updated: October 8, 2026 at 1:41 pm
- Source: California Regional MLS-CA | MLS#: NP26211114

Property Details
Status
Active Under Contract
Type
Single Family Residence
No. of Stories
2
County
City
Neighborhood
Year Built
1998
HOA Fees
$98/mo
Finished Area
2,577 sqft
Lot Size
3,760 sqft lot
Basement Area
- sqft
MLS Name
California Regional MLS
MLS Number
NP26211114
MLS Status
ActiveUnderContract
Days on Market
5
Cumulative Days on Market
6

Continue Your Journey in App
Find your dream home, receive real-time updates, and many more!
Download App
Continue Your Journey in App
Find your dream home, receive real-time updates, and many more!
Location
HOA Management
Sherwood HOA
HOA Fees
$53/ Monthly
Seagate HOA
HOA Fees
$45/ Monthly
Amenities
 Amenities and services may be covered by one or multiple associations and service providers.
 Sports Court
PicnicArea
Disclaimer: Amenities are based on third-party information and may vary; buyers must independently verify all amenities, as information is deemed reliable but not guaranteed.
Facts & Features
Rooms
Bedrooms & bathrooms
Bedrooms: 5
Bathrooms: 3
Interior
Sewer
Public Sewer
Cooling
Central Air
Flooring
Stone, Wood
Interior Features
Built In Features, Ceiling Fans, Crown Molding, Separate Formal Dining Room, High Ceilings, Open Floorplan, Pantry, Quartz Counters, Recessed Lighting, Walk In Closets
Heating
Central
Appliances
Built In Range, Double Oven, Dishwasher, Electric Oven, Gas Range, Microwave
Construction
Year Built
Year Built: 1998
Home type
Single Family Residence
Construction Materials
Stucco
Foundation Details
Slab
Property Condition
Updated Remodeled
Utilities & Energy
Water Source
Public
Parking Features
Direct Access, Driveway, Garage
Laundry Features
Inside, Laundry Room
Utilities
Sewer Connected, Water Connected
Fireplace Features
Family Room
Pool Features
None
Association Amenities
Sport Court, Picnic Area
Other Features
Community Features
Sidewalks
Disclosures
Covenants Restrictions Disclosure
Lot Features
Sprinkler System
Patio And Porch Features
Front Porch, Open, Patio
Subdivision Name
Sandpiper Dist 15 (sapi)
Price History
| Date | Event | Price |
|---|---|---|
10/08/2026 Source: | Contingent (Active Under Contract) | $1,799,000 $698/sqft |
10/02/2026 Source: | Listed for Sale | $1,799,000 $698/sqft |
09/28/2026 Source: | Coming Soon | $1,799,000 +2.86% $698/sqft |
07/09/2026 Source: | Off Market | $1,749,000 +66.57% $679/sqft |
09/28/2016 Source: | Price Increased | $1,050,000 +14.75% $407/sqft |

Show more
Nearby Homes





Find Homes by Property Features in Huntington Beach, CA
Nearby New Homes For Sale


Based on information from California Regional Multiple Listing Service, Inc. as of Oct 08, 2026, 11:00AM and /or other sources. All data, including all measurements and calculations of area, is obtained from various sources and has not been, and will not be, verified by broker or MLS. All information should be independently reviewed and verified for accuracy. Properties may or may not be listed by the office/agent presenting the information. Information being provided is for consumers’ personal, non-commercial use and may not be used for any purpose other than to identify prospective properties consumers may be interested in purchasing. This website may not include listings or property addresses of sellers who have directed their listing brokers to withhold their listing or their property address from display on the Internet. © 2026 California Regional Multiple Listing Service. All Rights Reserved.
 Advertising Broker: William Johnson DRE #01463271 | William Johnson Brokerage