- Overview
- Description
- Property Details
- Location
- HOA Management
- Facts & Features
- Getting Around
- Nearby Homes




$429,000
Monthly Est:$2,135
 3 Beds
 2 Baths
2 full baths
 1,759sqft
7124 Melrose Pl, Bradenton, FL 34203
$429,000
$2,135/moEst:
Get Pre-Approved
Villa
Built in 2000
$324.33/mo HOA
4,966 sqft lot
$244/sq.ft
Description
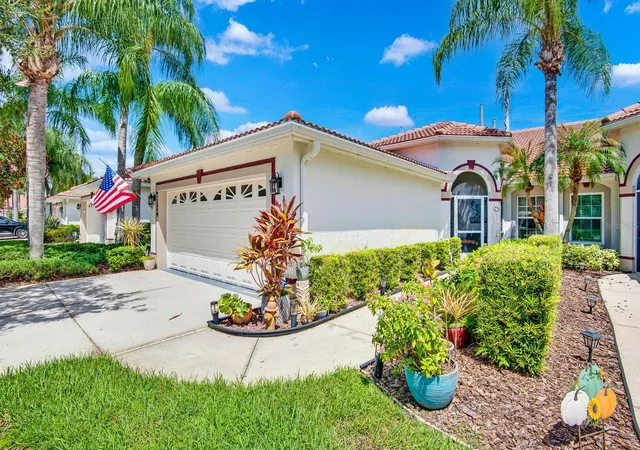
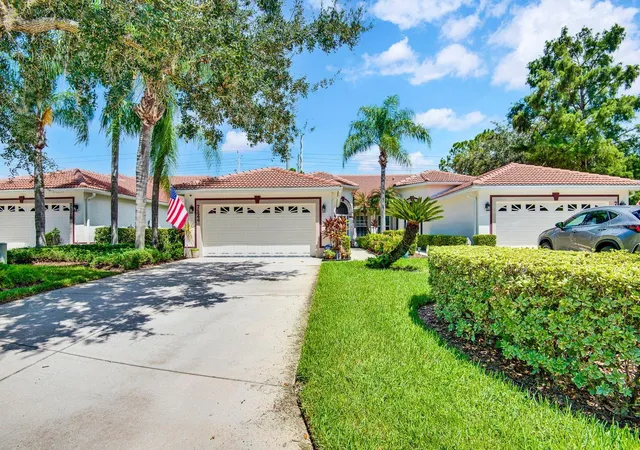
Huge price drop over the last two weeks. Seller is very motivated. Set in a private Cul-de-sac in Melrose Gardens, a small enclave of just 26 homes within the larger Tara community, this beautifully renovated villa reflects more than $100,000 in exceptional upgrades, offering comfortable, low-maintenance living.
At the heart of the home is a true chef's kitchen, brought to life through a complete redesign that opens gracefully into the living and dining areas beyond. Premium finishes, custom cabinetry with generous storage, and a layout equally suited to easy everyday meals and elegant entertaining make this the undisputed showpiece of the home.
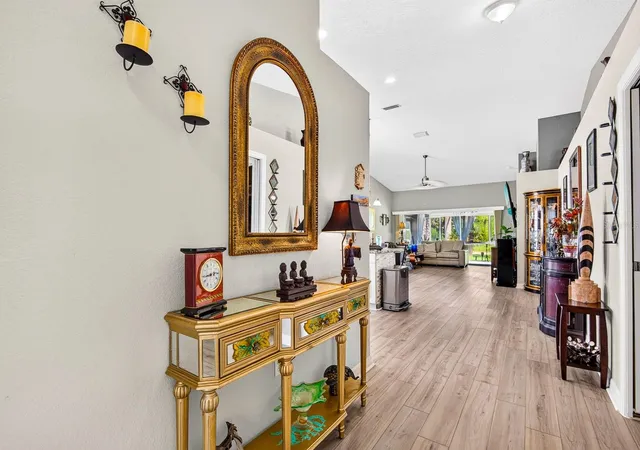
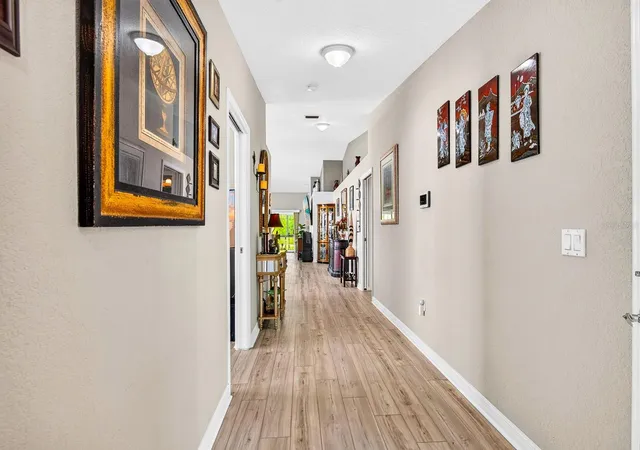
That same exceptional standard continues throughout this 3-bedroom, 2-bath home with a 2-car garage: gorgeous new flooring, fresh designer paint, and beautifully remodeled bathrooms featuring quartz countertops and glass shower enclosures. New window treatments, dimmable lighting, and new ceiling fans complete an impeccably finished interior.
The primary suite is a genuine retreat, with dual sinks, a separate vanity area, an expansive walk-in shower, and a custom-designed walk-in closet offering the kind of storage most homes simply can't match. A second bedroom sits privately at the opposite end of the home, providing a comfortable sense of privacy for family and visitors, while the third, fitted with elegant pocket doors, adapts effortlessly into a home office, den, reading room or additional guest space.
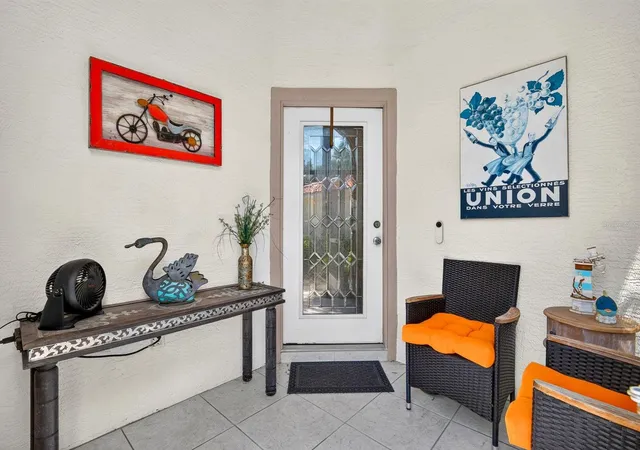
Beyond the main living areas, the enclosed lanai opens to sweeping views of the ninth fairway at Tara Preserve Golf Course, a rare, uninterrupted stretch of green that feels like a private extension of the home. The back of the home faces east, so the living areas fill with soft morning light, while the screened front porch is the perfect place to watch the sunset unfold each evening.
Major exterior improvements complete the picture: a brand-new tile roof, a freshly painted exterior, a newer A/C system, and handsome pavers lining the front walkway. Every major system and surface has already been beautifully addressed.
The large majority of homes in Tara come with a mandatory membership in Tara's championship private golf course and country club. This home is one of fewer than 8% of homes in Tara with no membership obligation.
Ownership of this home starts with a simple monthly HOA of approximately $345, which includes internet and cable, full roof repair and replacement, and general exterior and grounds upkeep. Residents can either add a Social Membership for a one-time $1,525 fee and about $245 a month for full use of the clubhouse, heated pool, jacuzzi, steam room, fitness center, tennis, pickleball and bocce courts, plus a lively calendar of social events, or upgrade to a full Golf Membership to add unlimited access to Tara's championship private golf course.
- Houzeo last checked: 12 minutes ago
- Listing updated: November 4, 2026 at 1:45 pm
- Listing Provided by: Jeffrey Gobuty (941) 914-6914 | SATO REAL ESTATE INC. (941) 778-7200
- Source: Stellar MLS-FL as distributed by MLS GRID | MLS#: A4704598

Property Details
Status
Active
Type
Single Family Residence
No. of Stories
-
County
City
Neighborhood
--
Year Built
2000
HOA Fees
$324.33/mo
Finished Area
1,759 sqft
Lot Size
4,966 sqft lot
Basement Area
- sqft
MLS Name
Stellar MLS
MLS Number
A4704598
MLS Status
Active
Days on Market
66
Cumulative Days on Market
63
Open House

Continue Your Journey in App
Find your dream home, receive real-time updates, and many more!
Continue Your Journey in App
Find your dream home, receive real-time updates, and many more!
Location
HOA Management
Resource propery mgt./Cori Hansen
HOA Fees
$239/ Monthly
Tarra
HOA Fees
$1,024/ Annually
Amenities
 Amenities and services may be covered by one or multiple associations and service providers.
 Pest Control
 Cable TV
 Internet
 Maintenance
 Escrow Reserves Fund
Disclaimer: Amenities are based on third-party information and may vary; buyers must independently verify all amenities, as information is deemed reliable but not guaranteed.
Facts & Features
Rooms
Bedrooms & bathrooms
Bedrooms: 3
Bathrooms: 2
Primary Bedroom
Level: First
Area: 208.00 Square Feet
Dimensions: 16x13
Bedroom 2
Level: First
Area: 165.00 Square Feet
Dimensions: 15x11
Kitchen
Level: First
Area: 130.00 Square Feet
Dimensions: 13x10
Den
Level: First
Area: 156.00 Square Feet
Dimensions: 13x12
Dining Room
Level: First
Laundry
Level: First
Area: 78.00 Square Feet
Dimensions: 13x6
Florida Room
Level: First
Great Room
Level: First
Interior
Appliances
Bar Fridge, Convection Oven, Cooktop, Dishwasher, Disposal, Dryer, Electric Water Heater, Exhaust Fan, Freezer, Ice Maker, Microwave, Range Hood, Refrigerator, Washer
Sewer
Public Sewer
Exterior Features
Courtyard, Gray Water System, Hurricane Shutters, Rain Gutters, Sidewalk, Sprinkler Metered, Tennis Court(s)
Window Features
Low Emissivity Windows, Window Treatments
Interior Features
Cathedral Ceiling(s), Ceiling Fans(s), Coffered Ceiling(s), Crown Molding, Eat In Kitchen, High Ceilings, Living Room/dining Room Combo, Open Floorplan, Primary Bedroom Main Floor
Cooling
Central Air, Attic Fan
Heating
Central, Electric, Exhaust Fan, Heat Pump
Flooring
Luxury Vinyl
Construction
Year Built
Year Built: 2000
Home type
Villa
Roof
Tile
Property Condition
Completed
Foundation Details
Slab
Construction Materials
Block, Cement Siding
Architectural Style
Mediterranean
Utilities & Energy
Water Source
Public
Laundry Features
Laundry Room
Security Features
Smoke Detector(s)
Utilities
Cable Connected, Electricity Connected, Phone Available, Public, Sewer Connected, Sprinkler Meter, Sprinkler Recycled, Underground Utilities, Water Connected
Other Features
Vegetation
Mature Landscaping
Community Features
Golf Carts Ok, Irrigation Reclaimed Water, Sidewalks, Street Lights
Subdivision Name
Melrose Gardens At Tara
Patio And Porch Features
Front Porch
Price History
| Date | Event | Price |
|---|---|---|
11/04/2026 Source: | Price Decreased | $429,000 -4.45% $244/sqft |
10/27/2026 Source: | Price Decreased | $449,000 -1.32% $255/sqft |
10/24/2026 Source: | Price Decreased | $455,000 -2.26% $259/sqft |
10/09/2026 Source: | Price Decreased | $465,500 -3.00% $265/sqft |
09/03/2026 Source: | Coming Soon | $479,900 +11.86% $273/sqft |

Show more
Nearby Homes

Find Homes by Property Features in Bradenton, FL
Nearby New Homes For Sale

Based on information from Stellar MLS® through Nov 08, 2026, 07:15AM as submitted to and distributed by MLS GRID. All data is obtained from various sources and may not have been verified by the broker or MLS GRID. Supplied Open House Information is subject to change without notice. All information should be independently reviewed and verified for accuracy. Properties may or may not be listed by the office/agent presenting the information. IDX information is provided exclusively for consumers’ personal non-commercial use. It may not be used for any purpose other than to identify prospective properties consumers may be interested in purchasing. The data is deemed reliable but is not guaranteed by MLS GRID. The use of the MLS GRID Data may be subject to an end-user license agreement prescribed by the Member Participant’s applicable MLS, if any, and as amended from time to time. © 2026 Stellar MLS. All Rights Reserved.
 Advertising Broker: Fred McGill | Simple Showing, Inc
