- Overview
- Description
- Property Details
- Location
- HOA Management
- Facts & Features
- Getting Around
- Nearby Homes


Street View
$1,699,000
Monthly Est:$8,457
 4 Beds
 3 Baths
3 full baths
 3,492sqft
5903 River Forest Cir, Bradenton, FL 34203
$1,699,000
$8,457/moEst:
Get Pre-Approved
Single Family Residence
Built in 2003
$112.5/mo HOA
27,269 sqft lot
$487/sq.ft
Description
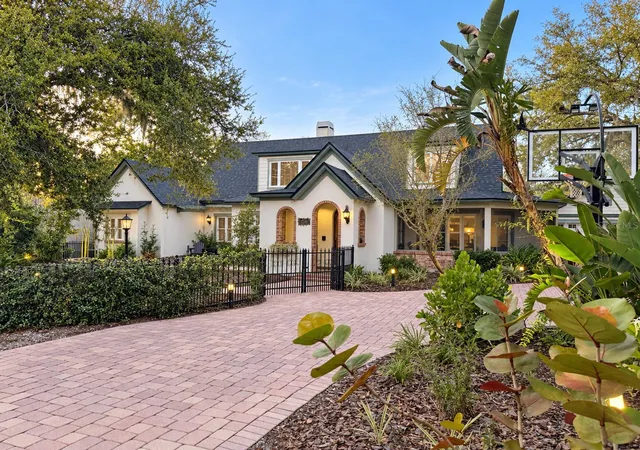
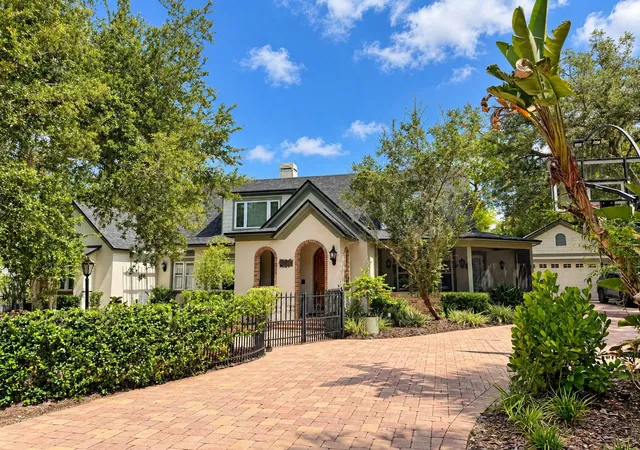
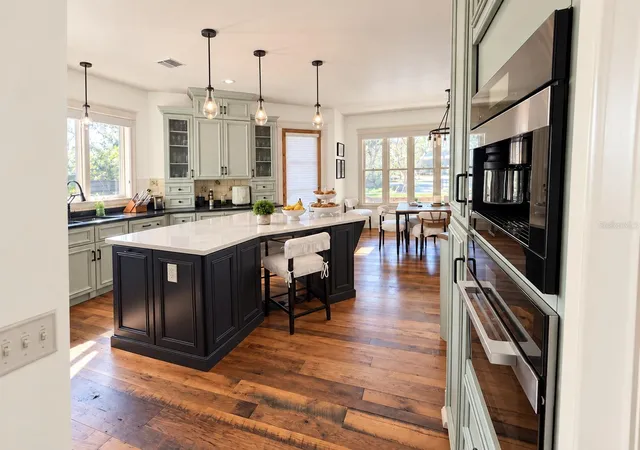
This was never intended to be an ordinary Florida home. Designed and built by the original builder as his own residence, this one-of-a-kind European-inspired home was created to fulfill his wife's vision of a château. Its remarkable provenance remains with the property through the builder's original architectural drawings, sketches, plans, material selections and construction records. Among its most extraordinary features are approximately 200-year-old reclaimed hardwood floors and antique leaded glass sourced from a historic New England church and incorporated into the home's design.
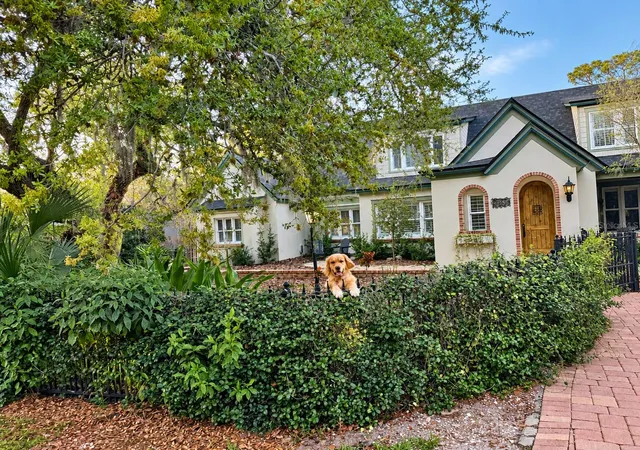
Set on approximately .63 acre in River Forest, the home reveals its character from the moment you arrive. Wrought-iron fencing, mature landscaping and a winding approach introduce an interior filled with details rarely found in Florida: soaring ceilings, extensive crown and dentil molding, custom millwork, arched openings, 19 designer wall sconces and a dramatic oversized brick fireplace with mosaic tile. Antique leaded-glass panels become artwork after sunset, illuminated from below by custom dimmable accent lighting.
Since August 2023, the current owners have invested extensively in improvements while deliberately preserving the home's architectural character—even consulting with the original builder's wife during the process. The kitchen now pairs timeless design with exceptional appliances, including a cabinet-integrated Liebherr refrigerator and Bosch dishwasher, Miele dual-fuel chef's range, built-in Miele coffee system and Miele speed oven.
The primary suite overlooks a thoughtfully created garden and now includes its own laundry facility. Additional spaces include a private office behind the garage and an unexpected dedicated pet-grooming suite with stainless-steel dog-washing station. Extensive updates include a new roof (2025), new pool cage and screening (2025), electrical improvements, energy-efficient second-floor windows, designer lighting, custom window treatments, smart garage and exterior lighting systems, and an epoxy-finished garage floor.
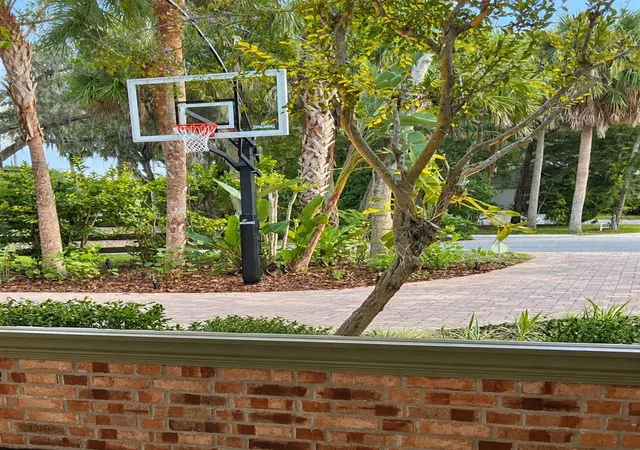
Outdoors, the property becomes a private sanctuary with a screened pool and spa, expansive outdoor living areas, fenced backyard, new lawn, paved walkways, custom garden structures, raised food and herb gardens with irrigation, and an elevated playhouse designed to complement the home. Fruit-bearing mango, avocado, papaya, lemon, lime and cherry trees complete the grounds.
More than a residence, this is a home with a documented story—carefully conceived by its original builder, respectfully carried forward by its current owners, and ready for its next chapter. **** Professional photography forthcoming
- Houzeo last checked: 14 minutes ago
- Listing updated: October 7, 2026 at 10:49 am
- Listing Provided by: Abi Stephens, PA (941) 524-9779 | PREMIER PROPERTIES OF SRQ LLC (941) 526-3113
- Source: Stellar MLS-FL | MLS#: A4708743

Property Details
Status
Active
Type
Single Family Residence
No. of Stories
2
County
City
Neighborhood
--
Year Built
2003
HOA Fees
$112.5/mo
Finished Area
3,492 sqft
Lot Size
27,269 sqft lot
Basement Area
- sqft
MLS Name
Stellar MLS
MLS Number
A4708743
MLS Status
Active
Days on Market
1
Cumulative Days on Market
1

Continue Your Journey in App
Find your dream home, receive real-time updates, and many more!
Download App
Continue Your Journey in App
Find your dream home, receive real-time updates, and many more!
Location
HOA Management
RIVER FOREST HOMEOWNERS ASSOCIATION INC.
HOA Fees
$1,350/ Annually
Amenities
 Amenities and services may be covered by one or multiple associations and service providers.
 Escrow Reserves Fund
Private Road
Disclaimer: Amenities are based on third-party information and may vary; buyers must independently verify all amenities, as information is deemed reliable but not guaranteed.
Facts & Features
Rooms
Bedrooms & bathrooms
Bedrooms: 4
Bathrooms: 3
Foyer
Level: First
Area: 60.00 Square Feet
Dimensions: 5x12
Living Room
Level: First
Area: 399.00 Square Feet
Dimensions: 19x21
Dining Room
Level: First
Area: 150.00 Square Feet
Dimensions: 10x15
Den
Level: First
Area: 160.00 Square Feet
Dimensions: 10x16
Bonus Room
Level: First
Area: 130.00 Square Feet
Dimensions: 10x13
Kitchen
Level: First
Area: 208.00 Square Feet
Dimensions: 13x16
Office
Level: First
Area: 330.00 Square Feet
Dimensions: 15x22
Primary Bedroom
Level: First
Area: 192.00 Square Feet
Dimensions: 12x16
Bedroom 2
Level: First
Area: 165.00 Square Feet
Dimensions: 11x15
Bedroom 3
Level: Second
Area: 150.00 Square Feet
Dimensions: 10x15
Bedroom 4
Level: Second
Area: 240.00 Square Feet
Dimensions: 12x20
Loft
Level: Second
Area: 121.00 Square Feet
Dimensions: 11x11
Utility Room
Level: First
Area: 48.00 Square Feet
Dimensions: 6x8
Balcony/Porch/Lanai
Level: First
Area: 128.00 Square Feet
Dimensions: 8x16
Balcony/Porch/Lanai
Level: First
Area: 208.00 Square Feet
Dimensions: 13x16
Interior
Exterior Features
Garden, Lighting, Private Mailbox, Rain Gutters, Sprinkler Metered
Sewer
Public Sewer
Interior Features
Built In Features, Ceiling Fans(s), Central Vaccum, Eat In Kitchen, Primary Bedroom Main Floor, Solid Wood Cabinets, Split Bedroom, Stone Counters, Thermostat, Walk In Closet(s), Window Treatments
Heating
Central, Electric, Exhaust Fan, Propane
Flooring
Carpet, Hardwood, Reclaimed Wood, Tile
Appliances
Built In Oven, Convection Oven, Dishwasher, Disposal, Dryer, Electric Water Heater, Kitchen Reverse Osmosis System, Microwave, Range, Refrigerator, Washer, Water Softener
Cooling
Central Air, Mini Split Unit(s)
Window Features
Double Pane Windows, Energy Star Qualified Windows, Low Emissivity Windows, Shades, Thermal Windows
Construction
Year Built
Year Built: 2003
Home type
Single Family Residence
Foundation Details
Slab, Stem Wall
Property Condition
Completed
Architectural Style
Custom
Roof
Shingle
Construction Materials
Block, Hardi Plank Type, Stucco
Utilities & Energy
Water Source
Public
Utilities
Bb/hs Internet Available, Cable Available, Electricity Connected, Public, Sewer Connected, Sprinkler Meter, Underground Utilities, Water Connected
Laundry Features
Inside, Laundry Room
Fireplace Features
Gas, Masonry, Other
Parking Features
Driveway, Garage Door Opener, Ground Level, Off Street, Oversized
Pool Features
In Ground, Gunite, Heated, Lighting, Pool Alarm, Salt Water, Screen Enclosure, Self Cleaning
Security Features
Security System, Security System Owned, Smoke Detector(s)
Other Features
Lot Features
Corner Lot, Flood Insurance Required, Flood Zone, In County, Landscaped, Level, Oversized Lot, Paved
Subdivision Name
River Forest
Vegetation
Mature Landscaping, Oak Trees, Trees/landscaped
Community Features
Deed Restrictions
Patio And Porch Features
Covered, Patio, Screened, Side Porch
Price History
| Date | Event | Price |
|---|---|---|
10/06/2026 Source: | Listed for Sale | $1,699,000 +35.92% $487/sqft |
08/18/2023 Source: | Price Increased | $1,250,000 +2.04% $358/sqft |
08/18/2023 Source: | Price Increased | $1,225,000 +12.39% $351/sqft |
04/29/2022 Source: | Price Decreased | $1,090,000 -5.22% $312/sqft |
03/24/2022 Source: | Price Increased | $1,150,000 +81.10% $329/sqft |

Show more
Getting Around 5903 River Forest Cir
Bike Score®

Somewhat Bikeable
29/100
Walk Score®

Car-Dependent
11/100
Data provided by Redfin
Nearby Homes
Find Homes by Property Features in Bradenton, FL
Nearby New Homes For Sale

Based on information from Stellar MLS® through Oct 09, 2026, 12:15AM as submitted to and distributed by MLS GRID. All data is obtained from various sources and may not have been verified by the broker or MLS GRID. Supplied Open House Information is subject to change without notice. All information should be independently reviewed and verified for accuracy. Properties may or may not be listed by the office/agent presenting the information. IDX information is provided exclusively for consumers’ personal non-commercial use. It may not be used for any purpose other than to identify prospective properties consumers may be interested in purchasing. The data is deemed reliable but is not guaranteed by MLS GRID. The use of the MLS GRID Data may be subject to an end-user license agreement prescribed by the Member Participant’s applicable MLS, if any, and as amended from time to time. © 2026 Stellar MLS. All Rights Reserved.
 Advertising Broker: Fred McGill | Simple Showing, Inc