Savvy Avenue
Powered by 
- 12
- Overview
- Description
- Property Details
- Location
- HOA Management
- Facts & Features
- Getting Around
- Nearby Homes



$3,799,999
Monthly Est:$18,914
 6 Beds
 6 Baths
2 full baths + 1 half bath
 6,718sqft
7127 Forestview Rd NW, Walker, MN 56484
$3,799,999
$18,914/moEst:
Get Pre-Approved
Single Family Residence
Built in 2002
$216.67/mo HOA
2.5 acres lot
$566/sq.ft
Description
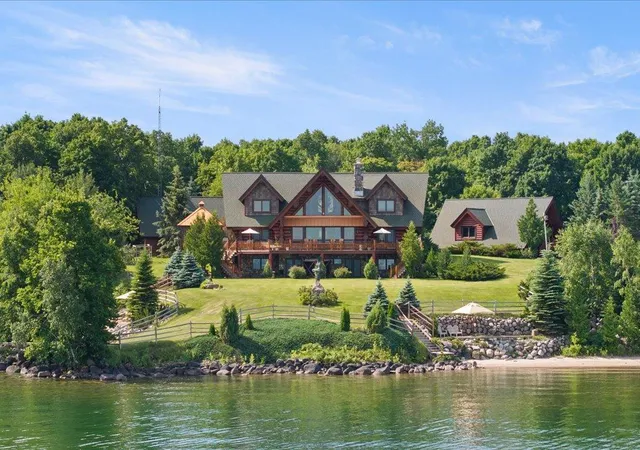
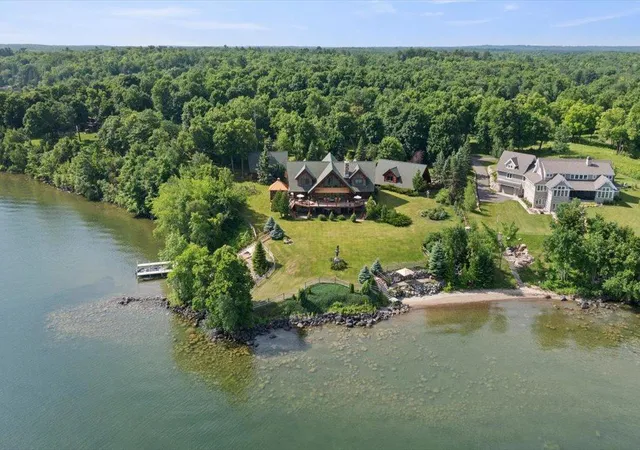
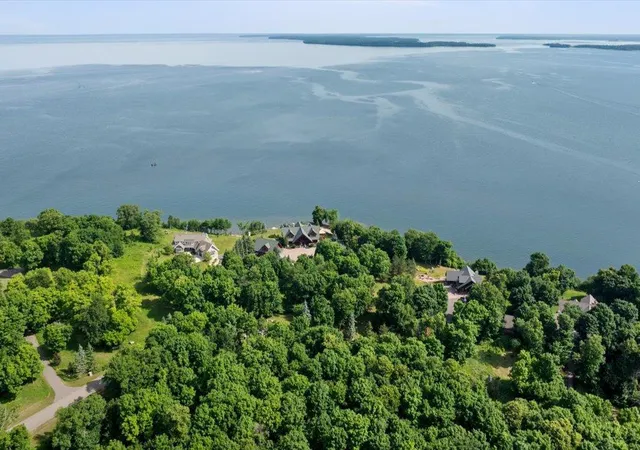
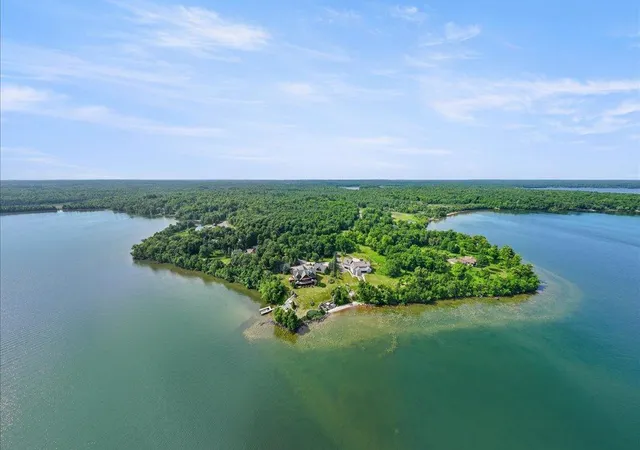
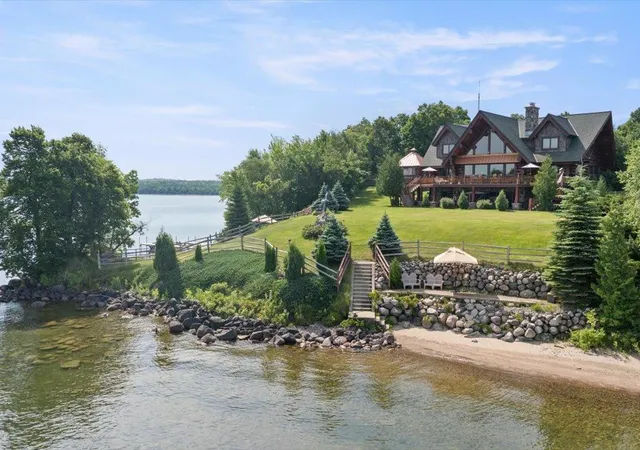
Introducing a truly exceptional Up North family retreat on one of the most coveted settings on Leech Lake. 310 feet of hard sand shoreline, two private beach areas (one with dock ) and 2.5 acres Arguably the finest home location on the lake, this extraordinary Anderson Log Home rests atop a glacier-carved point, capturing breathtaking panoramic big-water views, spectacular sunrises, and unforgettable sunsets from expansive lakeside windows and wraparound decks.
Custom built with over 7,000 finished square feet, this remarkable estate features 5 bedrooms, 4 full baths, 2 half baths, plus a private guest residence. Showcasing authentic pine and cedar log construction, genuine granite boulders, and handcrafted finishes by local artisans, every detail reflects exceptional quality and timeless Northwoods elegance.
Designed for both everyday living and grand entertaining, the gourmet kitchen offers a massive granite center island and flows seamlessly into the stunning dining room and lakeside sunroom—perfect for gathering with family and friends while enjoying incredible lake views. The lakeside primary suite features walk-in closets and a luxurious private bath, while two fireplaces, an expansive walkout lower level, entertainment den, exercise room, sauna finished with reclaimed Leech Lake cedar, and secure hunting and fishing storage provide outstanding comfort and functionality.
Guests will enjoy their own private retreat featuring a separate entrance, full kitchen, living room, full bath, and lakeside walkout deck. The guest residence is uniquely connected to the attached garage and main home through a one-of-a-kind underground tunnel.
Outdoor living is second to none with a lakeside gazebo kitchen, expansive wraparound decks, concrete patios and stairways leading to two private beaches, and direct access to a beautifully renovated sheltered harbor with three deeded boat slips. Additional amenities include a second detached garage for all your lake toys, gated entry, paved private roads, extensive paver driveways, a 2025 propane generator, and new septic pumps.
Nestled within a private 65-acre woodland retreat, including a 35-acre protected preserve with a scenic one-mile walking trail, this legacy property offers unmatched privacy while preserving the natural beauty of Leech Lake. Rich in history, the meticulously documented chain of title dates back to 1924 and includes the original abstract signed by President Calvin Coolidge.
This is more than a lake home—it's one of Leech Lake's most iconic legacy estates. Don't miss this once-in-a-lifetime opportunity, and be sure to watch the property video.
- Houzeo last checked: 4 hours ago
- Listing updated: July 24, 2026 at 5:03 am
- Listing Provided by: Sarah Morrison (218) 839-1890 | Kurilla Real Estate LTD (218) 963-7333
- Source: Northstar MLS-MN as distributed by MLS GRID | MLS#: 7105898

Property Details
Status
Active
Type
Single Family Residence
No. of Stories
-
County
City
Neighborhood
--
Year Built
2002
HOA Fees
$216.67/mo
Finished Area
6,718 sqft
Lot Size
2.5 acres lot
Basement Area
- sqft
MLS Name
Northstar MLS
MLS Number
7105898
Days on Market
105

Continue Your Journey in App
Find your dream home, receive real-time updates, and many more!
Continue Your Journey in App
Find your dream home, receive real-time updates, and many more!
Location
HOA Management
Forest Royale
HOA Fees
$2,600/ Annually
Amenities
 Amenities and services may be covered by one or multiple associations and service providers.
 Other
Disclaimer: Amenities are based on third-party information and may vary; buyers must independently verify all amenities, as information is deemed reliable but not guaranteed.
Facts & Features
Rooms
Bedrooms & bathrooms
Bedrooms: 6
Bathrooms: 6
Dining Room
Level: Main
Area: 300.00 Square Feet
Dimensions: 15x20
Family Room
Level: Lower
Area: 588.00 Square Feet
Dimensions: 21x28
Bedroom 5
Level: Upper
Area: 100.00 Square Feet
Dimensions: 10x10
Bedroom
Level: Main
Area: 238.00 Square Feet
Dimensions: 14x17
Bedroom 4
Level: Lower
Area: 238.00 Square Feet
Dimensions: 14x17
Hobby Room
Level: Upper
Area: 182.00 Square Feet
Dimensions: 14x13
Kitchen
Level: Main
Area: 320.00 Square Feet
Dimensions: 16x20
Living Room
Level: Main
Area: 476.00 Square Feet
Dimensions: 28x17
Porch
Level: Main
Area: 225.00 Square Feet
Dimensions: 15x15
Bedroom 2
Level: Upper
Area: 224.00 Square Feet
Dimensions: 16x14
Bedroom 6
Level: Upper
Area: 130.00 Square Feet
Dimensions: 10x13
Bedroom 3
Level: Lower
Area: 238.00 Square Feet
Dimensions: 14x17
Interior
Cooling
Central Air
Sewer
Private Sewer, Tank With Drainage Field
Heating
Forced Air
Appliances
Air To Air Exchanger, Cooktop, Dishwasher, Disposal, Dryer, Electric Water Heater, Freezer, Microwave, Range, Refrigerator, Stainless Steel Appliances, Washer, Water Softener Owned
Exterior Features
Log
Construction
Year Built
Year Built: 2002
Home type
Single Family Residence
Foundation Details
Block
Roof
Age Over 8 Years, Asphalt, Pitched
Utilities & Energy
Pool Features
None
Fireplace Features
Family Room, Living Room, Stone, Wood Burning
Basement
Daylight/lookout Windows, Egress Window(s), Finished, Full, Walkout
Water Source
Drilled, Well
Parking Features
Attached Garage, Detached Garage, Heated Garage
Electric
200+ Amp Service
Laundry Features
Laundry Room, Main Level, Sink
Other Features
Lot Features
Accessible Shoreline, Cleared, Tree Coverage Light
Price History
| Date | Event | Price |
|---|---|---|
07/24/2026 Source: | Listed for Sale | $3,799,999 +80.95% $566/sqft |
04/09/2021 Source: | Price Decreased | $2,100,000 -19.23% $313/sqft |
04/09/2021 Source: | Listing Removed | $2,600,000 $387/sqft |

Nearby Homes

Find Homes by Property Features in Walker, MN
Nearby New Homes For Sale

Based on information submitted to the MLS GRID from the REGIONAL MULTIPLE LISTING SERVICE OF MINNESOTA, INC through Nov 06, 2026, 09:31AM. IDX information is provided exclusively for consumers’ personal, non-commercial use. It may not be used for any purpose other than to identify prospective properties consumers may be interested in purchasing. The data is deemed reliable but is not guaranteed by MLS GRID. The use of the MLS GRID Data may be subject to an end-user license agreement prescribed by the Member Participant’s applicable MLS, if any and as amended from time to time. All data is obtained from various sources and may not have been verified by the broker or MLS GRID. Supplied Open House Information is subject to change without notice. All information should be independently reviewed and verified for accuracy. Properties may or may not be listed by the office/agent presenting the information.
Information deemed reliable but not guaranteed. The property data presented reflects information otherwise available from public records. The real estate broker participating in MLS and providing this information may not have represented the buyer or seller in some or all of the transactions. Listings courtesy of Northstar MLS as distributed by MLS GRID. © 2026 Regional Multiple Listing Service of Minnesota, Inc. All Rights Reserved.
 Advertising Broker: Moe Mossa (Savvy Avenue) (612) 490-1268 | Savvy Avenue, LLC
