- Overview
- Description
- Property Details
- Location
- Facts & Features
- Getting Around
- Nearby Homes



$317,900
Monthly Est:$1,582
 4 Beds
 3 Baths
2 full baths + 1 half bath
 1,487sqft
7129 Payte Ln, North Richland Hills, TX 76182
$317,900
$1,582/moEst:
Get Pre-Approved
Single Family Residence
Built in 1971
$-- HOA
0.28 acre lot
$214/sq.ft
Description
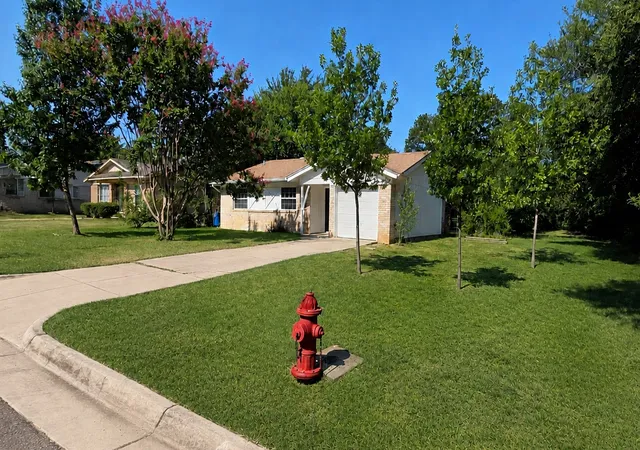
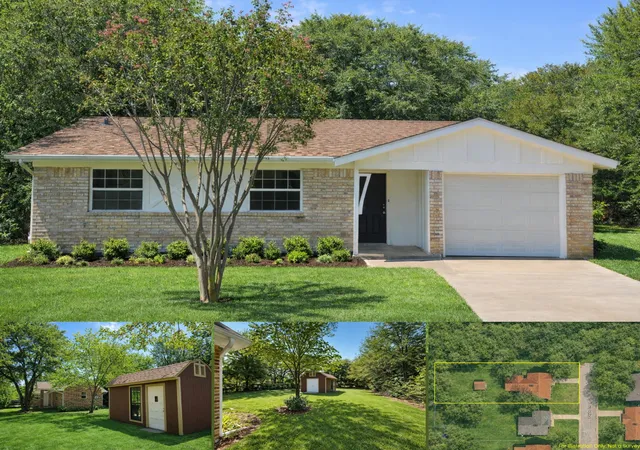
Looking for a home where the BIG-TICKET WORK has already been done? 7129 Payte Lane is a thoughtfully UPDATED and meticulously maintained 4-bedroom, 2.5-bath home offering an uncommon combination of privacy, flexibility, major improvements, and a large .28-acre lot in North Richland Hills.
Owned and carefully maintained by a long-time owner, this home has received far more than cosmetic updates. The PLUMBING has been replaced, and the foundation has been professionally stabilized with 20 STEEL DEEP PIERS extending approximately 20 to 70 FEET below the home—designed to provide long-term stability and greatly reduce the likelihood of future foundation movement. A fully permitted addition completed in 2013 created a spacious primary suite with private bath and walk-in closet.
Recent WINDOWS, new FLOORING, fresh PAINT, updated kitchen CABINETS, QUARTZ countertops, and STAINLESS STEEL appliances make this home truly move-in ready.
The flexible 4-bedroom floor plan includes TWO BEDROOMS WITH ENSUITE BATHS—a hard-to-find feature that works beautifully for multi-generational living, guests, older children, or anyone needing additional privacy.
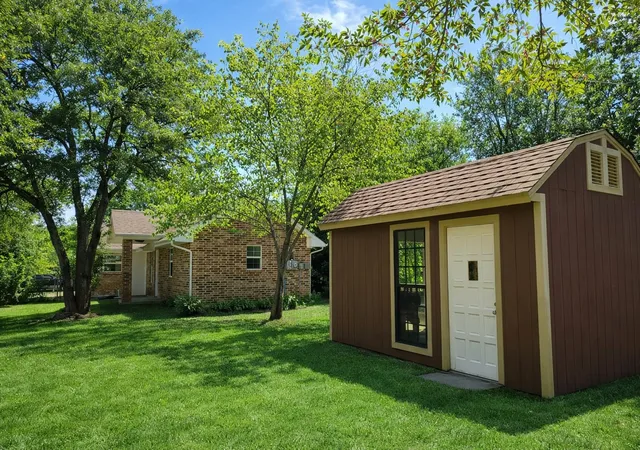
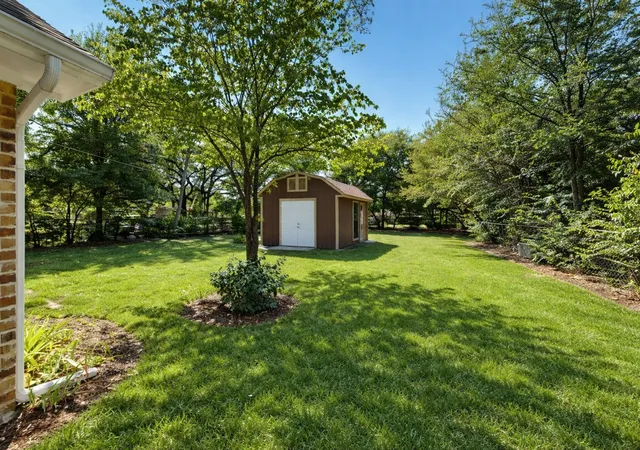
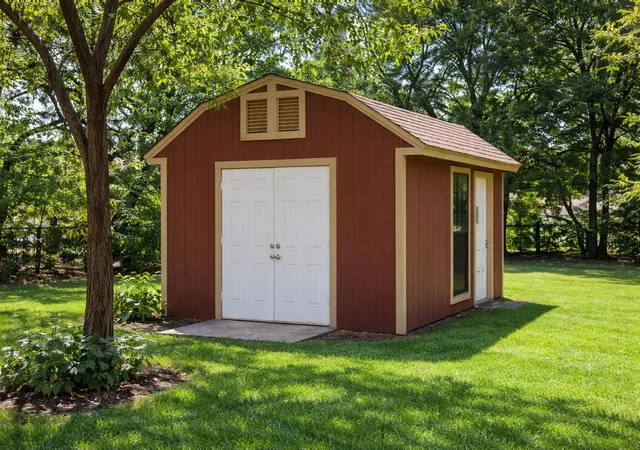
Outside may be one of the home's biggest surprises. Tucked away at the end of a quiet DEAD-END STREET, the approximately 62' x 194' lot offers mature shade trees, a large backyard, plenty of privacy, and NO HOA. A stick-built 12' x 15' SHOP on a slab provides valuable space for tools, hobbies, storage, or a workshop.
Zoned to Birdville ISD and conveniently located near Davis Blvd, shopping, dining, Loop 820 and Hwy 183.
Don't let the square footage fool you—this home lives larger than expected and offers improvements, land, privacy, and versatility that are difficult to find at this price. Come see what makes 7129 Payte Lane different.
- Houzeo last checked: 2 minutes ago
- Listing updated: October 5, 2026 at 6:32 pm
- Listing Provided by: Jason Kramer (817) 899-5099 | Kramer Real Estate (833) 735-5789
- Source: NTREIS MLS-TX | MLS#: 21208471

Property Details
Status
Active
Type
Single Family Residence
No. of Stories
1
County
City
Neighborhood
--
Year Built
1971
HOA Fees
-
Finished Area
1,487 sqft
Lot Size
0.28 acre lot
Basement Area
- sqft
MLS Name
NTREIS MLS
MLS Number
21208471
MLS Status
Active
Cumulative Days on Market
205

Continue Your Journey in App
Find your dream home, receive real-time updates, and many more!
Download App
Continue Your Journey in App
Find your dream home, receive real-time updates, and many more!
Location
Facts & Features
Rooms
Bedrooms & bathrooms
Bedrooms: 4
Bathrooms: 3
DiningRoom
Level: First
Area: 210.00 Square Feet
Dimensions: 14 x 15
LivingRoom
Level: First
Area: 231.00 Square Feet
Dimensions: 11 x 21
PrimaryBedroom
Level: First
Area: 195.00 Square Feet
Dimensions: 13 x 15
Interior
Sewer
Public Sewer
Interior Features
In Law Floorplan, Open Floorplan
Appliances
Dishwasher, Electric Range, Disposal, Refrigerator
Construction
Year Built
Year Built: 1971
Home type
Single Family Residence
Architectural Style
Detached
Utilities & Energy
Water Source
Public
Utilities
Sewer Available, Water Available
Pool Features
None
Parking Features
Driveway
Other Features
Subdivision Name
Smithfield Acres Add
Price History
| Date | Event | Price |
|---|---|---|
09/15/2026 Source: | Price Decreased | $318,990 -0.31% $215/sqft |
08/26/2026 Source: | Price Decreased | $319,990 -1.39% $215/sqft |
08/01/2026 Source: #21208471 | Price Decreased | $324,500 -0.12% $218/sqft |
06/19/2026 Source: | Price Decreased | $324,900 -1.10% $218/sqft |
06/12/2026 Source: | Price Decreased | $328,500 -0.08% $221/sqft |

Show more
Nearby Homes


Find Homes by Property Features in North Richland Hills, TX
Nearby New Homes For Sale

Based on information from the North Texas Real Estate Information Systems, Inc., through Oct 10, 2026, 11:15PM. Information is provided exclusively for consumers’ personal, non-commercial use. It may not be used for any purpose other than to identify prospective properties consumers may be interested in purchasing. Data is deemed reliable but is not guaranteed accurate. This website may not include listings or property addresses of sellers who have directed their listing brokers to withhold their listing or their property address from display on the Internet. ©2026 North Texas Real Estate Information Systems, Inc. All Rights Reserved.
 Advertising Broker: Michelle Brecker | Pathway To Home Realty