- Overview
- Description
- Property Details
- Location
- Facts & Features
- Getting Around
- Nearby Homes
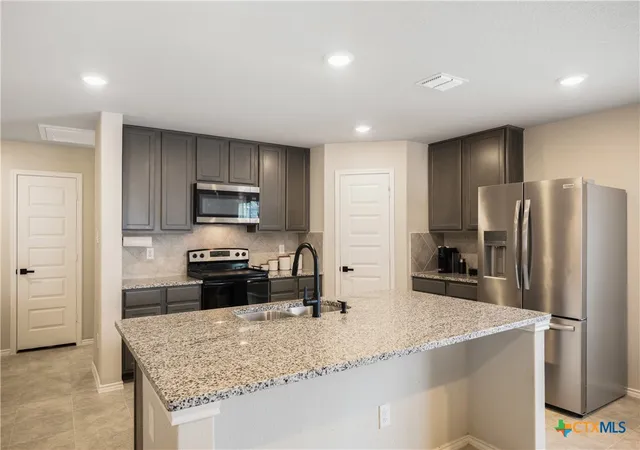

Street View
$275,000
Monthly Est:$1,369
 3 Beds
 2 Baths
2 full baths
 1,704sqft
713 Angus Dr, Seguin, TX 78155
$275,000
$1,369/moEst:
Get Pre-Approved
Single Family Residence
Built in 2023
$-- HOA
5,662.8 sqft lot
$161/sq.ft
Description
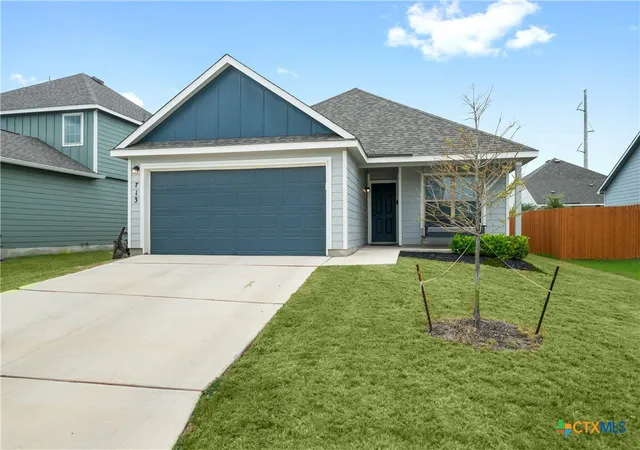
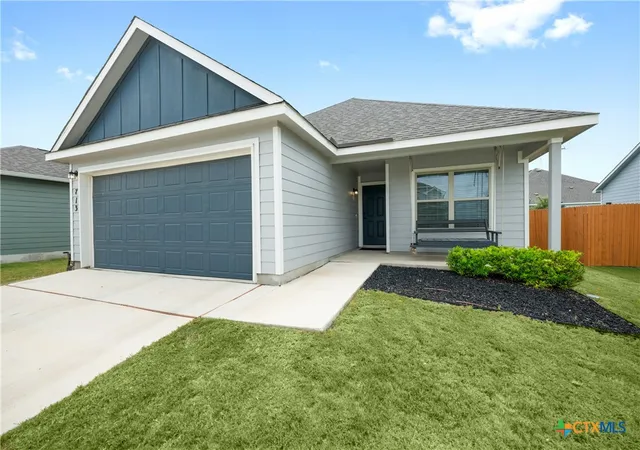
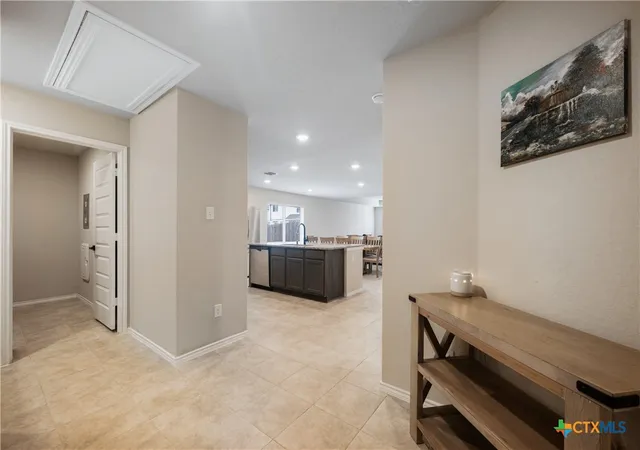
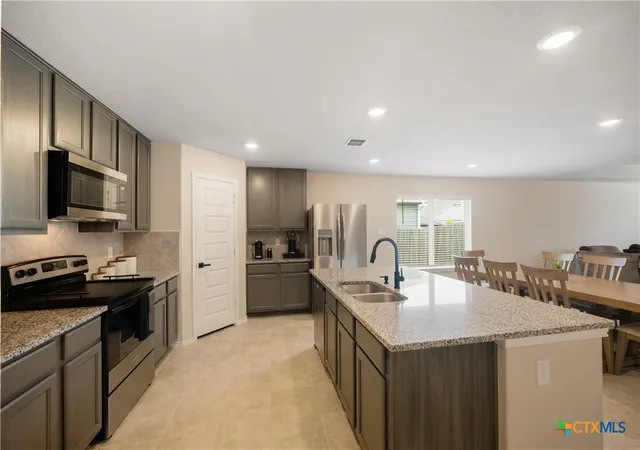
Thoughtfully designed for comfortable living, this beautifully maintained one-story home in Swenson Heights offers an open floor plan filled with natural light and accented by an elegant tray ceiling. The spacious living, dining, and kitchen areas create an ideal layout for entertaining or everyday life. Retreat to the private primary suite featuring a generously sized ensuite bath, while the oversized laundry room adds convenience and extra storage. Outside, the inviting front porch with its charming swing provides the perfect place to relax and enjoy the peaceful surroundings. Ideally situated near schools, shopping, restaurants, and easy highway access, this home offers the perfect blend of comfort, style, and convenience
- Houzeo last checked: 6 hours ago
- Listing updated: August 25, 2026 at 8:54 pm
- Listing Provided by: Esther Talley (512) 364-7245 DRE #0646902 | Olive Fox Properties Group LLC (512) 364-7245
- Source: Central Texas MLS-TX | MLS#: 619937

Property Details
Status
Active
Type
Single Family Residence
No. of Stories
1
County
City
Neighborhood
--
Year Built
2023
HOA Fees
-
Finished Area
1,704 sqft
Lot Size
5,662.8 sqft lot
Basement Area
- sqft
MLS Name
Central Texas MLS
MLS Number
619937
MLS Status
Active
Days on Market
108
Cumulative Days on Market
39

Continue Your Journey in App
Find your dream home, receive real-time updates, and many more!
Continue Your Journey in App
Find your dream home, receive real-time updates, and many more!
Location
Facts & Features
Rooms
Bedrooms & bathrooms
Bedrooms: 3
Bathrooms: 2
LivingRoom
Level: Main
DiningRoom
Level: Main
Kitchen
Level: Main
Laundry
Level: Main
Bedroom3
Level: Main
Bedroom2
Level: Main
PrimaryBedroom
Level: Main
Interior
Exterior Features
Porch
Interior Features
Tray Ceilings, Ceiling Fans, Double Vanity, Garden Tub Roman Tub, High Ceilings, Open Floorplan, Recessed Lighting, Separate Shower, Walk In Closets, Eat In Kitchen, Granite Counters, Kitchen Island, Kitchen Family Room Combo, Kitchen Dining Combo, Pantry, Solid Surface Counters, Walk In Pantry
Cooling
One Unit
Flooring
Carpet, Tile
Appliances
Dishwasher, Electric Cooktop, Electric Range, Disposal, Oven, Refrigerator, Water Heater, Some Electric Appliances, Microwave
Sewer
Not Connected At Lot, Public Sewer
Construction
Year Built
Year Built: 2023
Home type
Single Family Residence
Roof
Composition, Shingle
Property Condition
Resale
Foundation Details
Slab
Architectural Style
Traditional
Construction Materials
Hardiplank Type
Utilities & Energy
Utilities
Electricity Available
Pool Features
None
Laundry Features
Washer Hookup, Electric Dryer Hookup, Inside, Main Level, Laundry Room
Water Source
Not Connected At Lot, Public
Fireplace Features
None
Security Features
Smoke Detectors
Other Features
Subdivision Name
Swenson Heights Sub Un 2
Disclosures
Homestead Exemption
Community Features
None, Curbs, Sidewalks
Patio And Porch Features
Covered, Porch
Price History
| Date | Event | Price |
|---|---|---|
08/25/2026 Source: | Listed for Sale | $275,000 $161/sqft |
08/14/2026 Source: | Contingent (Active Under Contract) | $275,000 $161/sqft |

Nearby Homes
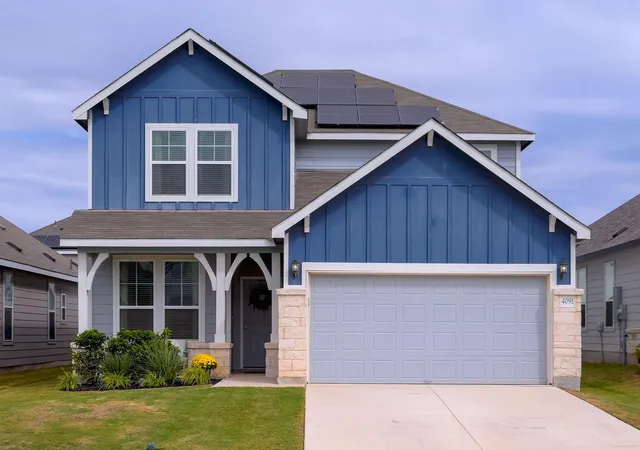

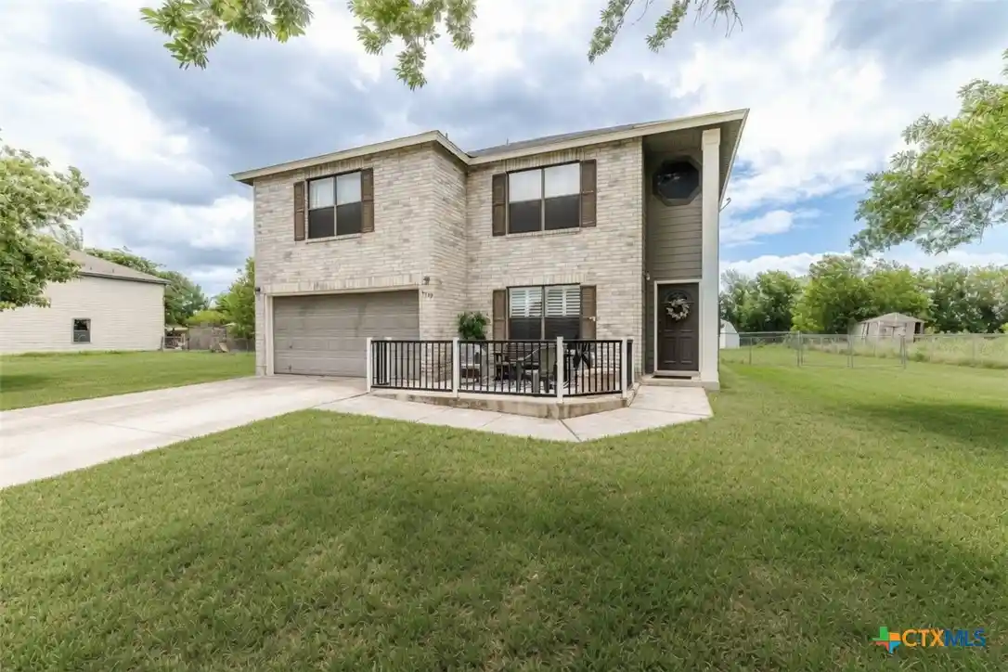
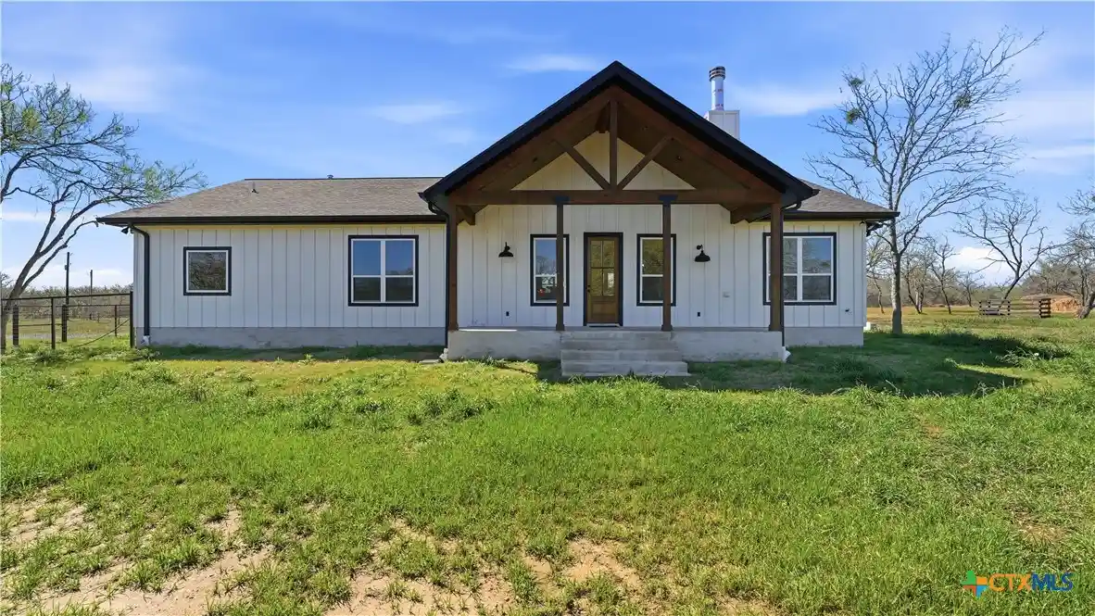

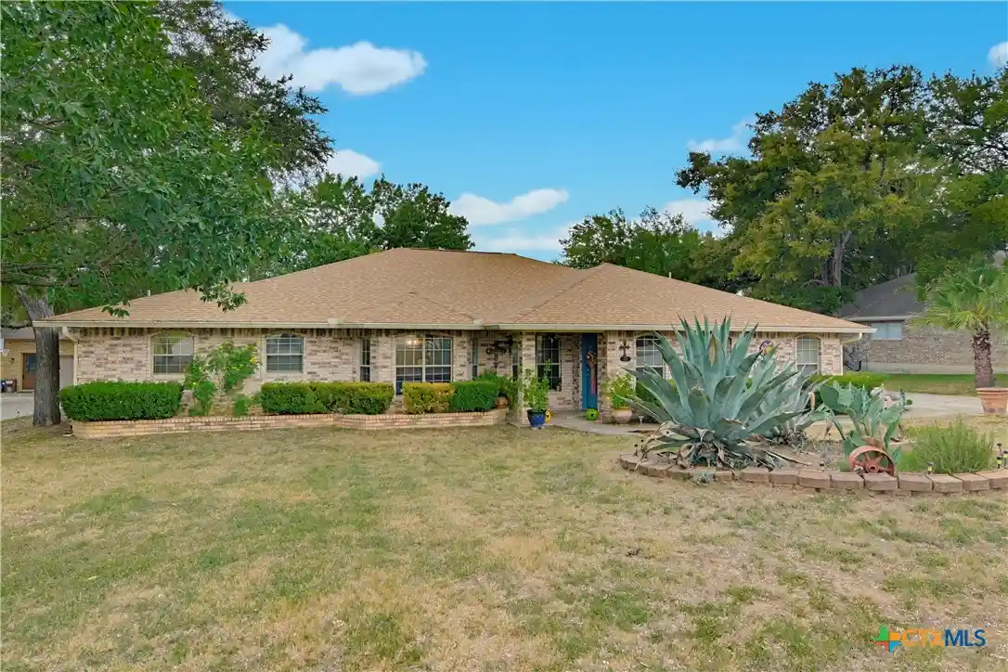
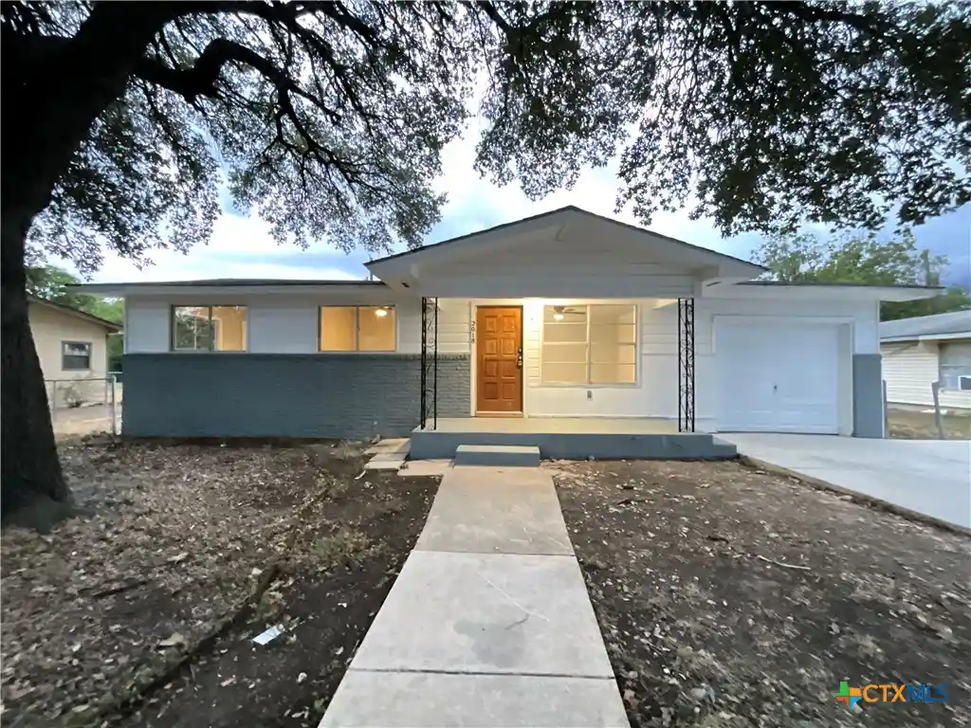
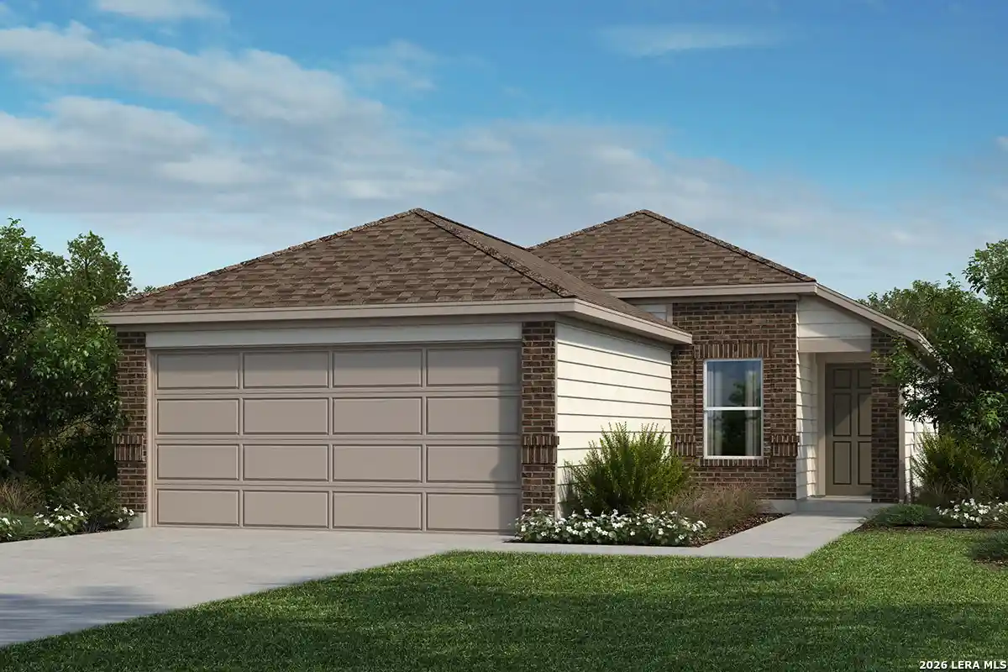
Find Homes by Property Features in Seguin, TX

Based on information from the association of REALTORS® (alternatively, from the Central Texas MLS) through Nov 02, 2026, 02:15PM. IDX information is provided exclusively for personal, non-commercial use, and may not be used for any purpose other than to identify prospective properties consumers may be interested in purchasing. Information is deemed reliable but not guaranteed. © 2026 Central Texas MLS, All Rights Reserved.
 Advertising Broker: Michelle Brecker | Pathway To Home Realty
