- Overview
- Description
- Property Details
- Location
- Facts & Features
- Getting Around
- Nearby Homes

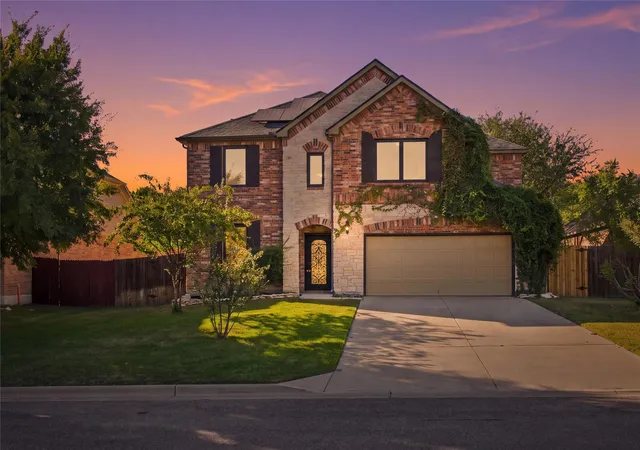
Street View
$280,000
Monthly Est:$1,394
 4 Beds
 2 Baths
2 full baths
 2,326sqft
713 Bighorn Dr, Harker Heights, TX 76548
$280,000
$1,394/moEst:
Get Pre-Approved
Single Family Residence
Built in 2005
$-- HOA
7,562.02 sqft lot
$120/sq.ft
Description
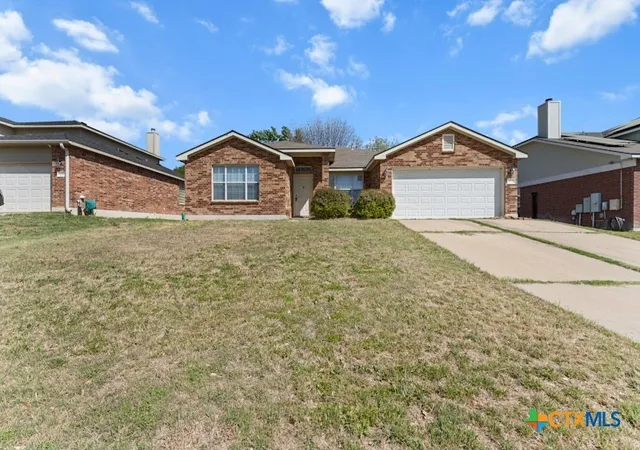
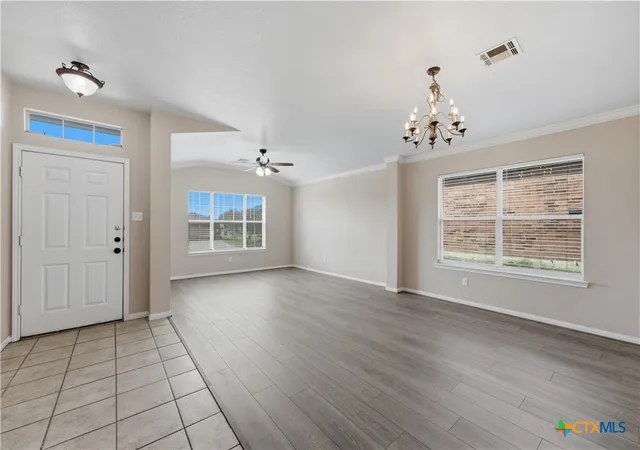
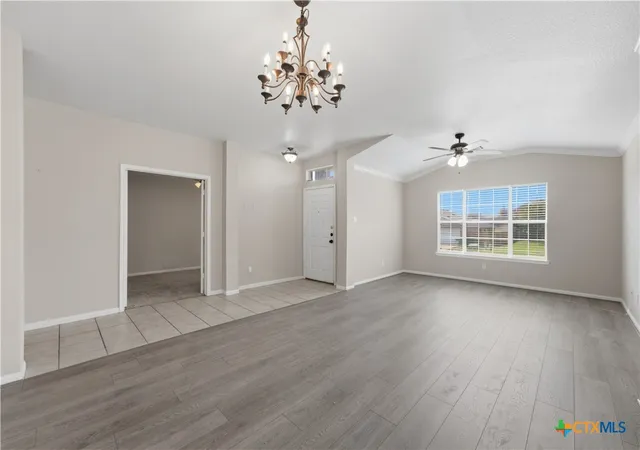
BRAND NEW FLOORING INSTALLED SEPTEMBER 2026! Step inside to a fresh, updated feel in this well-maintained 4-bedroom, 2-bath home in the heart of Harker Heights. VA LOAN ASSUMPTION at 3.125%! The home features formal dining and living areas, plus a flexible 4th bedroom that can easily serve as an office or flex space. High ceilings and crown molding throughout add an elevated touch.
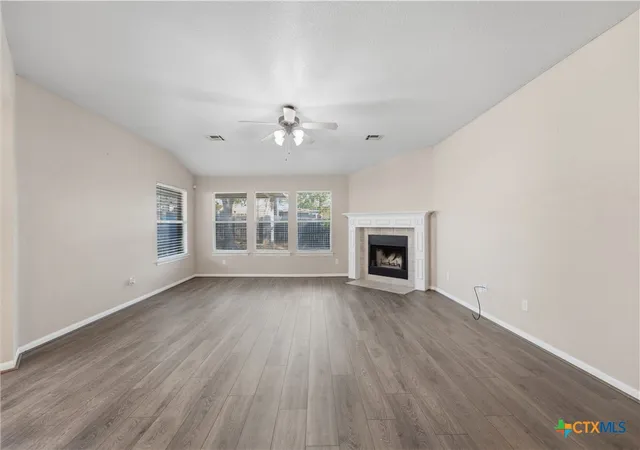
The spacious eat-in kitchen offers abundant counter space, a center island, and stainless steel appliances, including a refrigerator that conveys. The open layout overlooks the living room, creating an ideal space for everyday living and entertaining. The living area features a cozy corner wood-burning fireplace.
The primary suite offers a relaxing retreat with a double vanity, soaking tub, separate shower, and walk-in closet. Blinds are installed throughout for added comfort and privacy.
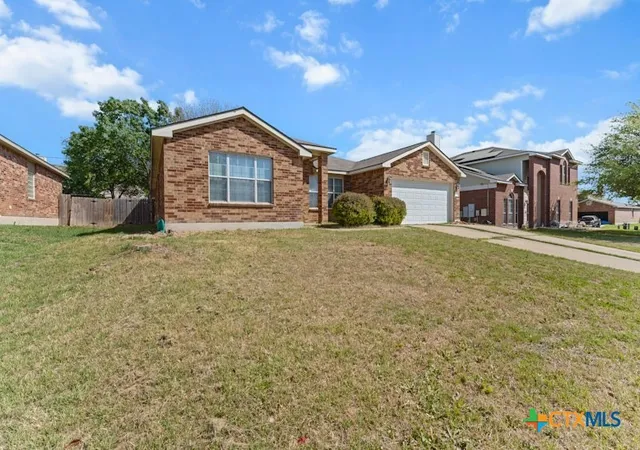
Outside, enjoy the private backyard with a covered patio and plenty of space for entertaining, outdoor activities, or pets. Conveniently located near the Armed Services YMCA, Walmart Neighborhood Market, Starbucks, Skipcha Elementary, Union Grove Middle School, Harker Heights High School, dining, medical facilities, and shopping. Just minutes from Fort Hood and I-14. With brand-new flooring, a desirable 3.125% VA loan assumption opportunity, and a convenient Harker Heights location, this home is ready for its next owner. Schedule your showing today!
- Houzeo last checked: 12 minutes ago
- Listing updated: September 30, 2026 at 8:54 pm
- Listing Provided by: Nichole Jack Johnson (254) 613-8027 DRE #0730017 | eXp Realty - Austin (888) 519-7431
- Source: Central Texas MLS-TX | MLS#: 608718

Property Details
Status
Active
Type
Single Family Residence
No. of Stories
1
County
City
Neighborhood
--
Year Built
2005
HOA Fees
-
Finished Area
2,326 sqft
Lot Size
7,562.02 sqft lot
Basement Area
- sqft
MLS Name
Central Texas MLS
MLS Number
608718
MLS Status
Active
Days on Market
190
Cumulative Days on Market
180

Continue Your Journey in App
Find your dream home, receive real-time updates, and many more!
Download App
Continue Your Journey in App
Find your dream home, receive real-time updates, and many more!
Location
Facts & Features
Rooms
Bedrooms & bathrooms
Bedrooms: 4
Bathrooms: 2
Interior
Sewer
Not Connected At Lot, Public Sewer
Interior Features
All Bedrooms Down, Ceiling Fans, Carbon Monoxide Detector, Crown Molding, Double Vanity, Garden Tub Roman Tub, High Ceilings, Living Dining Room, Open Floorplan, Pull Down Attic Stairs, Separate Shower, Tub Shower, Walk In Closets, Breakfast Bar, Eat In Kitchen, Granite Counters, Kitchen Island, Kitchen Family Room Combo, Pantry
Cooling
Central Air, Electric, One Unit
Flooring
Carpet, Tile
Heating
Central, Electric
Exterior Features
Covered Patio, Porch, Private Yard
Appliances
Dishwasher, Electric Range, Electric Water Heater, Disposal, Oven, Refrigerator, Water Heater, Some Electric Appliances, Microwave, Range
Construction
Year Built
Year Built: 2005
Home type
Single Family Residence
Property Condition
Resale
Roof
Composition, Shingle
Architectural Style
Traditional
Foundation Details
Slab
Construction Materials
Brick, Masonry
Utilities & Energy
Laundry Features
Washer Hookup, Electric Dryer Hookup, Inside
Water Source
Not Connected At Lot, Public
Utilities
Cable Available, Electricity Available, High Speed Internet Available, Phone Available, Trash Collection Public, Underground Utilities
Pool Features
None
Security Features
Smoke Detectors
Fireplace Features
Living Room, Wood Burning
Parking Features
Attached, Door Single, Garage Faces Front, Garage
Other Features
Subdivision Name
Skipcha Mountain Estates Ph
Disclosures
Homestead Exemption
Patio And Porch Features
Covered, Patio, Porch
Community Features
None, Curbs, Sidewalks
Price History
| Date | Event | Price |
|---|---|---|
07/22/2026 Source: | Price Decreased | $280,000 -6.67% $120/sqft |
05/20/2026 Source: | Price Decreased | $299,999 -6.25% $129/sqft |
04/24/2026 Source: | Price Increased | $320,000 +14.29% $138/sqft |
04/03/2026 Source: | Listed for Sale | $280,000 -16.42% $120/sqft |
04/03/2026 Source: | Price Increased | $335,000 +26.42% $144/sqft |

Show more
Nearby Homes



Find Homes by Property Features in Harker Heights, TX
Nearby New Homes For Sale

Based on information from the association of REALTORS® (alternatively, from the Central Texas MLS) through Oct 11, 2026, 03:00AM. IDX information is provided exclusively for personal, non-commercial use, and may not be used for any purpose other than to identify prospective properties consumers may be interested in purchasing. Information is deemed reliable but not guaranteed. © 2026 Central Texas MLS, All Rights Reserved.
 Advertising Broker: Michelle Brecker | Pathway To Home Realty