- Overview
- Description
- Property Details
- Location
- HOA Management
- Facts & Features
- Getting Around
- Nearby Homes

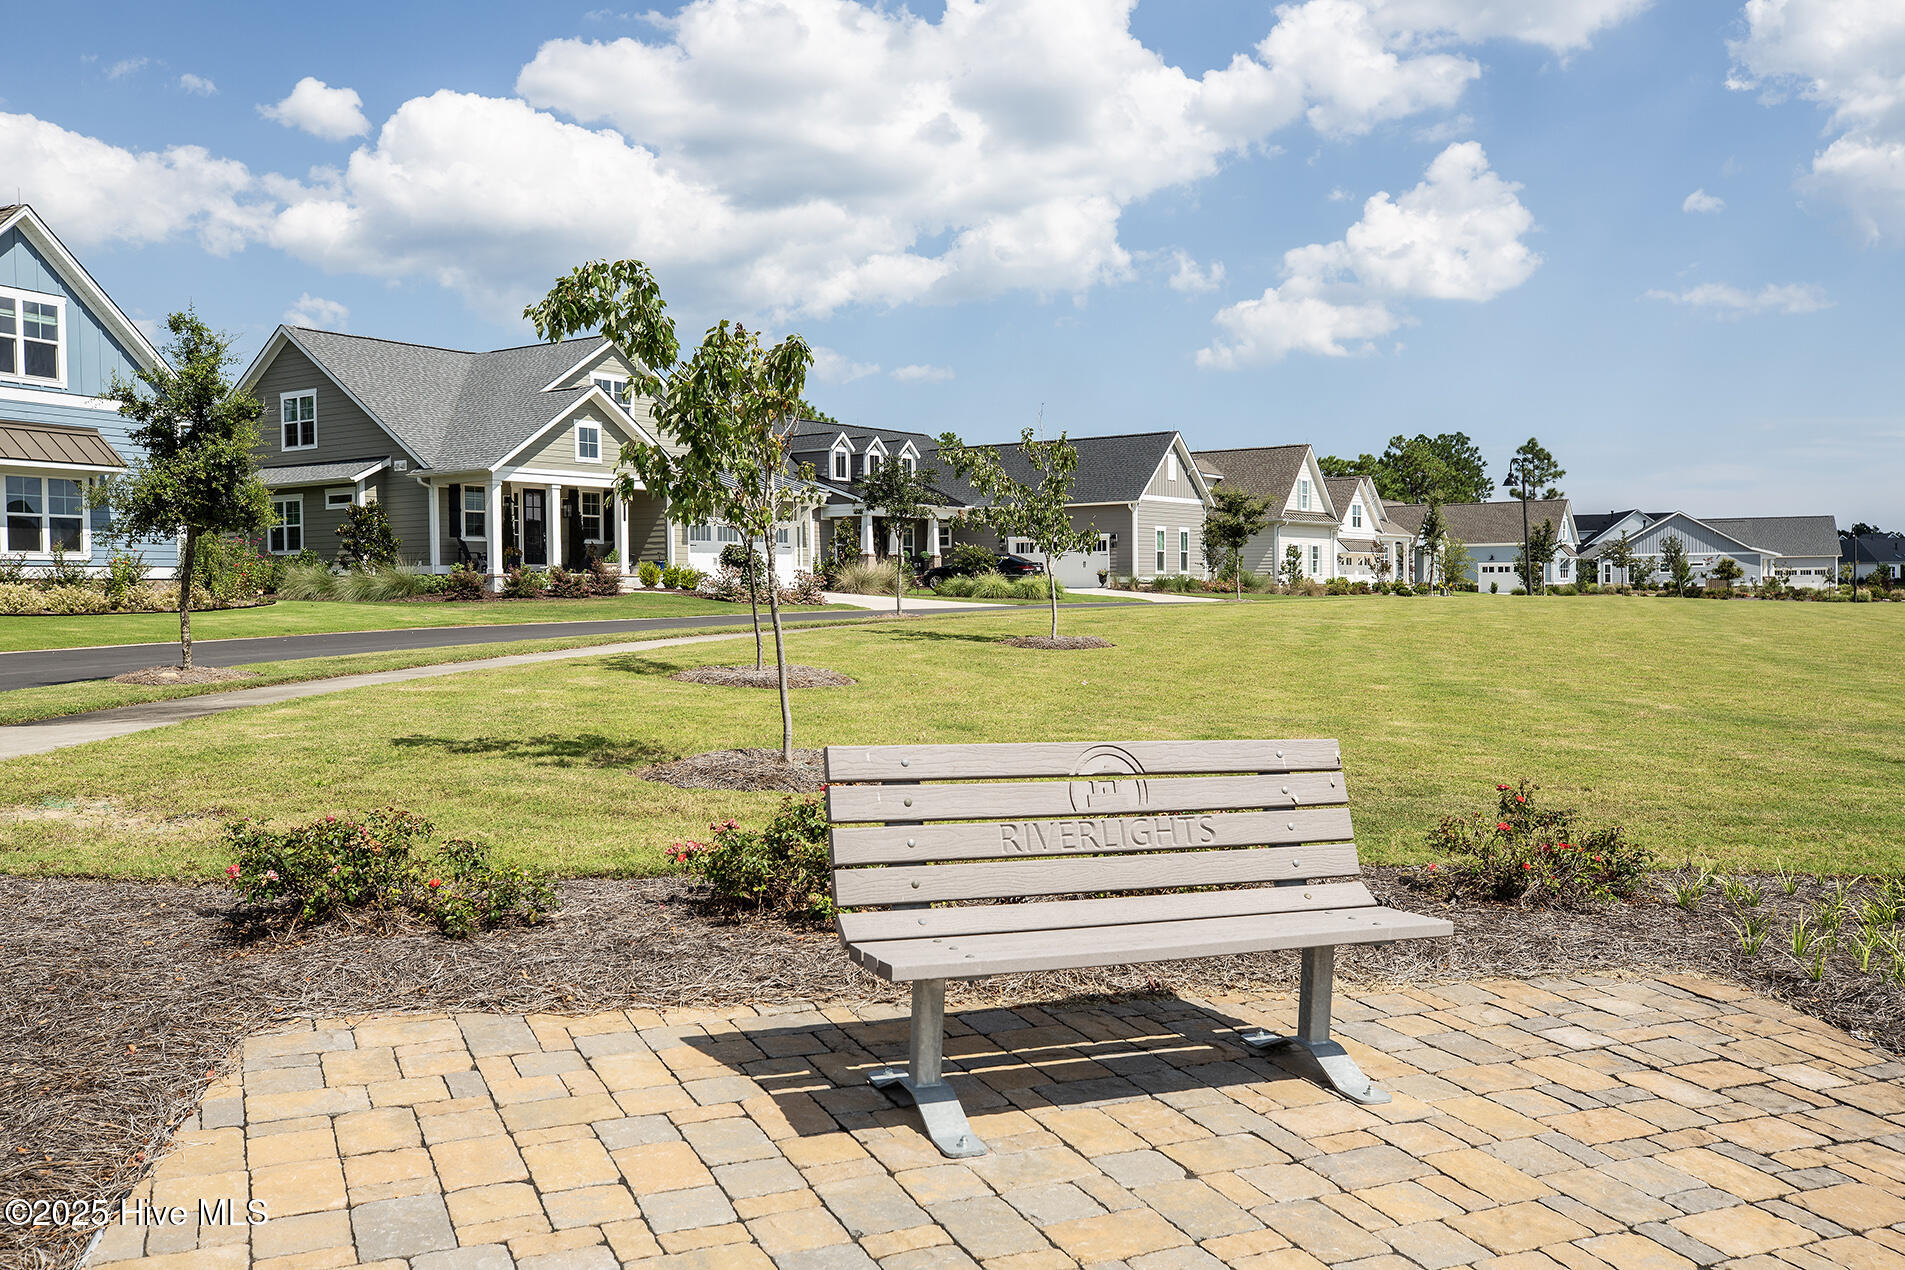


$765,000
Monthly Est:$3,808
 4 Beds
 3 Baths
3 full baths
 2,552sqft
713 Cecil Point, Wilmington, NC 28412
$765,000
$3,808/moEst:
Get Pre-Approved
Single Family Residence
Built in 2023
$145/mo HOA
0.21 acre lot
$300/sq.ft
Description
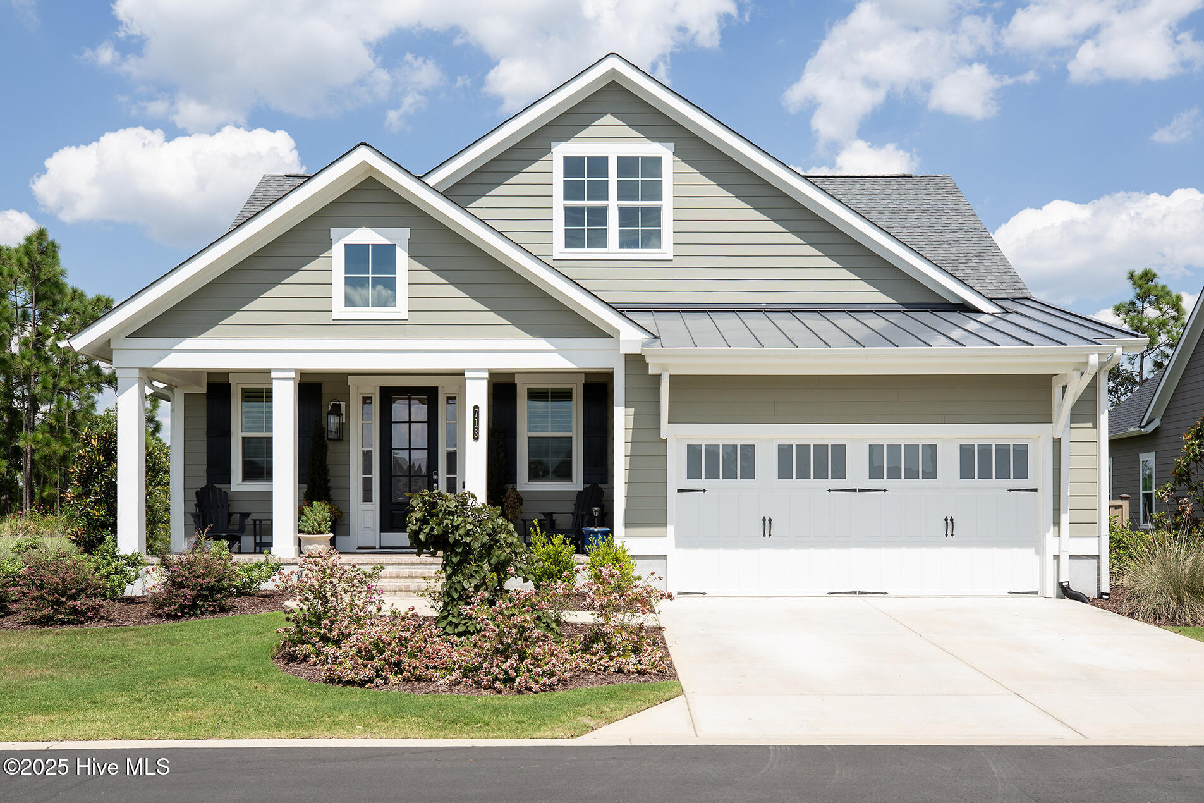
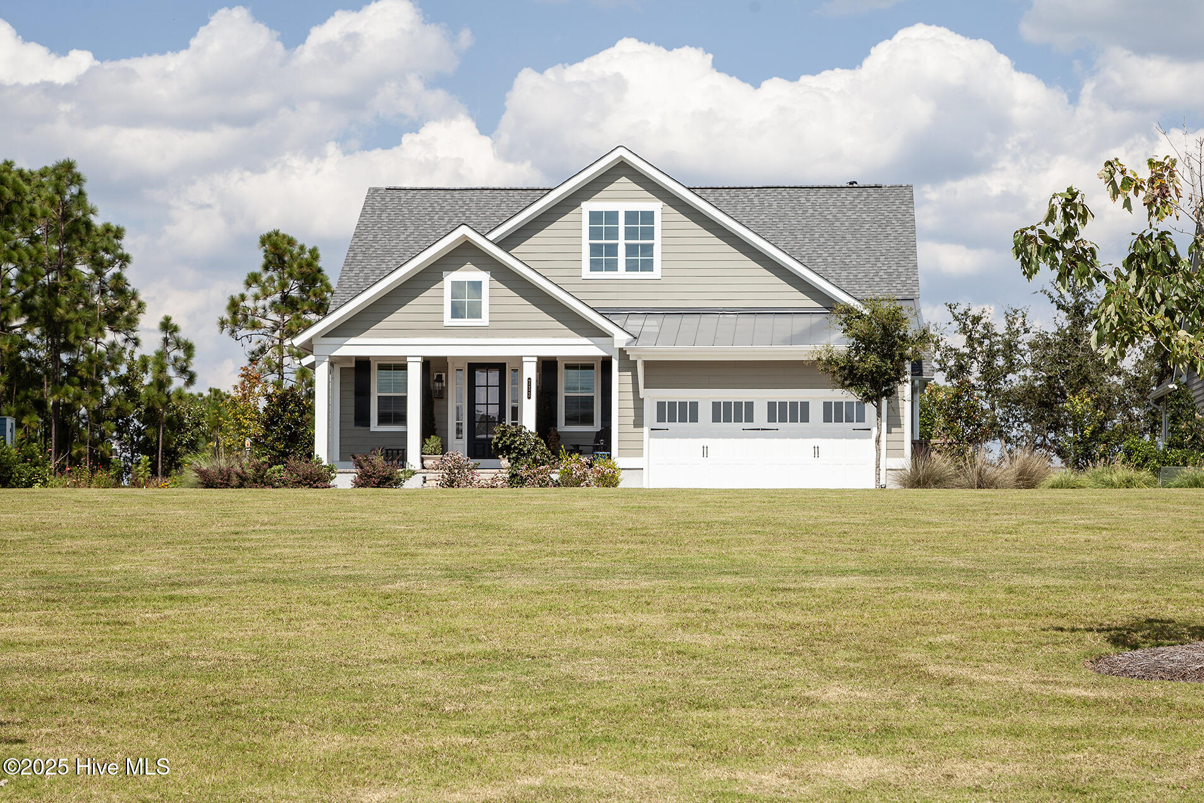
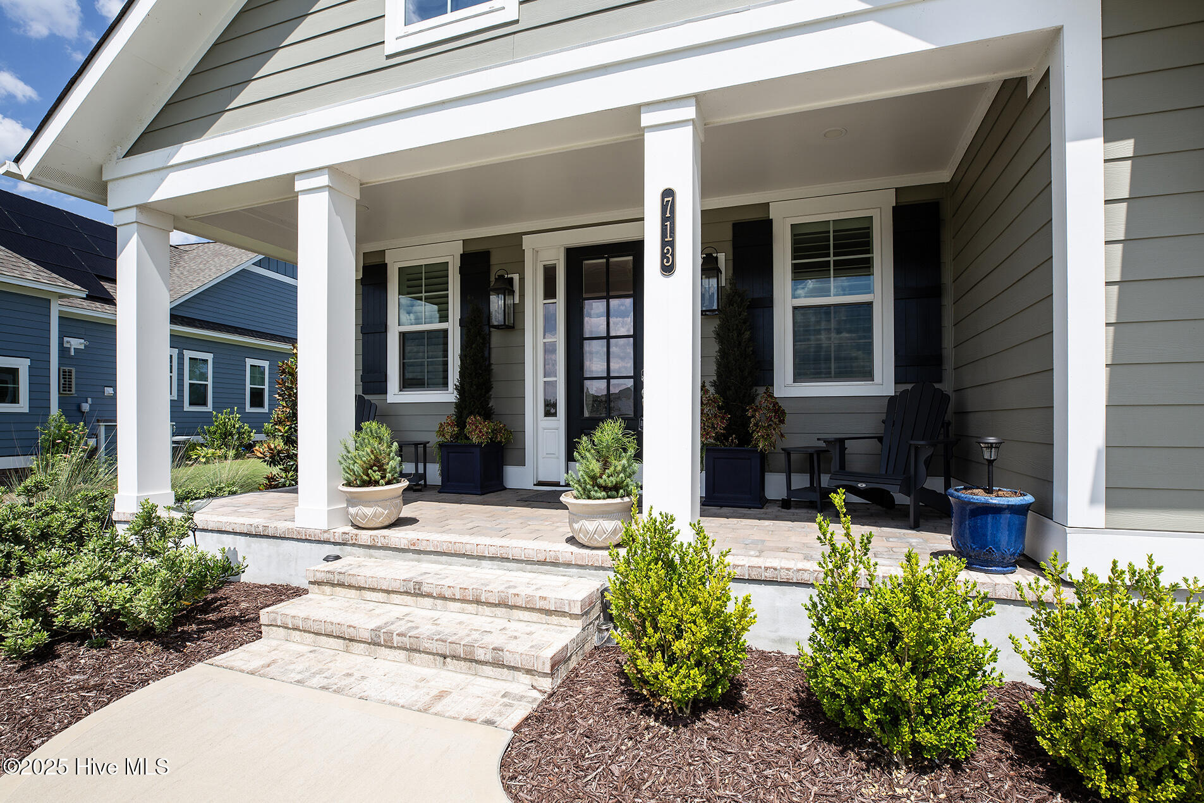
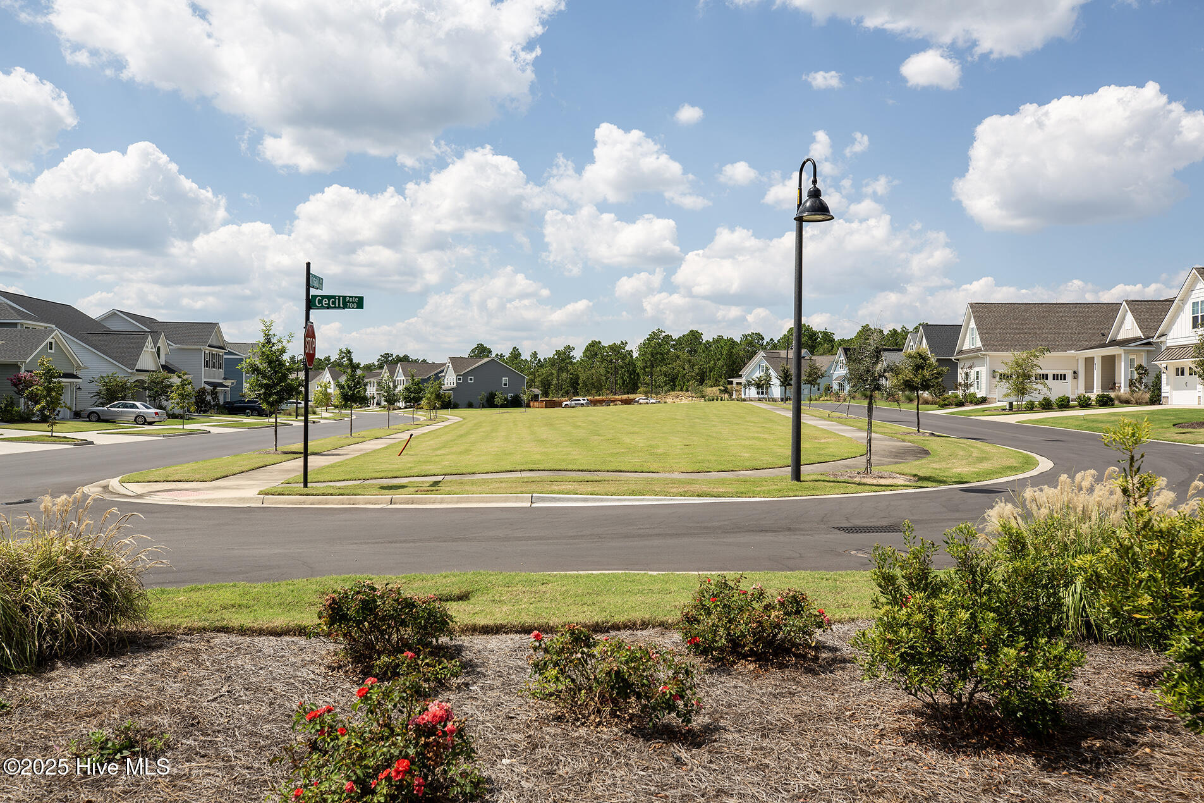
Discover a rare opportunity in the sought-after Riverlights community--this beautifully maintained home sits on a unique lot with an established common area in front and a serene, tree-lined backyard overlooking the lake in the back. Curb appeal abounds with manicured landscaping and a charming rocking chair front porch. Step inside to a welcoming foyer that offers immediate access to a full bath and a versatile bedroom--currently used as a home office--highlighting the home's thoughtful and functional layout. The heart of the home is the open-concept kitchen and living area, featuring a stunning natural gas fireplace framed by custom built-ins. The chef's kitchen is a true standout, featuring upgraded granite countertops, sleek KitchenAid stainless steel appliances, a natural gas stove with a convenient pot filler, a complementing tiled backsplash, and elegant custom glass upper cabinetry. Luxury vinyl plank flooring flows throughout the home, paired with nautical ceiling fans and illuminated trey ceilings with dimmers for a truly coastal lifestyle. The spacious master suite is filled with natural light and offers a spa-inspired bath with a tiled shower, dual vanities, and a custom closet system. Upstairs, two additional bedrooms share a beautifully designed Jack-and-Jill bath, each with its own vanity and a glass-enclosed shower. Enjoy breathtaking lake views from the oversized screened porch, accessed by Florida-style sliding doors. Additional features include a two-car garage with extra storage, whole-house Kinetico water softener with a dedicated drinking tap, MESH system smart home wiring, transfer switch for generator, Graber window treatments, and plantation shutters. Residents of Riverlights enjoy resort-style amenities including a pool, clubhouse, fitness center, kayak launch, lakes, walking trails, dog park, and a new amenity center currently under construction. Ideally located just minutes from downtown Wilmington, area beaches, shopping, and dining.
- Houzeo last checked: 1 minute ago
- Listing updated: October 29, 2026 at 12:15 pm
- Listing Provided by: Shane Register Team (910) 791-5222 , Morgan Quesenberry (910) 352-1860 DRE #300082 | Coldwell Banker Sea Coast Advantage-Midtown (910) 799-5531
- Source: Hive MLS-NC | MLS#: 100570850

Property Details
Status
Active
Type
Single Family Residence
No. of Stories
2
County
City
Neighborhood
--
Year Built
2023
HOA Fees
$145/mo
Finished Area
2,552 sqft
Lot Size
0.21 acre lot
Basement Area
- sqft
MLS Name
Hive MLS
MLS Number
100570850
MLS Status
Active
Days on Market
187

Continue Your Journey in App
Find your dream home, receive real-time updates, and many more!
Continue Your Journey in App
Find your dream home, receive real-time updates, and many more!
Location
HOA Management
Premier Management
HOA Fees
$1,740/ Annually
Amenities
 Amenities and services may be covered by one or multiple associations and service providers.
 Common Area
 Pool
 Gym
 Park Playground
 Street Light
Walk path
Management
Picnic Area
Disclaimer: Amenities are based on third-party information and may vary; buyers must independently verify all amenities, as information is deemed reliable but not guaranteed.
Facts & Features
Rooms
Bedrooms & bathrooms
Bedrooms: 4
Bathrooms: 3
Bedroom 4
Level: First
Area: Square Feet
Dimensions: 168.00
Bedroom 3
Level: Second
Area: Square Feet
Dimensions: 196.00
Dining Room
Level: First
Area: Square Feet
Dimensions: 238.00
Living Room
Level: First
Area: Square Feet
Dimensions: 289.00
Kitchen
Level: First
Area: Square Feet
Dimensions: 154.00
Master Bedroom
Level: First
Area: Square Feet
Dimensions: 238.00
Bedroom 2
Level: Second
Area: Square Feet
Dimensions: 195.00
Interior
Flooring
Lvt/lvp, Tile
Interior Features
Walk In Closet(s), Tray Ceiling(s), High Ceilings, Ceiling Fan(s), Pantry, Blinds/shades, Walk In Closet(s)
Exterior Features
Irrigation System
Appliances
Gas Cooktop, Built In Microwave, Disposal, Dishwasher, Convection Oven
Cooling
Central Air
Heating
Electric, Heat Pump, Natural Gas
Construction
Year Built
Year Built: 2023
Home type
Single Family Residence
Foundation Details
Slab
Construction Materials
Fiber Cement, Wood Frame
Roof
Shingle
Utilities & Energy
Laundry Features
Laundry Room
Association Amenities
Community Pool, Dog Park, Fitness Center, Maintenance Common Areas, Management, Picnic Area, Playground, Sidewalks, Street Lights
Utilities
Sewer Connected, Water Connected
Water Source
Public
Parking Features
Concrete, On Site
Other Features
Subdivision Name
Riverlights
Patio And Porch Features
Covered, Porch, Screened
Price History
| Date | Event | Price |
|---|---|---|
10/28/2026 Source: | Price Decreased | $765,000 -3.77% $300/sqft |
10/01/2026 Source: | Price Decreased | $795,000 -3.64% $312/sqft |
07/30/2026 Source: | Listed for Sale | $825,000 $323/sqft |
07/30/2026 Source: | Price Decreased | $825,000 -5.71% $323/sqft |
05/01/2026 Source: | Listed for Sale | $875,000 $343/sqft |

Show more
Nearby Homes
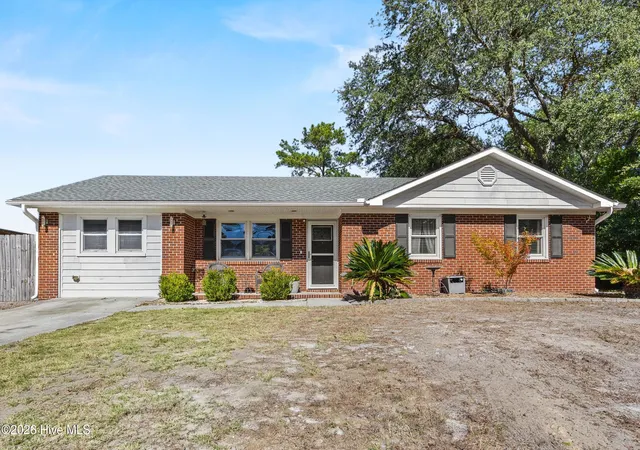
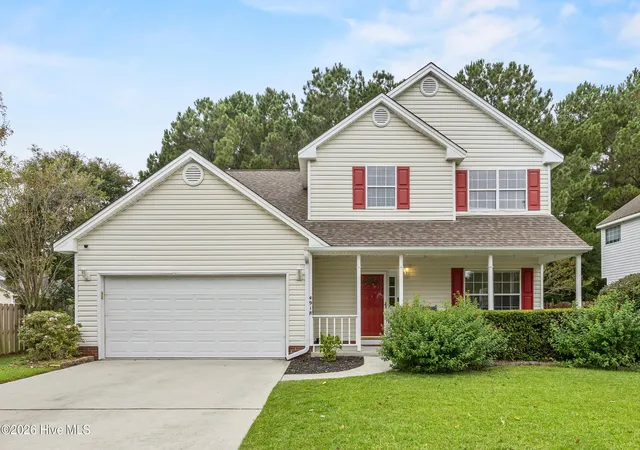
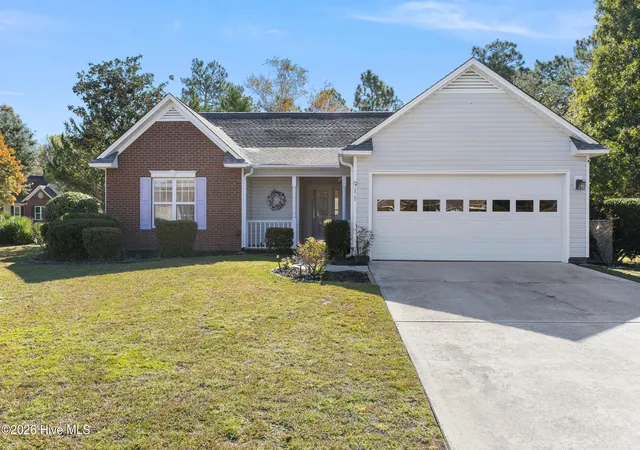
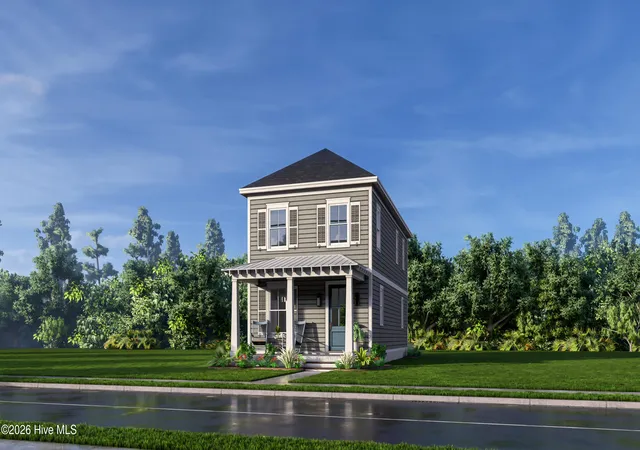
Find Homes by Property Features in Wilmington, NC
Nearby New Homes For Sale

Based on information from the Hive MLS, through Nov 04, 2026, 11:00PM. This website may not include listings or property addresses of sellers who have directed their listing brokers to withhold their listing or their property address from display on the Internet. The data relating to real estate on this web site comes in part from the Internet Data Exchange program of Hive MLS, and is updated as of Nov 04, 2026, 11:00PM. All information is deemed reliable but not guaranteed and should be independently verified. All properties are subject to prior sale, change, or withdrawal. Neither listing broker(s) nor Chosen Realty LLC nor Houzeo shall be responsible for any typographical errors, misinformation, or misprints, and shall be held totally harmless from any damages arising from reliance upon these data. IDX information is provided exclusively for personal, non-commercial use, and may not be used for any purpose other than to identify prospective properties consumers may be interested in purchasing. © 2026 Hive MLS. All Rights Reserved.
 Advertising Broker: Nicholas Huscroft | Chosen Realty
