- Overview
- Description
- Property Details
- Location
- HOA Management
- Facts & Features
- Getting Around
- Nearby Homes
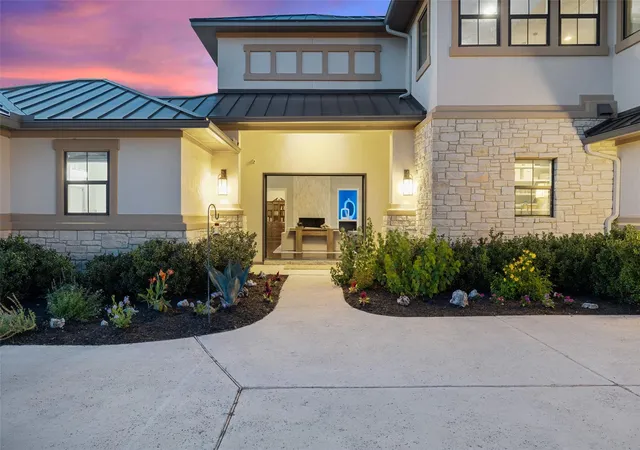

Street View
$1,750,000
Monthly Est:$8,710
 3 Beds
 4 Baths
2 full baths + 2 half baths
 4,982sqft
713 Laughing Dog Ct, Leander, TX 78641
$1,750,000
$8,710/moEst:
Get Pre-Approved
Single Family Residence
Built in 2016
$104/mo HOA
3.25 acres lot
$351/sq.ft
Description
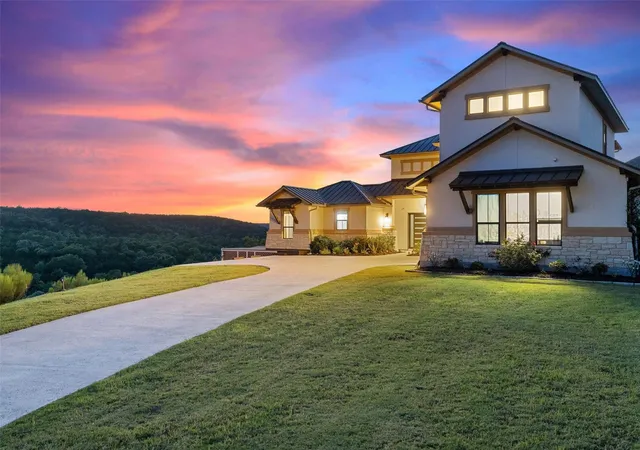
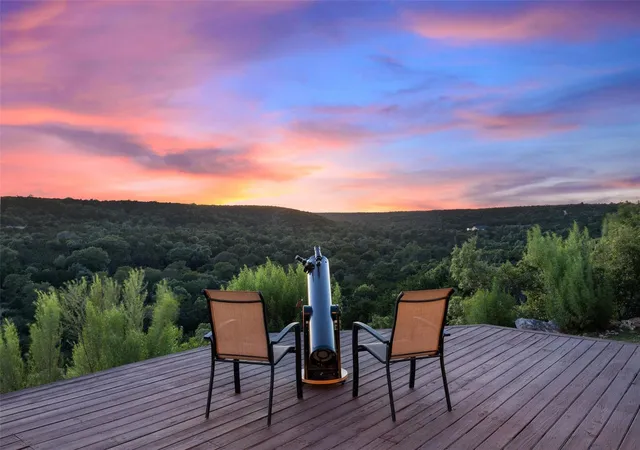
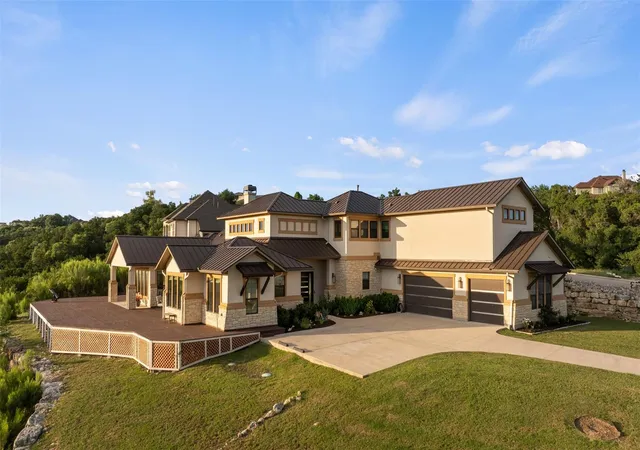
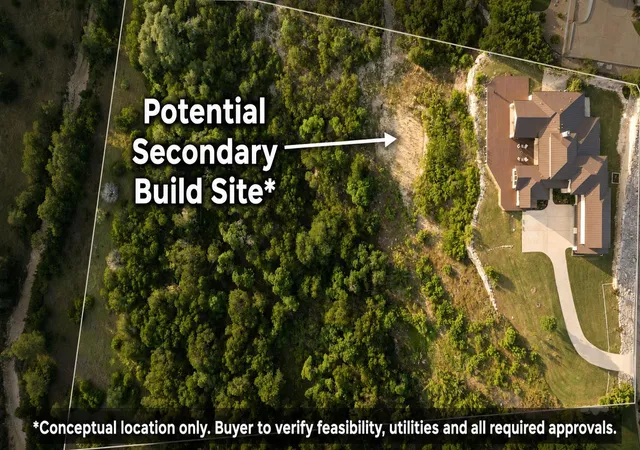
Looking for something different? At Laughing Dog, life follows a “decompression loop”—a home conceived not simply around how you live, but around the profound effect a place can have on the way you experience life. Leave the outside world at the door and settle into a rhythm entirely your own. Open a bottle from the wine cellar, mix a drink at the bar crafted from 58-year-old walnut, or cook in a kitchen created for the ritual of it, with Thermador, Monogram and Sub-Zero appliances, an oversized island and fully appointed working scullery. Slip through a secret door into the speakeasy-style whiskey room. Take dinner upstairs for an Alamo-style movie night in the private cinema. Or do nothing at all. Watch the last light move across miles of protected Hill Country preserve and stay as the stars take over a true Dark Sky community. Set high on 3.25 private acres, the home unfolds in unexpected ways, with secret rooms, a library, wine cellar, bar and lounge, plus more than 3,000 sq ft of decking that makes the view part of daily life. The great room anchors the home with dramatic scale, fireplace and sweeping preserve views. The primary suite is its own escape, with canyon views and a fireplace made for lingering at the beginning and end of the day. The spa bath is designed for two—separate vanities, dual water closets with bidets, soaking tub and an oversized shower with two full shower stations and multiple body sprays. A private secondary bedroom wing gives family or guests their own retreat. Beyond the home, dramatic elevation creates exceptional privacy while an existing path leads to a second flat build site—future guest quarters, studio, pool pavilion or something entirely your own. From sunrise over the canyon to dinner, movies, whiskey and stars, this is a home that takes care of you. Laughing Dog isn’t about having more rooms. It’s about having better reasons to come home.
- Houzeo last checked: 6 hours ago
- Listing updated: September 1, 2026 at 12:41 pm
- Listing Provided by: Sherri Farias (512) 460-0160 | Compass RE Texas, LLC (512) 575-3644
- Source: Unlock MLS-TX as distributed by MLS GRID | MLS#: 2754105

Property Details
Status
Active
Type
Single Family Residence
No. of Stories
-
County
City
Neighborhood
--
Year Built
2016
HOA Fees
$104/mo
Finished Area
4,982 sqft
Lot Size
3.25 acres lot
Basement Area
- sqft
MLS Name
Unlock MLS
MLS Number
2754105
MLS Status
Active
Days on Market
175

Continue Your Journey in App
Find your dream home, receive real-time updates, and many more!
Continue Your Journey in App
Find your dream home, receive real-time updates, and many more!
Location
HOA Management
Crystal Falls HOA
HOA Fees
$104/ Monthly
Amenities
 Amenities and services may be covered by one or multiple associations and service providers.
 Common Area Maintenance
Disclaimer: Amenities are based on third-party information and may vary; buyers must independently verify all amenities, as information is deemed reliable but not guaranteed.
Facts & Features
Rooms
Bedrooms & bathrooms
Bedrooms: 3
Bathrooms: 4
Primary Bedroom
Level: Main
Primary Bathroom
Level: Main
Kitchen
Level: Main
Interior
Heating
Central
Window Features
Window Treatments
Sewer
Septic Tank
Flooring
Carpet, Concrete
Cooling
Central Air
Exterior Features
Gutters Full, Private Yard
Appliances
Built In Refrigerator, Convection Oven, Cooktop, Dishwasher, Gas Range, Induction Cooktop, Microwave, Oven, Gas Oven, Double Oven, Range, Free Standing Gas Range, Rnghd, Refrigerator, Stainless Steel Appliance(s), Wine Refrigerator
Interior Features
Two Primary Baths, Two Primary Suties, Bar, Bidet, Breakfast Bar, Built In Features, Ceiling Fan(s), Ceiling High, Tray Ceiling(s), Stone Counters, Crown Molding, Double Vanity, Eat In Kitchen, In Law Floorplan, Kitchen Island, Multiple Living Areas, Open Floorplan, Pantry, Primary Bedroom On Main, Recessed Lighting
Construction
Year Built
Year Built: 2016
Home type
Single Family Residence
Property Condition
Resale
Roof
Metal
Foundation Details
Slab
Construction Materials
See Remarks
Utilities & Energy
Security Features
See Remarks
Utilities
Electricity Connected, High Speed Internet, Natural Gas Connected, Sewer Not Available, Water Connected
Parking Features
Garage
Water Source
Public
Fireplace Features
Bedroom, Gas, Great Room, Living Room, Wood Burning
Pool Features
None
Other Features
Community Features
Bbq Pit/grill, Cluster Mailbox, Common Grounds, Fishing, Gated, Golf, Park, Planned Social Activities, Playground, Pool, Tennis Court(s), Underground Utilities, Trail(s)
Lot Features
Greenbelt, Cul De Sac, Curbs, Landscaped, Near Golf Course, Private Maintained Road
Subdivision Name
Grand Mesa At Crystal Falls Sec 7
Disclosures
Seller Disclosure
Patio And Porch Features
Deck
Price History
| Date | Event | Price |
|---|---|---|
09/01/2026 Source: | Listed for Sale | $1,750,000 +1246.15% $351/sqft |
04/18/2014 Source: | Sold | $130,000 $26/sqft |

Nearby Homes

Find Homes by Property Features in Leander, TX

Based on information submitted to the MLS GRID from Unlock MLS through Nov 02, 2026, 02:15PM. All information provided is deemed reliable but is not guaranteed and should be independently verified. Unlock MLS and its affiliates provide the MLS and all content therein “AS IS” and without any warranty, express or implied. All data is obtained from various sources and may not have been verified by broker or MLS GRID. Supplied Open House Information is subject to change without notice. All information should be independently reviewed and verified for accuracy. Properties may or may not be listed by the office/agent presenting the information. IDX information is provided exclusively for consumers personal non-commercial use. It may not be used for any purpose other than to identify prospective properties consumers may be interested in purchasing. The data is deemed reliable but is not guaranteed by MLS GRID. The use of the MLS GRID Data may be subject to an end-user license agreement prescribed by the Member Participant’s applicable MLS, if any, and as amended from time to time. © 2026 Unlock MLS. All Rights Reserved.
 Advertising Broker: Michelle Brecker | Pathway To Home Realty
