- Overview
- Description
- Property Details
- Location
- HOA Management
- Facts & Features
- Getting Around
- Nearby Homes



$285,000
Monthly Est:$1,419
 3 Beds
 2 Baths
2 full baths
 1,270sqft
713 Quartz Dr, Durham, NC 27703
$285,000
$1,419/moEst:
Get Pre-Approved
Single Family Residence
Built in 1999
$14.58/mo HOA
0.21 acre lot
$224/sq.ft
Description
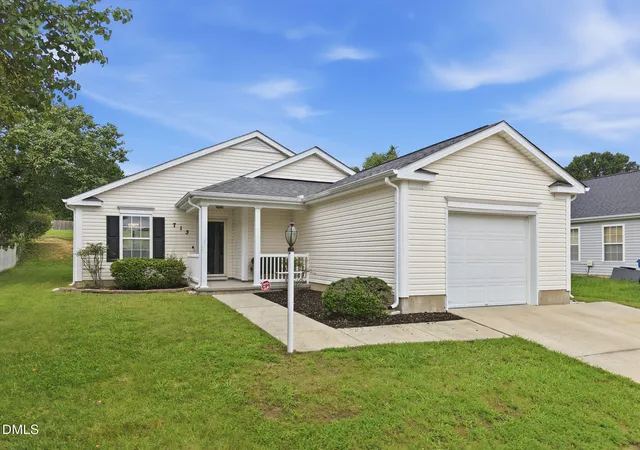
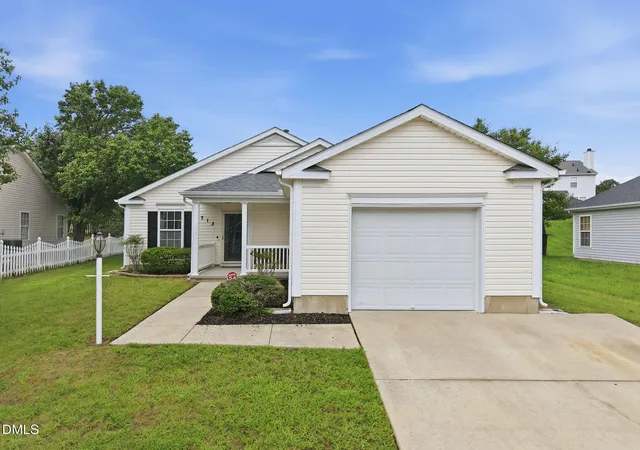
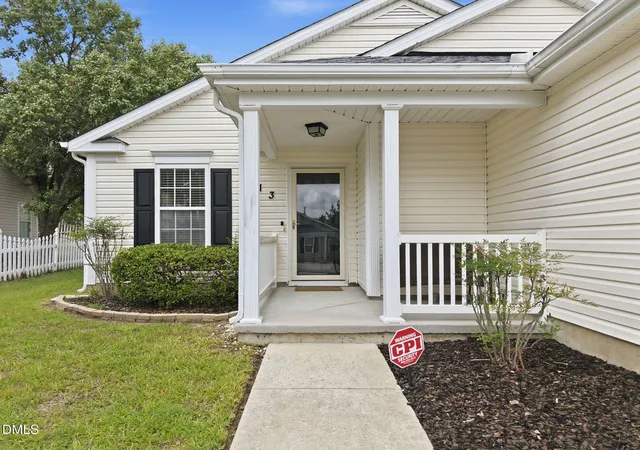
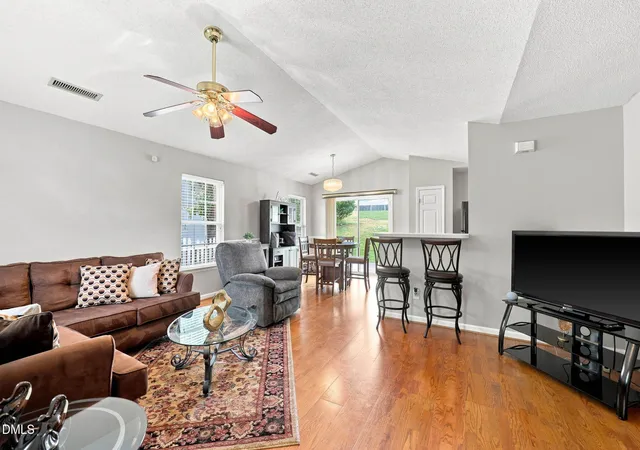
Welcome to 713 Quartz Drive, a charming ranch-style home nestled in the peaceful Stone Hill Estates of Durham. Boasting three spacious bedrooms and two full bathrooms, this well-maintained gem beckons you with its inviting design and abundant natural light. As you step inside, you'll be greeted by an open floor plan that seamlessly connects the living room, large dining area, and kitchen, making it perfect for entertaining or enjoying cozy evenings at home. The kitchen features a convenient bar, ideal for casual meals or sipping your morning coffee while basking in the sun. Imagine gatherings filled with laughter, where every meal is a memorable occasion. The heart of this home lies in its cozy primary suite, featuring delightful corner windows that flood the space with light, creating a serene retreat just for you. The additional bedrooms are equally spacious, providing ample room for guests or flex spaces for hobbies. Step outside to discover the expansive private deck, complete with a retractable awning. This incredible outdoor space is perfect for relaxing with a book, hosting summer BBQs, or enjoying your morning tea while surrounded by the beautifully landscaped yard. The green thumb in you will appreciate the details that make this outdoor oasis a true sanctuary. 713 Quartz Drive highlights the luxury of first-floor living, making daily activities effortless and convenient. The well-designed layout ensures that every inch of the home is functional and welcoming. Location is key, and this property shines in that regard. Situated in the Stone Hill community, it offers peaceful residential living with easy access to major travel routes, including Mineral Springs Road, NC-98, US-70, and I-885. Enjoy the best of both worlds: a serene neighborhood atmosphere with quick connections to Downtown Durham and the Research Triangle Park. Everyday conveniences are right at your fingertips, with grocery stores, restaurants, and shops nearby along the US-70 and Miami Boulevard corridors. Want more? Brier Creek's vibrant shopping and dining scene is just a short drive away, along with the East Regional Library for your community needs. For those who love the outdoors, Durham offers a plethora of recreational opportunities, from local parks and greenways to the delightful atmosphere of Downtown, where tasty restaurants, the Durham Bulls Athletic Park, and the American Tobacco Campus await your exploration. Embrace the essence of comfortable living and community spirit at 713 Quartz Drive, where your perfect home awaits!
- Houzeo last checked: 1 minute ago
- Listing updated: September 29, 2026 at 2:51 pm
- Listing Provided by: Scott Hoffman (919) 281-3250 , Jade Inman | Keller Williams Legacy (919) 439-2105
- Source: Doorify MLS-NC | MLS#: 10185606

Property Details
Status
Pending
Type
Single Family Residence
No. of Stories
1
County
City
Neighborhood
--
Year Built
1999
HOA Fees
$14.58/mo
Finished Area
1,270 sqft
Lot Size
0.21 acre lot
Basement Area
- sqft
MLS Name
Doorify MLS
MLS Number
10185606
MLS Status
Pending

Continue Your Journey in App
Find your dream home, receive real-time updates, and many more!
Continue Your Journey in App
Find your dream home, receive real-time updates, and many more!
Location
HOA Management
CAS
HOA Fees
$175/ Annually
Disclaimer: Amenities are based on third-party information and may vary; buyers must independently verify all amenities, as information is deemed reliable but not guaranteed.
Facts & Features
Rooms
Bedrooms & bathrooms
Bedrooms: 3
Bathrooms: 2
Interior
Appliances
Dishwasher, Dryer, Electric Range, Gas Water Heater, Microwave, Refrigerator, Washer
Exterior Features
Awning(s), Outdoor Grill, Rain Gutters
Interior Features
Bathtub/shower Combination, Cathedral Ceiling(s), Ceiling Fan(s), Eat In Kitchen, Laminate Counters, Living/dining Room Combination, Soaking Tub, Storage, Walk In Closet(s)
Flooring
Carpet, Vinyl, Wood
Heating
Floor Furnace, Natural Gas, None
Sewer
Public Sewer
Cooling
Central Air
Construction
Year Built
Year Built: 1999
Home type
Single Family Residence
Roof
Shingle
Construction Materials
Vinyl Siding
Architectural Style
Ranch
Foundation Details
Slab
Utilities & Energy
Laundry Features
In Hall, Main Level
Parking Features
Attached, Driveway, Garage
Water Source
Public
Other Features
Subdivision Name
Stone Hill
Community Features
None
Patio And Porch Features
Deck, Front Porch, Porch
Disclosures
Seller Disclosure
Price History
| Date | Event | Price |
|---|---|---|
09/29/2026 Source: | Pending | $285,000 -3.39% $224/sqft |
08/11/2026 Source: | Listed for Sale | $295,000 $232/sqft |

Nearby Homes


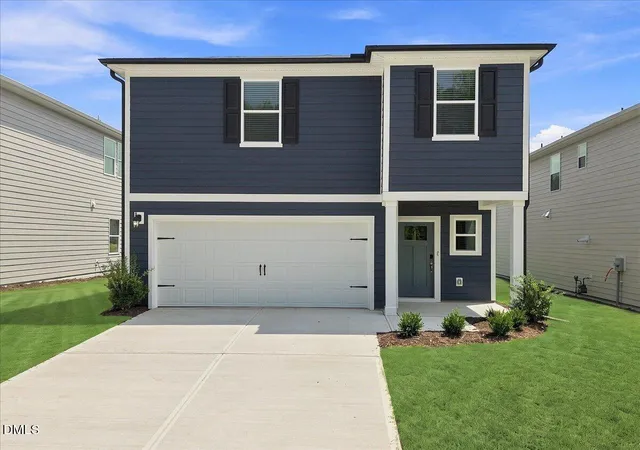
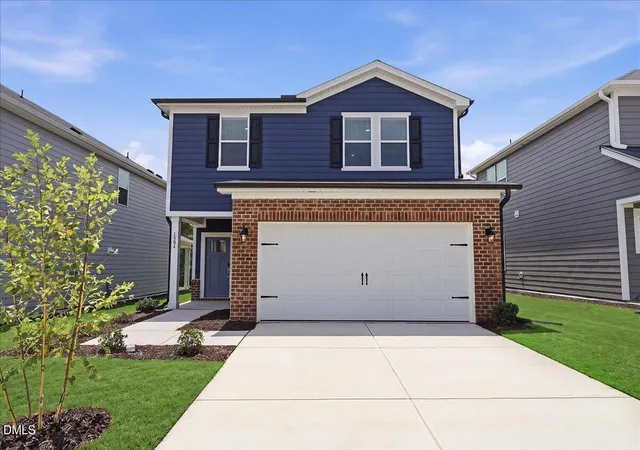


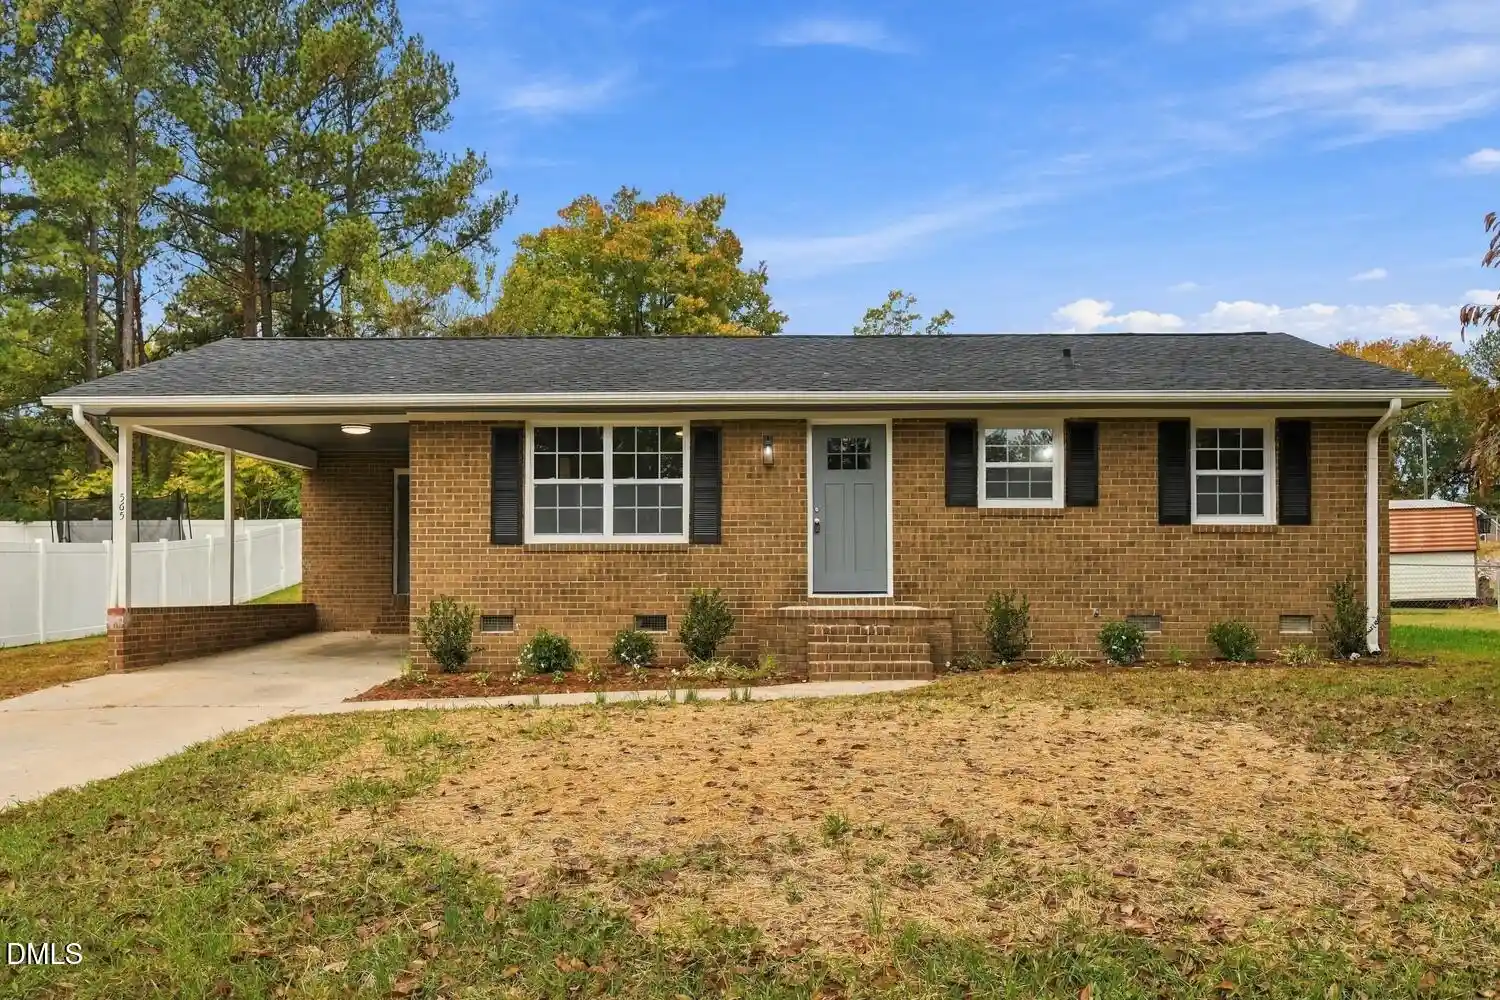
Find Homes by Property Features in Durham, NC
Nearby New Homes For Sale
Nearby Pre-Owned Homes For Sale


Based on information from the Doorify MLS (Triangle MLS, Inc.) through Nov 04, 2026, 12:15AM. All information provided is deemed reliable but is not guaranteed and should be independently verified. Some IDX listings have been excluded from this IDX display. Brokers make an effort to deliver accurate information, but buyers should independently verify any information on which they will rely in a transaction. The listing broker shall not be responsible for any typographical errors, misinformation, or misprints, and they shall be held totally harmless from any damages arising from reliance upon this data. This data is provided exclusively for consumers’ personal, non-commercial use. Listings marked with an icon are provided courtesy of the Doorify MLS, Inc. of North Carolina, Internet Data Exchange Database. Closed (sold) listings may have been listed and/or sold by a real estate firm other than the firm(s) featured on this website. Closed data is not available until the sale of the property is recorded in the MLS. Home sale data is not an appraisal, CMA, competitive or comparative market analysis, or home valuation of any property. © 2026 Doorify MLS, Inc. of North Carolina. All rights reserved. Non-MLS properties are not included. Properties sold were listed/sold by various MLS participating offices. © 2026 Doorify MLS, Inc. of North Carolina. All Rights Reserved.
 Advertising Broker: Nicholas Huscroft | Chosen Realty
