- Overview
- Description
- Property Details
- Location
- HOA Management
- Facts & Features
- Getting Around
- Nearby Homes




$739,500
Monthly Est:$3,681
 4 Beds
 3 Baths
3 full baths
 2,006sqft
7130 Quiet Crk Dr, Bradenton, FL 34212
$739,500
$3,681/moEst:
Get Pre-Approved
Single Family Residence
Built in 2017
$532.67/mo HOA
7,148 sqft lot
$369/sq.ft
Description
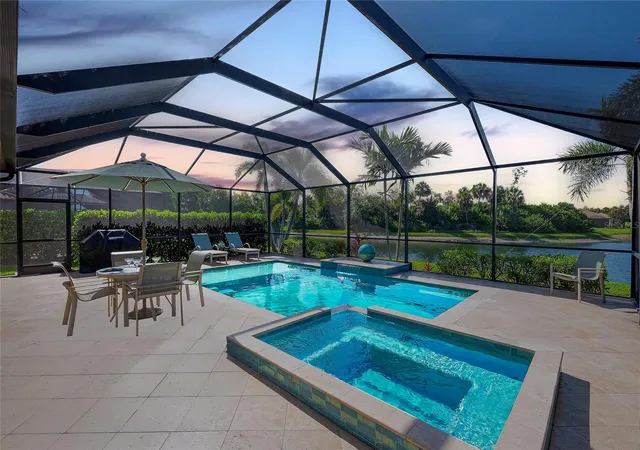
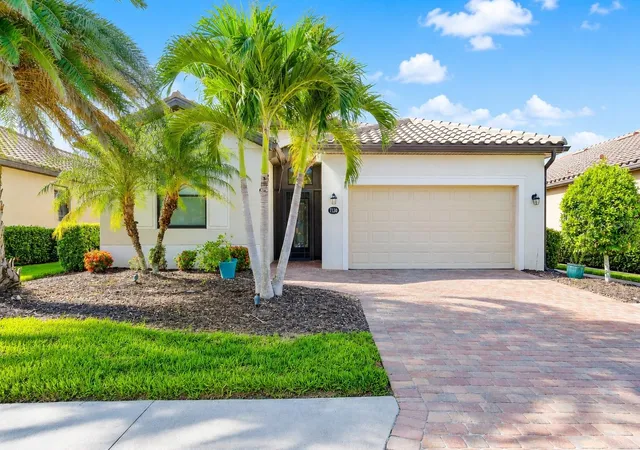
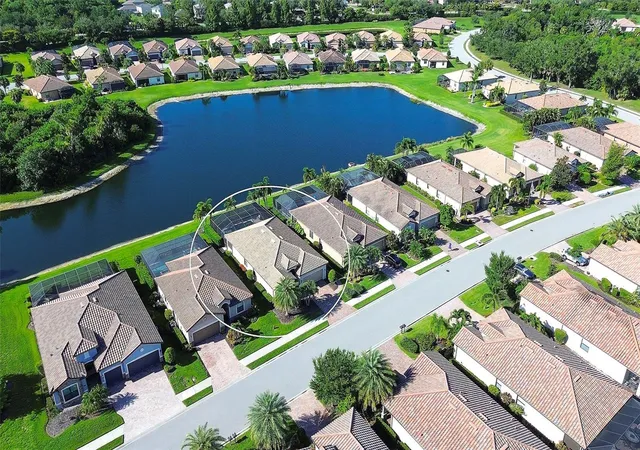
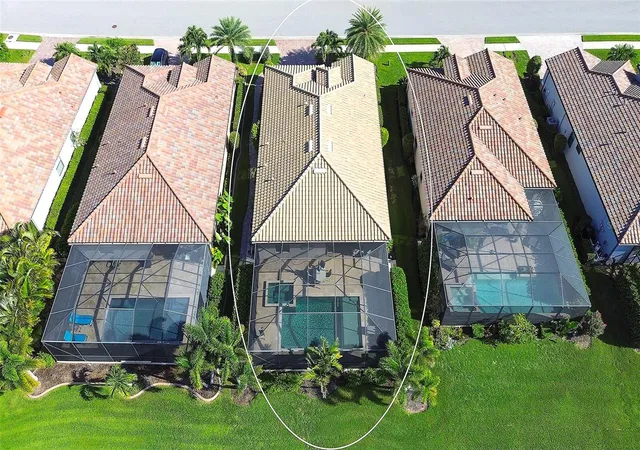
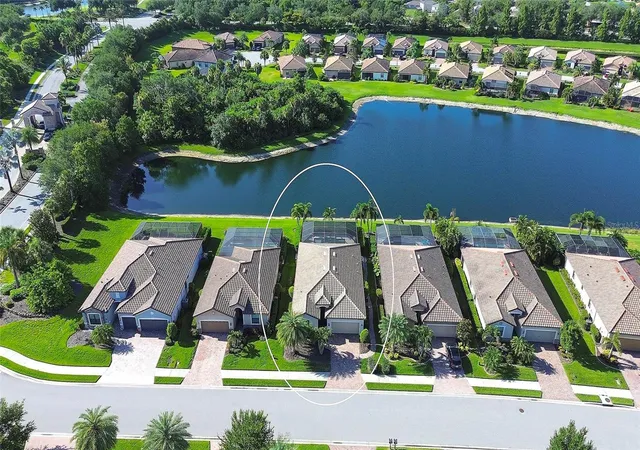
TURNKEY FURNISHED, MOVE-IN READY, and BETTER THAN NEW! Welcome to this beautifully upgraded Trevi floor plan in The Sanctuary, one of River Strand Golf & Country Club's most desirable neighborhoods. Offering 4 bedrooms, 3 bathrooms, a 2-car garage, a private saltwater pool & spa, highly desirable SOUTHERN REAR EXPOSURE, and tranquil lake views, this exceptional home perfectly blends luxury, comfort, and Florida resort-style living.
Being sold TURNKEY FURNISHED, nearly everything is included, including quality furnishings, artwork, décor, kitchen essentials, and outdoor furnishings. From the moment you enter, you'll appreciate the soaring ceilings, abundant natural light, crown molding, tray ceilings, custom wood accents, designer lighting, built-in cabinetry, and walls of sliding glass doors showcasing beautiful lake views while creating seamless indoor-outdoor living.
The remodeled kitchen features Shaker cabinetry, quartz countertops, stainless steel appliances, a glass tile backsplash, designer lighting, a walk-in pantry, and an oversized island perfect for entertaining. The owner's suite offers peaceful lake views, tray ceilings, TWO CUSTOM WALK-IN CLOSETS, and a luxurious ensuite bath with dual sinks, a soaking tub, walk-in shower, and private water closet. All bedrooms feature upgraded plush carpeting. The thoughtfully designed split-bedroom floor plan includes a private guest suite with its own ensuite bath, while an additional bedroom features a custom built-in desk, making it ideal as a home office or study.
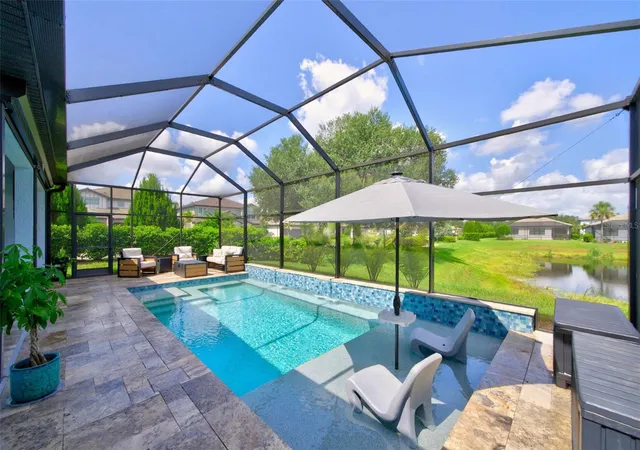
The oversized 40' x 30' screened lanai is your own private outdoor retreat, complete with travertine decking, a saltwater pool & spa, sun shelf with umbrella, propane fire table, covered lounge with TV, outdoor dining area, and breathtaking southern lake views. A paver walkway conveniently connects the driveway directly to the lanai.
Additional upgrades include No-See-Um screens, a screened front entry, smart thermostat and spa controls, Schlage keyless entry, garage storage shelving, utility sink, laundry room cabinetry, a new garage door motor, resealed driveway pavers, and a newly tiled travertine lanai.
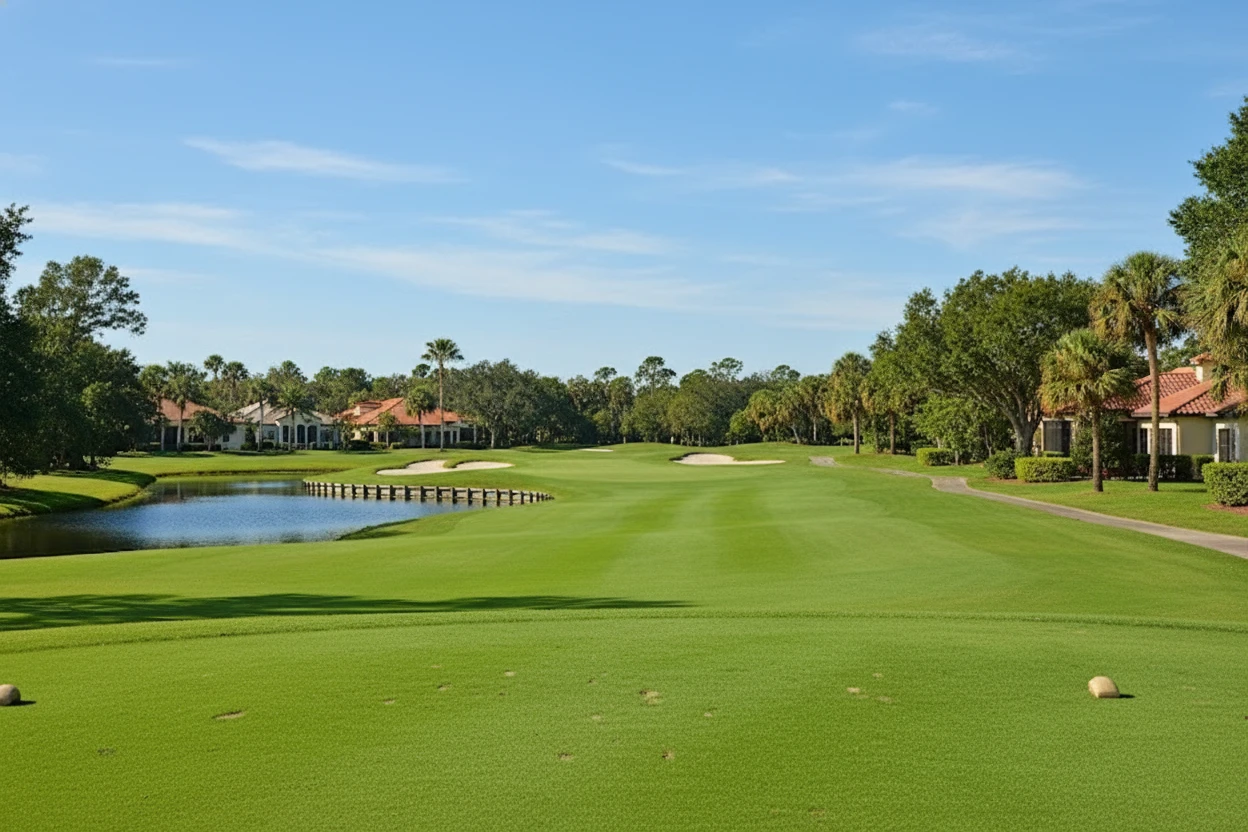
Included with the home is a SOCIAL MEMBERSHIP to the newly renovated River Strand Golf & Country Club, featuring a redesigned 39,000-square-foot clubhouse, multiple dining venues, the popular open-air Terrace at the Strand Tiki Bar, resort-style pools, state-of-the-art fitness centers, tennis, pickleball, basketball, scenic walking trails, and a vibrant year-round social calendar. Enjoy PAY-TO-PLAY GOLF on the renowned 27-hole Arthur Hills Championship Course based on availability.
Just outside the community gates, you'll appreciate the convenience of Heritage Harbour Market Place, offering grocery shopping, restaurants, coffee shops, fitness, banking, medical offices, and everyday conveniences only minutes from home. Ideally located near Lakewood Ranch, UTC, Sarasota-Bradenton International Airport (SRQ), and the world-famous Gulf beaches of Anna Maria Island, Bradenton Beach, Holmes Beach, Longboat Key, and Siesta Key, with Tampa International Airport approximately one hour away.
METICULOUSLY MAINTAINED and TRULY MOVE-IN READY, this is a rare opportunity to own one of the MOST HIGHLY UPGRADED Trevi homes available in River Strand.
- Houzeo last checked: 5 minutes ago
- Listing updated: October 31, 2026 at 8:32 pm
- Listing Provided by: Michelle Wasson (941) 726-5166 , Matt Wasson | BRIGHT REALTY (941) 552-6036
- Source: Stellar MLS-FL as distributed by MLS GRID | MLS#: A4699708

Property Details
Status
Pending
Type
Single Family Residence
No. of Stories
1
County
City
Neighborhood
Year Built
2017
HOA Fees
$532.67/mo
Finished Area
2,006 sqft
Lot Size
7,148 sqft lot
Basement Area
- sqft
MLS Name
Stellar MLS
MLS Number
A4699708
MLS Status
Pending
Days on Market
99
Cumulative Days on Market
94

Continue Your Journey in App
Find your dream home, receive real-time updates, and many more!
Continue Your Journey in App
Find your dream home, receive real-time updates, and many more!
Location
HOA Management
Sheila Bryant, LCAM
HOA Fees
$1,527.81/ Quarterly
Inframark Community Mgt. - Heritage Harbour HOA
HOA Fees
$70/ Quarterly
Amenities
 Amenities and services may be covered by one or multiple associations and service providers.
 Trash Pickup
 Security Gate
 Basket Ball
 Tennis
 Pool
 Gym
 Internet
 Water
 Park Playground
 Maintenance
 Golf
 Spa
 Cable TV
 Security Guard
 Sewer
 Club House
 Sports Court
Management
Recreational Facilities
Recreation Facilities
Disclaimer: Amenities are based on third-party information and may vary; buyers must independently verify all amenities, as information is deemed reliable but not guaranteed.
Facts & Features
Rooms
Bedrooms & bathrooms
Bedrooms: 4
Bathrooms: 3
Interior
Flooring
Carpet, Ceramic Tile, Travertine
Appliances
Dishwasher, Disposal, Dryer, Electric Water Heater, Freezer, Ice Maker, Microwave, Range, Refrigerator, Washer
Interior Features
Built In Features, Ceiling Fans(s), Crown Molding, Eat In Kitchen, In Wall Pest System, Living Room/dining Room Combo, Open Floorplan, Primary Bedroom Main Floor, Solid Wood Cabinets, Split Bedroom, Stone Counters, Thermostat, Tray Ceiling(s), Walk In Closet(s), Window Treatments
Sewer
Public Sewer
Window Features
Blinds, Drapes, Window Treatments
Cooling
Central Air
Heating
Central, Electric
Exterior Features
Hurricane Shutters, Lighting, Rain Gutters, Sidewalk
Construction
Year Built
Year Built: 2017
Home type
Single Family Residence
Architectural Style
Florida, Ranch
Construction Materials
Block, Stucco
Foundation Details
Slab
Property Condition
Completed
Roof
Tile
Utilities & Energy
Water Source
Public
Laundry Features
Inside, Laundry Room
Parking Features
Driveway, Garage Door Opener, On Street
Pool Features
Deck, Gunite, Heated, In Ground, Lighting, Salt Water, Screen Enclosure
Association Amenities
Basketball Court, Cable Tv, Clubhouse, Fitness Center, Gated, Golf Course, Maintenance, Park, Pickleball Court(s), Playground, Pool, Recreation Facilities, Security, Spa/hot Tub, Tennis Court(s)
Utilities
Bb/hs Internet Available, Cable Connected, Electricity Connected, Phone Available, Public, Sewer Connected, Sprinkler Recycled, Underground Utilities, Water Connected
Security Features
Gated Community, Security Gate, Smoke Detector(s)
Other Features
Lot Features
Landscaped, Level, Near Golf Course, Sidewalk, Paved
Patio And Porch Features
Enclosed, Patio, Porch, Rear Porch, Screened
Community Features
Association Recreation Owned, Clubhouse, Dog Park, Fitness Center, Gated Community Guard, Golf Carts Ok, Golf, Irrigation Reclaimed Water, Park, Playground, Pool, Restaurant, Sidewalks, Tennis Court(s), Wheelchair Access, Street Lights
Subdivision Name
River Strand
Vegetation
Mature Landscaping, Trees/landscaped
Price History
| Date | Event | Price |
|---|---|---|
10/29/2026 Source: | Pending | $739,500 $369/sqft |
09/17/2026 Source: | Listed for Sale | $739,500 -0.60% $369/sqft |
09/16/2026 Source: | Price Decreased | $744,000 -1.98% $371/sqft |
07/27/2026 Source: | Listed for Sale | $759,000 +4.12% $378/sqft |
07/28/2023 Source: | Price Decreased | $729,000 -1.35% $363/sqft |

Show more
River Strand Ranks #8 in Bradenton, FL

Homes

Rental Prices

Median Home Price
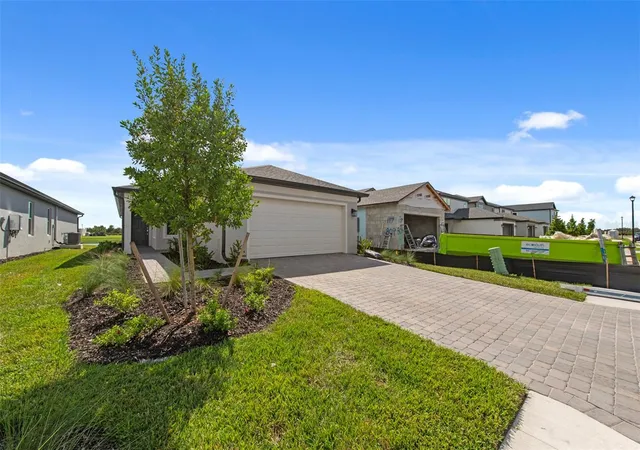
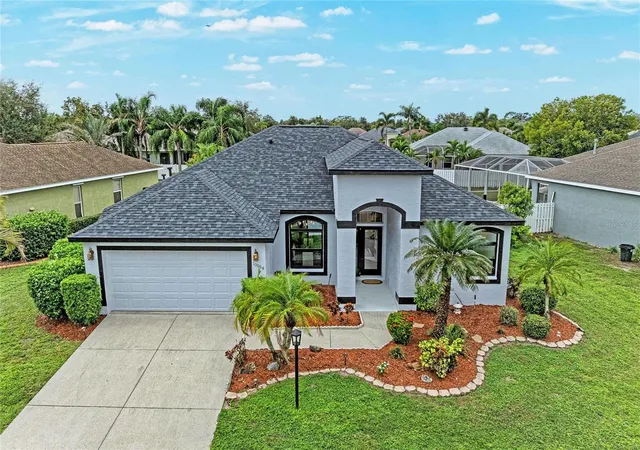
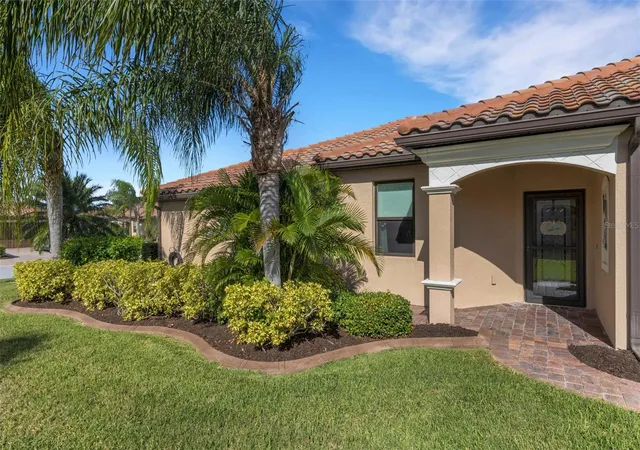
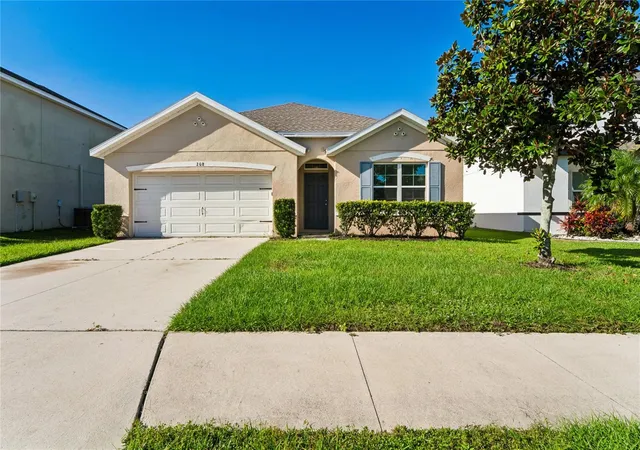
Nearby Homes
Find Homes by Property Features in Bradenton, FL
Nearby New Homes For Sale

Based on information from Stellar MLS® through Nov 04, 2026, 06:15AM as submitted to and distributed by MLS GRID. All data is obtained from various sources and may not have been verified by the broker or MLS GRID. Supplied Open House Information is subject to change without notice. All information should be independently reviewed and verified for accuracy. Properties may or may not be listed by the office/agent presenting the information. IDX information is provided exclusively for consumers’ personal non-commercial use. It may not be used for any purpose other than to identify prospective properties consumers may be interested in purchasing. The data is deemed reliable but is not guaranteed by MLS GRID. The use of the MLS GRID Data may be subject to an end-user license agreement prescribed by the Member Participant’s applicable MLS, if any, and as amended from time to time. © 2026 Stellar MLS. All Rights Reserved.
 Advertising Broker: Fred McGill | Simple Showing, Inc
