- Overview
- Description
- Property Details
- Location
- HOA Management
- Facts & Features
- Getting Around
- Nearby Homes



$319,000
Monthly Est:$1,588
 2 Beds
 2 Baths
2 full baths
 1,552sqft
7131 Boca Grv Pl #104, Lakewood Ranch, FL 34202
$319,000
$1,588/moEst:
Get Pre-Approved
Condominium
Built in 2001
$4.83/mo HOA
-- sqft lot
$206/sq.ft
Description
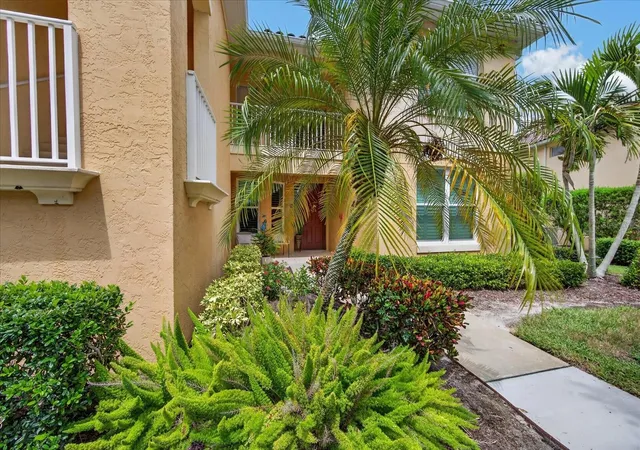
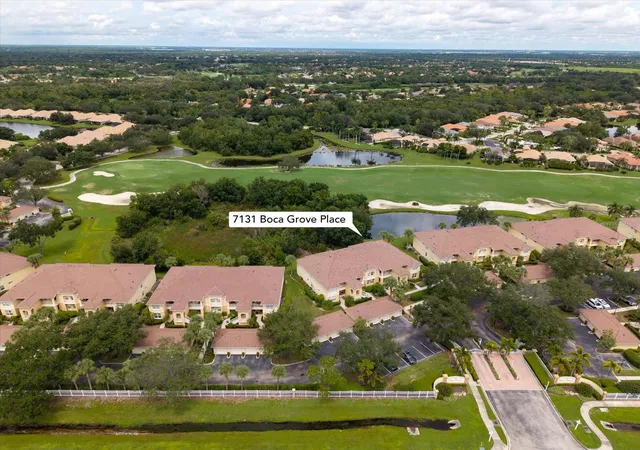
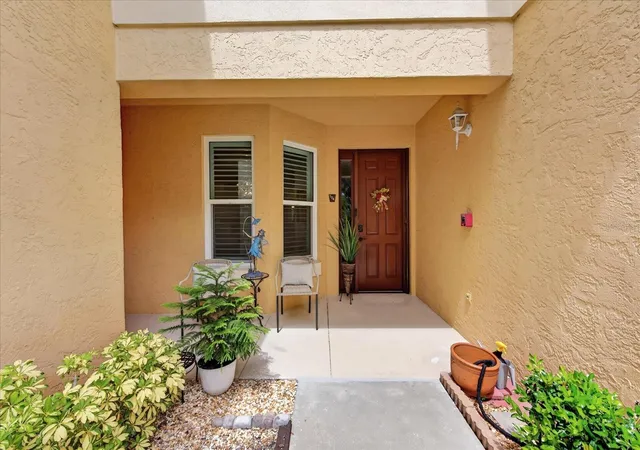
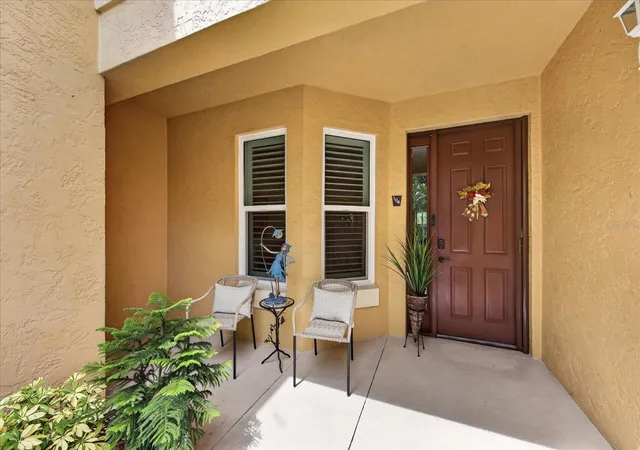
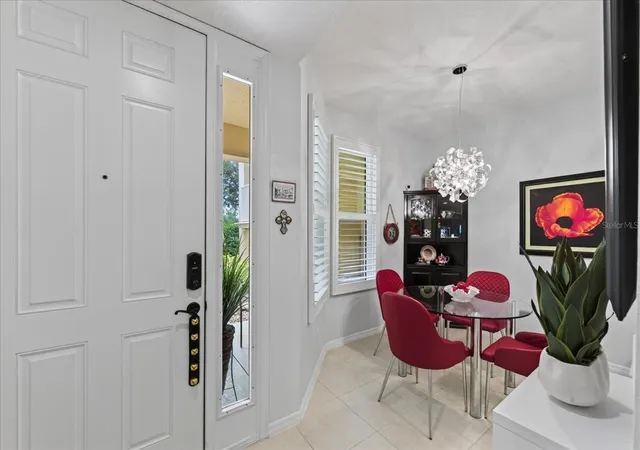
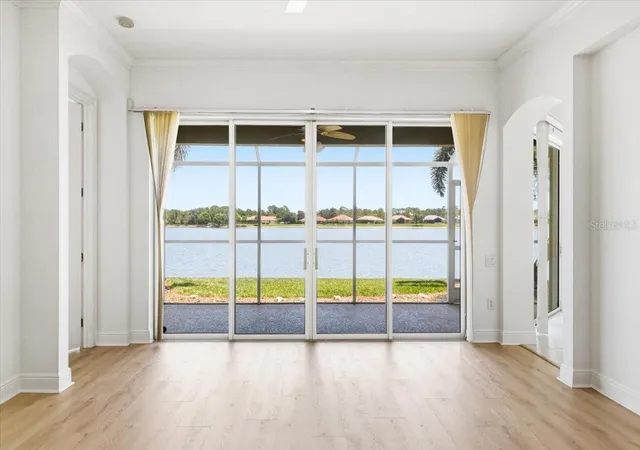
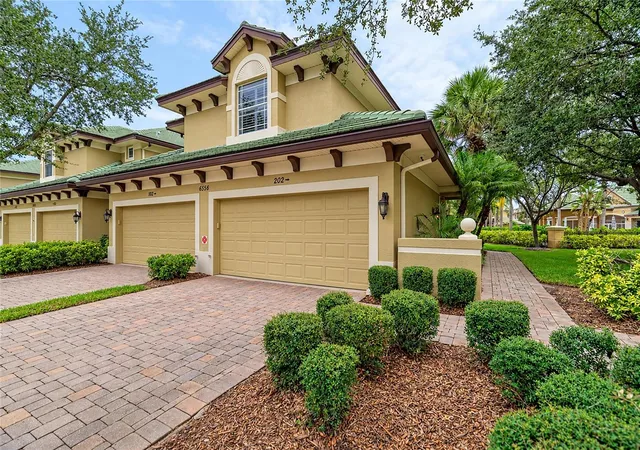
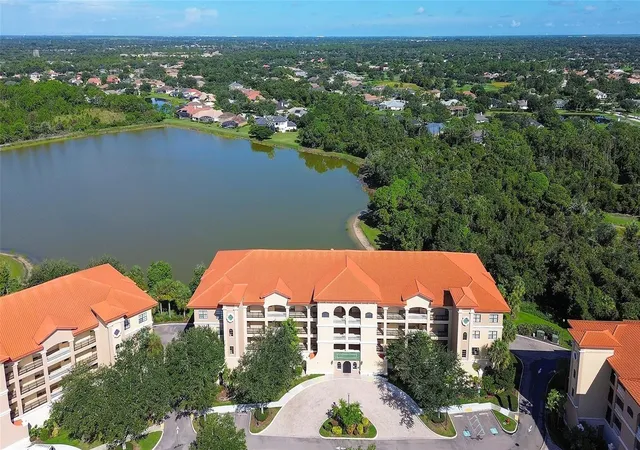
RARELY AVAILABLE 1ST-FLOOR END UNIT WITH A PRIVATE PRESERVE BACKDROP! Nestled in Boca Grove, behind the gates of the prestigious Lakewood Ranch Golf & Country Club, this beautifully updated 2-bedroom, 2-bath condo with DEN offers a wonderful combination of privacy, comfort, and maintenance-free Florida living. Step inside to an inviting open-concept floor plan highlighted by tall ceilings, abundant natural light, crown molding, and thoughtful updates throughout. The remodeled kitchen features updated cabinetry and countertops, a charming eat-in nook, and a generous wraparound breakfast bar that opens to the dining and living areas. A decorative wallpaper accent wall adds character to the living room, while new ceiling fans and an updated dining room fixture provide a fresh finishing touch. Sliding glass doors extend the living space to the covered, screened lanai, where solar shades provide added comfort and newly replaced screening keeps the space ready for year-round enjoyment. Beyond the lanai is a peaceful preserve setting, with water and golf course views visible to the right, creating a relaxing backdrop for morning coffee or an evening unwind. Hurricane impact windows have been added for additional peace of mind, along with new shutters on the front windows in the kitchen nook and secondary bedroom. The well-planned split-bedroom design provides privacy for owners and guests, and the secondary bedroom features new carpeting. The spacious den with pocket doors is especially impressive, offering extensive built-in cabinetry and work surfaces that make it ideal for a home office, craft room, hobby space, or flexible guest area. Both bathrooms have been refreshed with new cabinetry, faucets, toilets, towel bars, and safety bars. Additional conveniences include a retractable screen at the front entry and a digital front-door lock. Even better, NEW ROOFS WERE INSTALLED IN 2025. This maintenance-free condo also includes a 1-car garage, ideal for extra storage. Boca Grove residents enjoy a relaxed, welcoming lifestyle. The HOA fees cover water, sewer, trash, pest control, cable, and internet, plus access to the inviting community clubhouse, pool, and spa, where neighbors gather for social events organized by the Boca Grove Social Committee. Note: A golf membership is NOT required or conveyed, but Social, Athletic, and Golf memberships are available should you wish to join! A true hidden gem of just 120 residences, Boca Grove is located minutes from every convenience imaginable. Enjoy quick access to Lakewood Ranch Main Street, San Marco Plaza, Waterside Place, the new Center Point development, and an abundance of upscale shopping, dining, and year-round entertainment. With close proximity to I-75, UTC, top-rated healthcare, A-rated schools, and award-winning Gulf Coast beaches, this location simply can’t be beaten! Don’t let this rarely available first-floor end unit with DEN escape you. Opportunities like this are truly hard to find!
- Houzeo last checked: 3 minutes ago
- Listing updated: September 12, 2026 at 10:55 am
- Listing Provided by: Mark Lawrence (941) 402-3471 | BETTER HOMES AND GARDENS REAL ESTATE ATCHLEY PROPE (941) 556-9100
- Source: Stellar MLS-FL | MLS#: A4705580

Part of

Property Details
Status
Active
Type
Condominium
No. of Stories
2
County
City
Neighborhood
--
Year Built
2001
HOA Fees
$4.83/mo
Finished Area
1,552 sqft
Lot Size
-- sqft lot
Basement Area
- sqft
MLS Name
Stellar MLS
MLS Number
A4705580
MLS Status
Active
Days on Market
24
Cumulative Days on Market
1

Continue Your Journey in App
Find your dream home, receive real-time updates, and many more!
Download App
Continue Your Journey in App
Find your dream home, receive real-time updates, and many more!
Location
HOA Management
Advanced Management
HOA Fees
$58/ Annually
Amenities
 Amenities and services may be covered by one or multiple associations and service providers.
 Pool
Pool
 Golf
Golf
 Security Gate
 Club House
 Maintenance
 Spa
Spa
 wheel Chair
Vehicle Restrictions
Disclaimer: Amenities are based on third-party information and may vary; buyers must independently verify all amenities, as information is deemed reliable but not guaranteed.
Facts & Features
Rooms
Bedrooms & bathrooms
Bedrooms: 2
Bathrooms: 2
Bedroom 2
Level: First
Area: 168.00 Square Feet
Dimensions: 12x14
Living Room
Level: First
Area: 378.00 Square Feet
Dimensions: 14x27
Kitchen
Level: First
Area: 220.00 Square Feet
Dimensions: 10x22
Primary Bathroom
Level: First
Primary Bedroom
Level: First
Area: 195.00 Square Feet
Dimensions: 13x15
Primary Bathroom
Level: First
Bathroom 2
Level: First
Den
Level: First
Interior
Heating
Central, Electric
Sewer
Public Sewer
Exterior Features
Private Entrance, Rain Gutters, Sidewalk
Appliances
Dishwasher, Disposal, Dryer, Electric Water Heater, Microwave, Range, Refrigerator, Washer
Cooling
Central Air
Interior Features
Built In Features, Ceiling Fans(s), Crown Molding, Eat In Kitchen, Living Room/dining Room Combo, Open Floorplan, Primary Bedroom Main Floor, Solid Surface Counters, Solid Wood Cabinets, Split Bedroom, Stone Counters, Thermostat, Tray Ceiling(s), Walk In Closet(s), Window Treatments
Window Features
Blinds, Shutters, Window Treatments
Flooring
Carpet, Tile
Construction
Year Built
Year Built: 2001
Home type
Condominium
Construction Materials
Block, Stucco
Foundation Details
Slab
Architectural Style
Mediterranean
Roof
Tile
Utilities & Energy
Security Features
Gated Community, Smoke Detector(s)
Association Amenities
Clubhouse, Fence Restrictions, Gated, Golf Course, Maintenance, Pool, Spa/hot Tub, Vehicle Restrictions, Wheelchair Access
Parking Features
Deeded, Garage Door Opener, Guest
Water Source
Public
Utilities
Cable Available, Electricity Connected, Phone Available, Public, Sewer Connected, Sprinkler Recycled, Underground Utilities, Water Connected
Laundry Features
Inside, Laundry Room
Other Features
Lot Features
In County, Landscaped, On Golf Course, Sidewalk, Paved
Subdivision Name
Boca Grove Ph 3 A Condo
Community Features
Association Recreation Owned, Clubhouse, Community Mailbox, Deed Restrictions, Gated Community No Guard, Golf Carts Ok, Golf, Irrigation Reclaimed Water, No Truck/rv/motorcycle Parking, Pool, Sidewalks, Wheelchair Access, Street Lights
Patio And Porch Features
Covered, Enclosed, Rear Porch, Screened
Vegetation
Mature Landscaping, Trees/landscaped
Price History
| Date | Event | Price |
|---|---|---|
09/11/2026 Source: #MFRA4705580 | Listed for Sale | $319,000 $206/sqft |
Nearby Homes

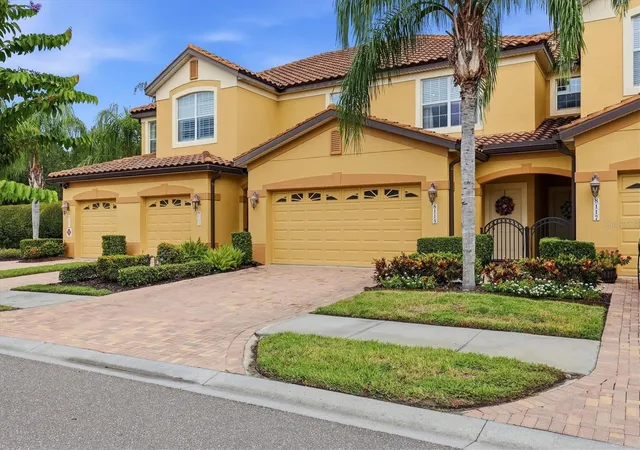
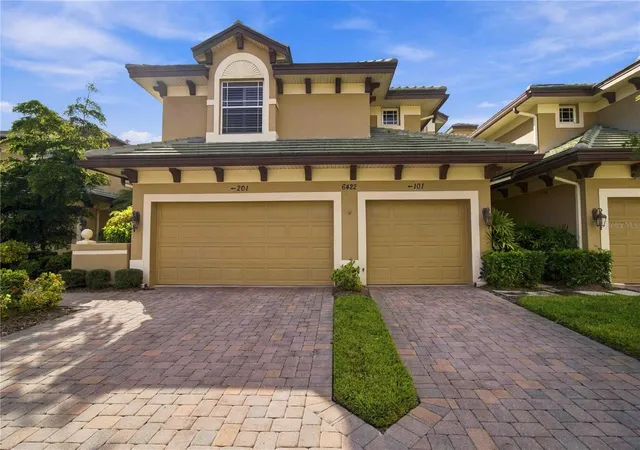
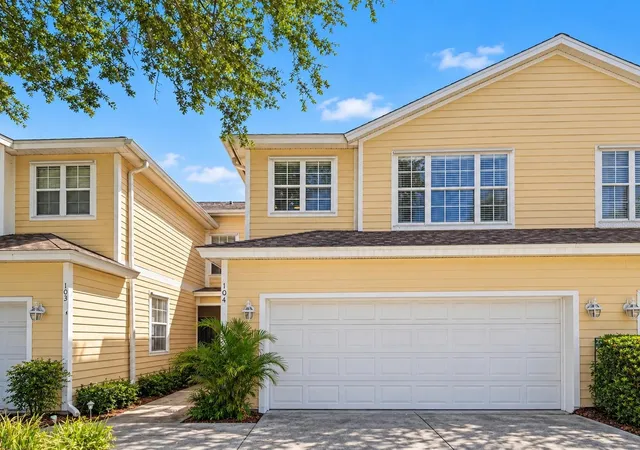
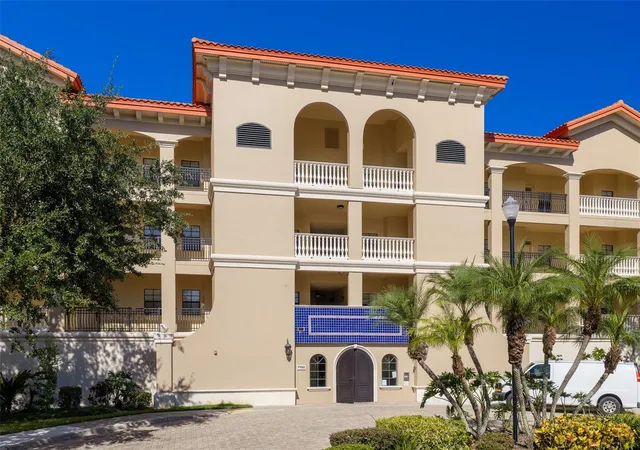
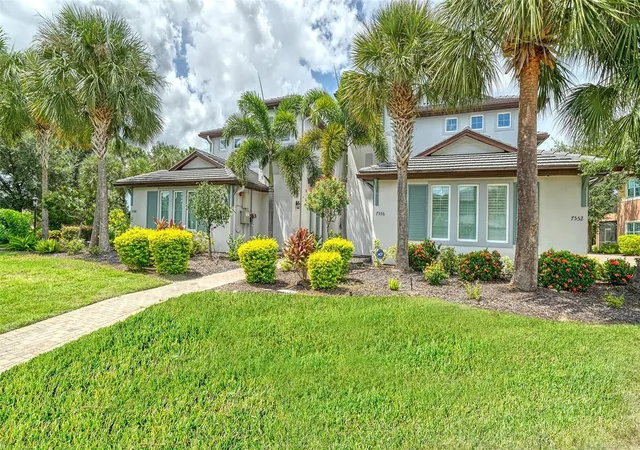
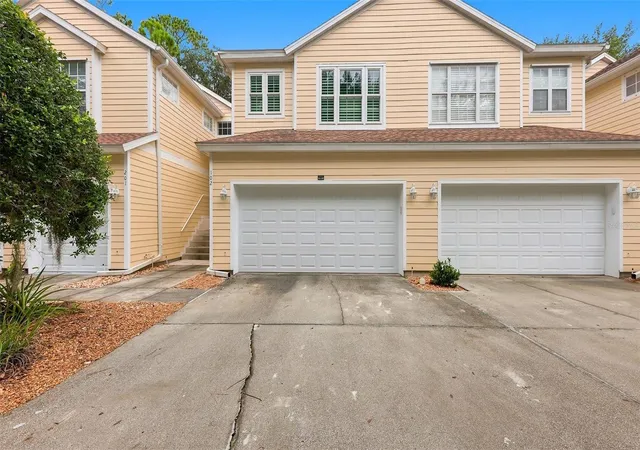
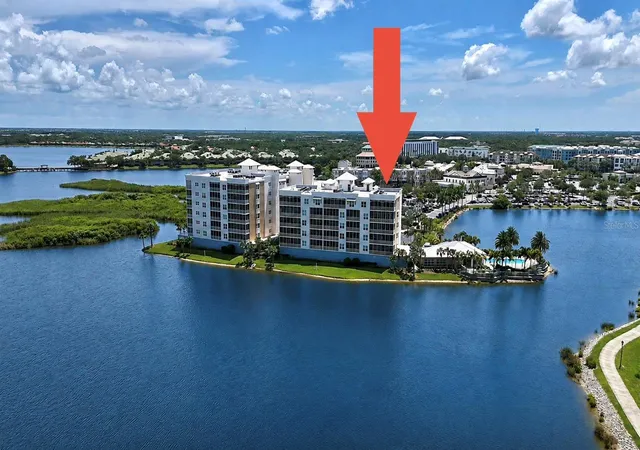
Find Homes by Property Features in Lakewood Ranch, FL
Nearby New Homes For Sale

Based on information from Stellar MLS® through Oct 06, 2026, 08:15AM as submitted to and distributed by MLS GRID. All data is obtained from various sources and may not have been verified by the broker or MLS GRID. Supplied Open House Information is subject to change without notice. All information should be independently reviewed and verified for accuracy. Properties may or may not be listed by the office/agent presenting the information. IDX information is provided exclusively for consumers’ personal non-commercial use. It may not be used for any purpose other than to identify prospective properties consumers may be interested in purchasing. The data is deemed reliable but is not guaranteed by MLS GRID. The use of the MLS GRID Data may be subject to an end-user license agreement prescribed by the Member Participant’s applicable MLS, if any, and as amended from time to time. © 2026 Stellar MLS. All Rights Reserved.
 Advertising Broker: Fred McGill | Simple Showing, Inc