- Overview
- Description
- Property Details
- Location
- HOA Management
- Facts & Features
- Getting Around
- Nearby Homes


$350,000
Monthly Est:$1,742
 3 Beds
 2 Baths
2 full baths
 2,214sqft
7136 Ashford Ln, Boynton Beach, FL 33472
$350,000
$1,742/moEst:
Get Pre-Approved
Villa
Built in 1990
$556/mo HOA
6,969.6 sqft lot
$158/sq.ft
Description
Experience lakefront living in the gated community of Ashford at Aberdeen. This beautifully maintained 3-bedroom, 2-bathroom villa showcases soaring vaulted ceilings, marble flooring throughout the main living areas, hardwood flooring in the bedrooms, and an inviting split-bedroom floor plan designed for both privacy and comfortable everyday living. The spacious open-concept kitchen features granite countertops, stainless steel appliances- with a brand new refrigerator, solid wood cabinetry, and a breakfast area overlooking tranquil lake views. The oversized primary suite offers dual walk-in closets, double vanities, a large soaking tub, and separate shower. In 2022 all fans and lighting were updated.
- Houzeo last checked: 12 hours ago
- Listing updated: October 10, 2026 at 8:06 am
- Listing Provided by: Stacey Rook DRE #3458470 | Rook Realty LLC (561) 699-8720
- Source: Beaches MLS-FL | MLS#: B26085410

Property Details
Status
Active
Type
Single Family Residence
No. of Stories
1
County
City
Neighborhood
Year Built
1990
HOA Fees
$556/mo
Finished Area
2,214 sqft
Lot Size
6,969.6 sqft lot
Basement Area
- sqft
MLS Name
Beaches MLS
MLS Number
B26085410
MLS Status
Active
Days on Market
2
Cumulative Days on Market
107

Continue Your Journey in App
Find your dream home, receive real-time updates, and many more!
Download App
Continue Your Journey in App
Find your dream home, receive real-time updates, and many more!
Location
HOA Management
Ashford at Aberdeen
HOA Fees
$556/ Monthly
Aberdeen Golf & Country Club
HOA Fees
$-/
Amenities
 Amenities and services may be covered by one or multiple associations and service providers.
 Pool
Pool
 Park Playground
 Maintenance
 Security Gate
 Basket Ball
 Club House
 Parking
 Tennis
 Golf
Golf
 Spa
Spa
 Gym
Gym
 Walk path
Restaurant
LegalAccounting
ReserveFund
BilliardRoom
CommonAreas
Pools
Management
PicnicArea
HobbyRoom
PuttingGreens
RecreationFacilities
Disclaimer: Amenities are based on third-party information and may vary; buyers must independently verify all amenities, as information is deemed reliable but not guaranteed.
Facts & Features
Rooms
Bedrooms & bathrooms
Bedrooms: 3
Bathrooms: 2
Bedroom2
Level: Main
Area: 252.00 Square Feet
Dimensions: 14 X 18
Kitchen
Level: Main
Area: 252.00 Square Feet
Dimensions: 18 X 14
PrimaryBedroom
Level: Main
Area: 528.00 Square Feet
Dimensions: 24 X 22
Bedroom3
Level: Main
Area: 288.00 Square Feet
Dimensions: 16 X 18
LivingRoom
Level: Main
Area: 528.00 Square Feet
Dimensions: 22 X 24
Interior
Cooling
Central Air, Ceiling Fans
Window Features
Other, Skylights
Appliances
Dryer, Dishwasher, Electric Range, Electric Water Heater, Disposal, Ice Maker, Microwave, Oven, Range, Refrigerator, Water Heater, Washer
Interior Features
Built In Features, Breakfast Area, Bathtub, Closet Cabinetry, Cathedral Ceilings, Dual Sinks, Garden Tub Roman Tub, High Ceilings, Kitchen Island, Kitchen Dining Combo, Main Level Primary, Pantry, Sitting Area In Primary, Split Bedrooms, Soaking Tub, Separate Shower, Vaulted Ceilings, Walk In Closets
Flooring
Tile, Wood
Exterior Features
Lighting
Sewer
Public Sewer
Heating
Central, Individual
Construction
Year Built
Year Built: 1990
Home type
Villa
Property Condition
Resale
Construction Materials
Cbs Concrete Block Structure, Block, Stucco
Roof
Barrel, Tile
Architectural Style
Ranch
Utilities & Energy
Association Amenities
Basketball Court, Billiard Room, Clubhouse, Fitness Center, Golf Course, Maintenance Grounds, Gated, Hobby Room, Management, Maintenance, Picnic Area, Playground, Park, Pool, Parking, Putting Greens, Recreation Facilities, Restaurant, Spa Hot Tub, Sidewalks, Tennis Courts
Electric
Amps100
Laundry Features
Washer Hookup, Inside, Main Level, Laundry Room, Laundry Tub, In Unit, Sink
Utilities
Cable Connected, Electricity Connected, Sewer Connected, Water Connected
Pool Features
Association, Heated
Security Features
Security System Owned, Carbon Monoxide Detectors, Fire Alarm, Security Gate, Gated Community
Parking Features
Attached, Concrete, Driveway, Garage, Garage Door Opener, Guest
Water Source
Public
Other Features
Lot Features
Sprinklers Automatic, Less Than Quarter Acre
Community Features
Home Owners Association, Gated, Property Manager On Site, Street Lights, Sidewalks
Subdivision Name
Aberdeen 14
Price History
| Date | Event | Price |
|---|---|---|
10/10/2026 Source: | Listed for Sale | $350,000 $158/sqft |
10/07/2026 Source: | Coming Soon | $350,000 -10.03% $158/sqft |
08/24/2026 Source: | Price Decreased | $389,000 -2.73% $176/sqft |
08/20/2026 Source: | Listed for Sale | $399,900 +2.80% $181/sqft |
08/20/2026 Source: | Off Market | $389,000 -2.73% $176/sqft |


Show more
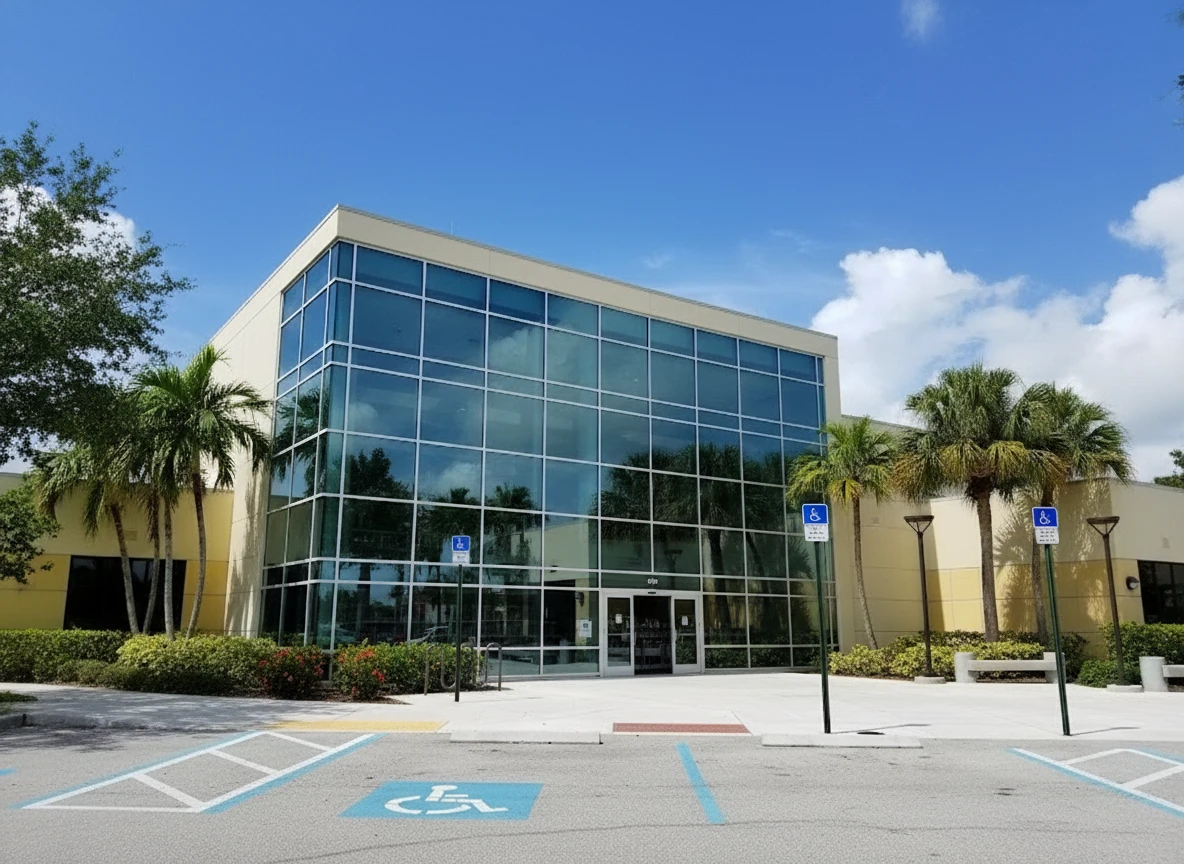
Aberdeen Ranks #13 in Boynton Beach, FL

Homes

Rental Prices

Median Home Price
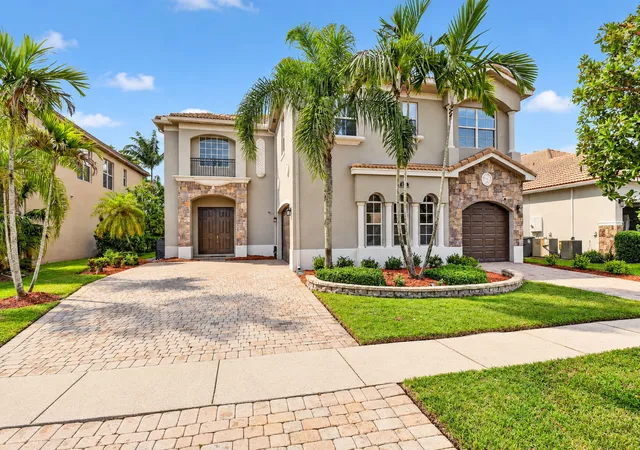
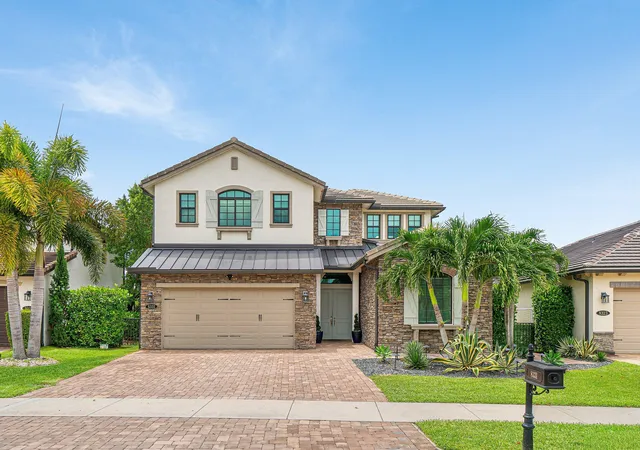
Nearby Homes




Find Homes by Property Features in Boynton Beach, FL


IDX information is provided exclusively for consumers’ personal, non-commercial use, that it may not be used for any purpose other than to identify prospective properties consumers may be interested in purchasing, and that the data is deemed reliable but is not guaranteed accurate by BeachesMLS. All listings featuring the BMLS logo are provided by BeachesMLS, Inc. This data is not verified for authenticity or accuracy and may not reflect all real estate activity in the market. Based on information © 2026 BeachesMLS, Inc. All Rights Reserved.
 Advertising Broker: Moe Mossa (Savvy Avenue) | Savvy Avenue, LLC