Andover RE
Powered by 
- 3
- Overview
- Description
- Property Details
- Location
- HOA Management
- Facts & Features
- Getting Around
- Nearby Homes


Street View
$589,900
Monthly Est:$2,936
 4 Beds
 3 Baths
2 full baths + 1 half bath
 3,014sqft
7136 Indian Crk Dr, West Bloomfield Charter Township Oakland, MI 48322
$589,900
$2,936/moEst:
Get Pre-Approved
Single Family Residence
Built in 1981
$9.17/mo HOA
0.22 acre lot
$196/sq.ft
Description
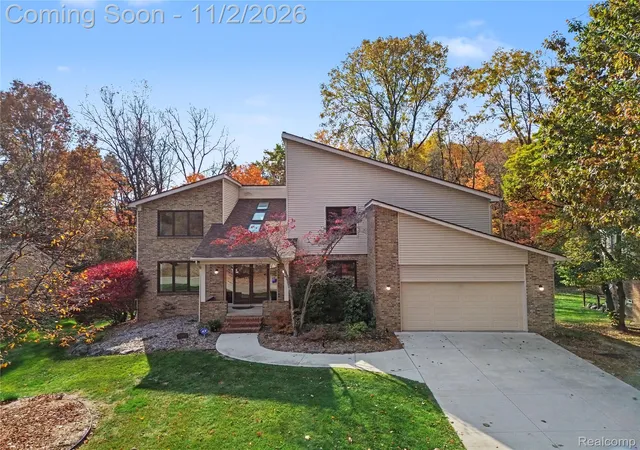
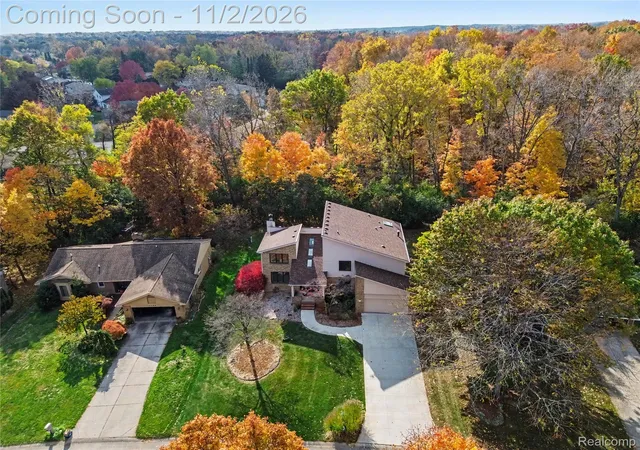
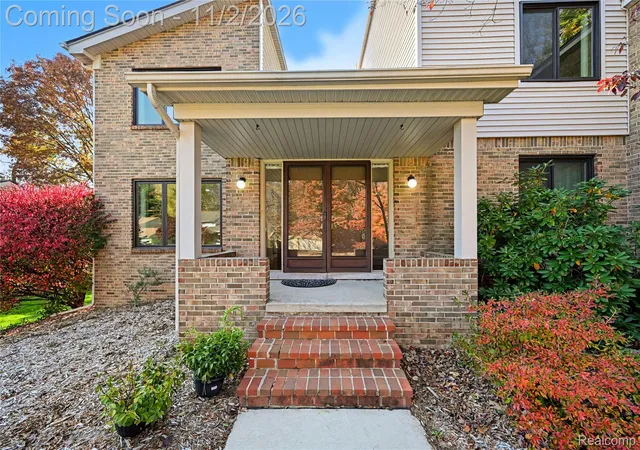
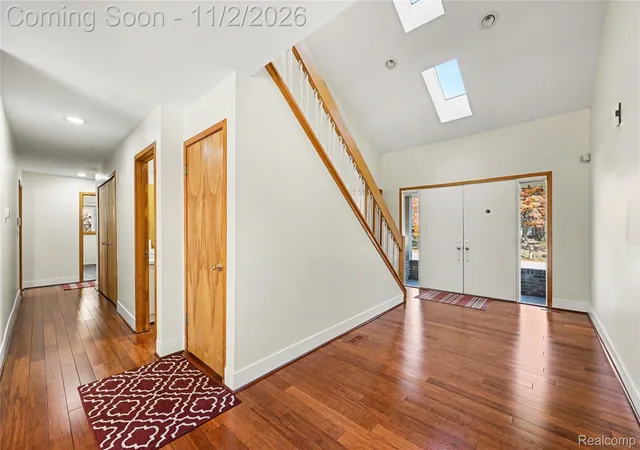
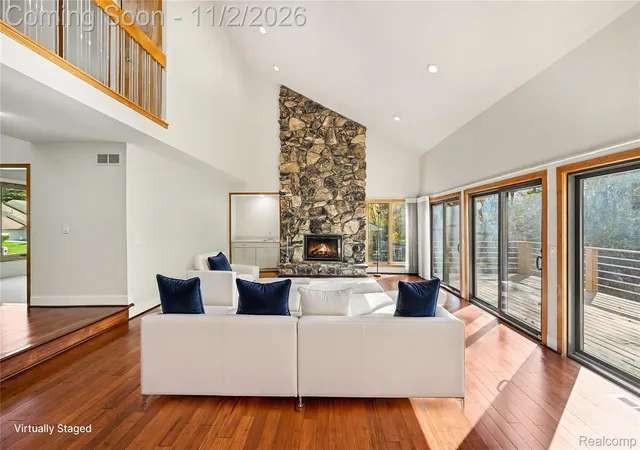
West Bloomfield contemporary overlooking nature preserve with beautiful, private views and sunny western exposure! This original-owner home has been meticulously maintained and offers many updates/upgrades in recent years. Inside, a wonderful open-concept floor plan offers over 3,000 square feet of living space (above grade) with potential to finish nearly 1,600 square feet of additional space in the walkout lower level (complete with upgraded taller ceiling height and rough plumbing for future bathroom). A spacious foyer with double entry doors welcomes guests with a soaring cathedral ceiling that carries through to the oversized great room, which is anchored by a drift stone fireplace, wet bar, and 3 sliding patio doors leading to the expansive 2-tier wood deck (recently refinished). Recently renovated kitchen is a chef's dream with solid-slab modern cabinetry, granite countertops, and glass tile backsplash - as well as premium appliances (36" Wolf induction cooktop with downdraft, Viking refrigerator, Thermador double ovens, and Asko dishwasher). All appliances, including washer/dryer (1st floor laundry) and garage refrigerator are new within the last 2-10 years and included with the sale. Main floor also includes den/library with built-in bookshelves. Upstairs, an oversized primary suite features a dramatic studio ceiling, private balcony, dressing area with sink/make-up vanity, dual walk-in-closets, and ensuite bath with jetted garden tub and skylight. Three additional bedrooms and hall bath complete the 2nd floor. Additional updates include: Garage door (2006), kitchen (approx. 2016), AC (2017), driveway (2021), furnace (2022), roof (approx. 2022), water heater (2023), whole-house generator and electric panel updated (approx. 2023), various carpet (2026), nearly all windows & sliding patio doors replaced (misc. time frames), & misc. painting and floor updates (hardwood flooring throughout most of main floor). Immediate occupancy!
- Houzeo last checked: 12 hours ago
- Listing updated: November 2, 2026 at 12:41 pm
- Listing Provided by: Michael Mason (248) 762-5180 | The Agency Hall & Hunter (248) 644-3500
- Source: Realcomp MLS-MI | MLS#: 20261086493

- Originating MLS: Realcomp II Ltd
Property Details
Status
Active
Type
Single Family Residence
No. of Stories
-
County
City
Neighborhood
--
Year Built
1981
HOA Fees
$9.17/mo
Finished Area
3,014 sqft
Lot Size
0.22 acre lot
Basement Area
- sqft
MLS Name
Realcomp MLS
MLS Number
20261086493
MLS Status
Active
Days on Market
7
Cumulative Days on Market
3

Continue Your Journey in App
Find your dream home, receive real-time updates, and many more!
Continue Your Journey in App
Find your dream home, receive real-time updates, and many more!
Location
HOA Management
N/A
HOA Fees
$110/ Annually
Amenities
 Amenities and services may be covered by one or multiple associations and service providers.
 Other
Disclaimer: Amenities are based on third-party information and may vary; buyers must independently verify all amenities, as information is deemed reliable but not guaranteed.
Facts & Features
Rooms
Bedrooms & bathrooms
Bedrooms: 4
Bathrooms: 3
Interior
Exterior Features
Balcony, Lighting
Interior Features
Entrance Foyer, Jetted Tub, Wet Bar
Appliances
Down Draft, Dishwasher, Disposal, Double Oven, Dryer, Free Standing Refrigerator, Humidifier, Induction Cooktop, Microwave, Other, Stainless Steel Appliances, Washer
Heating
Forced Air, Natural Gas
Cooling
Central Air
Sewer
Public Sewer
Construction
Year Built
Year Built: 1981
Home type
Single Family Residence
Construction Materials
Brick, Vinyl Siding
Foundation Details
Basement, Poured
Architectural Style
Contemporary
Roof
Asphalt
Utilities & Energy
Laundry Features
Laundry Room
Fireplace Features
Great Room
Utilities
Above Ground Utilities, Cable Available
Parking Features
Two Car Garage, Attached, Electricityin Garage, Garage Faces Front, Garage Door Opener, Oversized
Pool Features
None
Basement
Bath Stubbed, Unfinished, Walk Out Access
Water Source
Public
Electric
Circuit Breakers
Other Features
Patio And Porch Features
Deck, Porch
Lot Features
Sprinklers, Wooded
Disclosures
Taxes Homestead Exempt
Subdivision Name
West Bloomfield Woodsno 2
Price History
| Date | Event | Price |
|---|---|---|
11/02/2026 Source: | Listed for Sale | $589,900 $196/sqft |
10/30/2026 Source: | Coming Soon | $589,900 $196/sqft |

Nearby Homes
Find Homes by Property Features in West Bloomfield Charter Township Oakland, MI
Nearby New Homes For Sale


Based on information from the Board/Association of REALTORS® (alternatively, from the Realcomp II Ltd. MLS) through Nov 02, 2026, 02:15PM. All information provided is deemed reliable, but is not guaranteed to be accurate and should be independently verified. IDX provided courtesy of Realcomp II Ltd. via Andover Real Estate & Houzeo, Copyright 2026 Realcomp II Ltd. Shareholders Any use of search facilities of data on the site, other than by a consumer looking to purchase real estate, is prohibited. IDX information is provided exclusively for consumers' personal, noncommercial use and may not be used for any purpose other than to identify prospective properties consumers may be interested in purchasing. The accuracy of all information, regardless of source, is not guaranteed or warranted. All information should be independently verified. Listing Information presented by local MLS brokerage: Andover Real Estate, local REALTOR®- Scott Rubin - (248)206-3666 . Any use of search facilities of data on the site, other than by a consumer looking to purchase real estate, is prohibited. © 2024 Realcomp II Ltd. MLS. All Rights Reserved.
 Advertising Broker: Andover Real Estate | Andover Real Estate
