- Overview
- Description
- Property Details
- Location
- Facts & Features
- Getting Around
- Nearby Homes

Street View
$5,400,000
Monthly Est:$26,878
 5 Beds
 6 Baths
5 full baths + 1 half bath
 7,554sqft
7139 Eastbrook Ln, Sherrills Ford, NC 28673
$5,400,000
$26,878/moEst:
Get Pre-Approved
Single Family Residence
Built in 2007
$-- HOA
0.97 acre lot
$715/sq.ft
Description
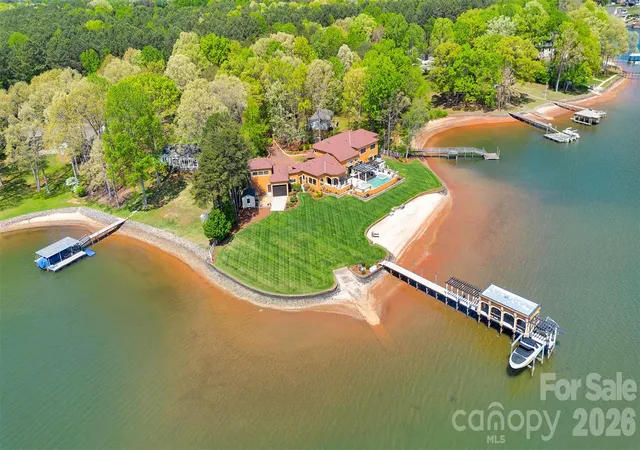
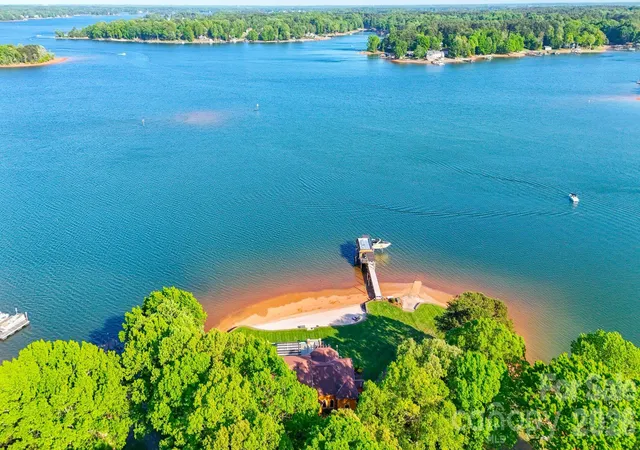
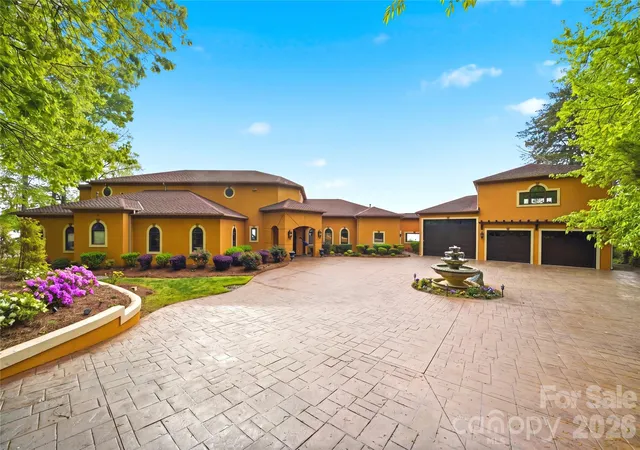
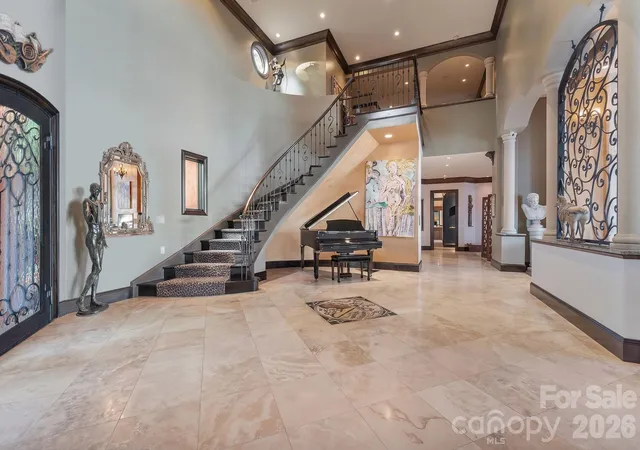
A truly rare offering on Lake Norman, this extraordinary Mediterranean-inspired waterfront estate is privately positioned behind gates on nearly an acre, showcasing approximately 500 linear feet of shoreline and a natural sandy beach—an exceptional combination that creates both dramatic presence and effortless lakefront living.
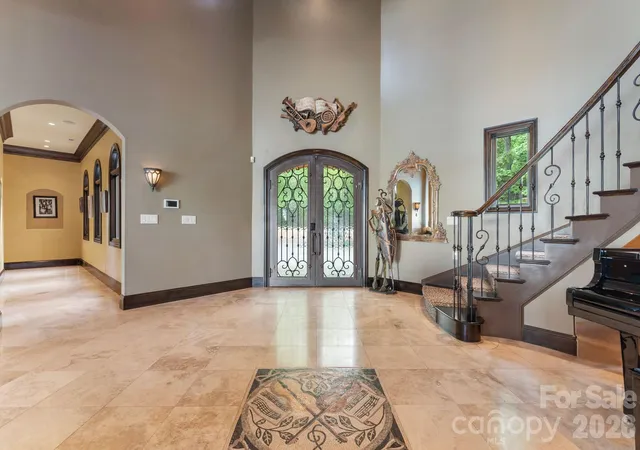
Designed to capture breathtaking sunrise-to-sunset panoramic water views, the residence blends timeless architecture with resort-style amenities and remarkable privacy. Expansive terraces and outdoor entertaining areas create a seamless connection between elegant interiors and the beauty of the lake beyond.
At the heart of the home, the oversized gourmet kitchen featuring three sinks is thoughtfully designed for both everyday living and large-scale entertaining, offering generous workspace and effortless flow into the main gathering spaces. Each bedroom is appointed with its own private ensuite bath, creating a true retreat experience for both residents and guests. Elevator shaft in place for future elevator. Adding exceptional flexibility, the property also features a private studio apartment located above the oversized garage and RV bay, complete with its own full kitchen and washer/dryer hookup—ideal for extended family, visiting guests, multigenerational living, or a private executive-style workspace with separation from the main residence. Outdoor living reaches another level at the private pier, which serves as its own lakeside entertaining destination, complete with a built-in dockside kitchen featuring a sink, BBQ, griddle, refrigerator, and ice maker. Two boat lifts provide convenient access for multiple watercraft, making spontaneous days on the lake beautifully effortless. Collectors and adventure enthusiasts will appreciate the oversized garage with a dedicated third-bay RV garage, offering exceptional space for vehicles, boats, and recreational equipment.
Set behind a private gated entrance with no HOA restrictions, this estate offers a rare combination of privacy, flexibility, and shoreline scale that is increasingly difficult to find on Lake Norman. The expansive waterfront setting, sandy beach frontage, and sweeping views create an unforgettable sense of arrival and a lifestyle defined by both elegance and recreation. From sunset gatherings along the shoreline to mornings launching directly from your private pier, every element of this residence reflects intentional design and effortless luxury. With remarkable shoreline presence, Mediterranean architectural character, dual boat lifts, a fully equipped dockside kitchen, private guest quarters above the RV garage, ensuite accommodations throughout, and unmatched privacy, this exceptional Sherrills Ford waterfront estate represents a rare opportunity to own a true Lake Norman legacy property.
- Houzeo last checked: 4 hours ago
- Listing updated: May 14, 2026 at 11:43 pm
- Listing Provided by: Susan Dolan (704) 560-7201 | Ivester Jackson Christie's (704) 655-0586
- Source: Canopy MLS | MLS#: 4369529

Property Details
Status
Active
Type
Single Family Residence
No. of Stories
-
County
City
Neighborhood
--
Year Built
2007
HOA Fees
-
Finished Area
7,554 sqft
Lot Size
0.97 acre lot
Basement Area
- sqft
MLS Name
Canopy MLS
MLS Number
4369529
MLS Status
Active
Days on Market
184
Cumulative Days on Market
16

Continue Your Journey in App
Find your dream home, receive real-time updates, and many more!
Continue Your Journey in App
Find your dream home, receive real-time updates, and many more!
Location
Facts & Features
Rooms
Bedrooms & bathrooms
Bedrooms: 5
Bathrooms: 6
Interior
Window Features
Insulated Window(s)
Cooling
Central Air, Dual, Electric, Heat Pump, Multi Units, Zoned
Sewer
Septic Installed
Exterior Features
Gas Grill, In Ground Irrigation, Outdoor Kitchen
Appliances
Bar Fridge, Dishwasher, Disposal, Gas Oven, Ice Maker, Microwave
Flooring
Carpet, Tile, Wood
Interior Features
Attic Stairs Pulldown, Breakfast Bar, Built In Features, Cable Prewire
Heating
Central, Heat Pump, Zoned
Construction
Year Built
Year Built: 2007
Home type
Single Family Residence
Architectural Style
Mediterranean
Construction Materials
Hard Stucco
Roof
Tile
Foundation Details
Crawl Space
Utilities & Energy
Water Source
Well
Utilities
Cable Connected, Electricity Connected, Phone Connected
Pool Features
In Ground, Infinity, Outdoor Pool, Pool/spa Combo, Salt Water
Fireplace Features
Family Room, Primary Bedroom
Parking Features
Circular Driveway, Driveway, Electric Gate, Attached Garage, Garage Door Opener, Garage Faces Front, Garage Faces Rear, Garage Shop, Rv Access/parking
Laundry Features
Laundry Room, Main Level, Sink, Washer Hookup
Security Features
Carbon Monoxide Detector(s)
Other Features
Lot Features
Beach Front, Level, Private, Views, Waterfront
Patio And Porch Features
Awning(s), Balcony, Covered, Patio, Terrace
Subdivision Name
None
Price History
| Date | Event | Price |
|---|---|---|
04/28/2026 Source: #CAR4369529 | Listed for Sale | $5,400,000 $715/sqft |
Nearby Homes

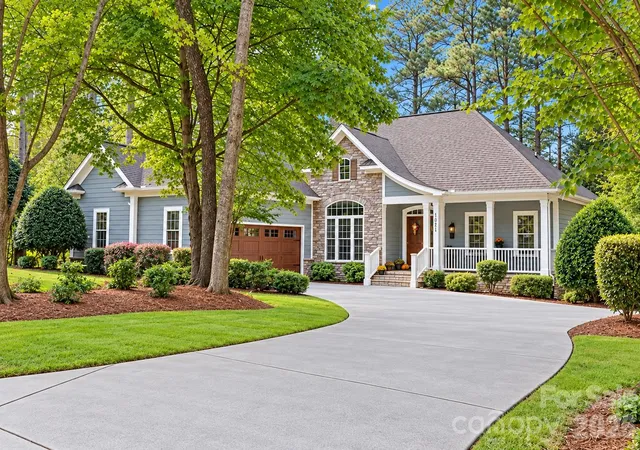
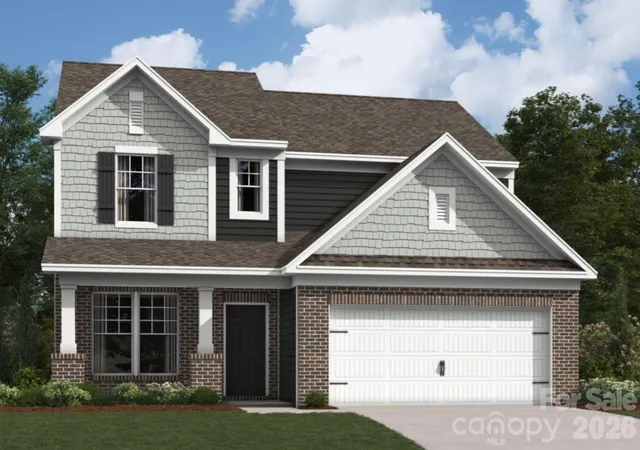
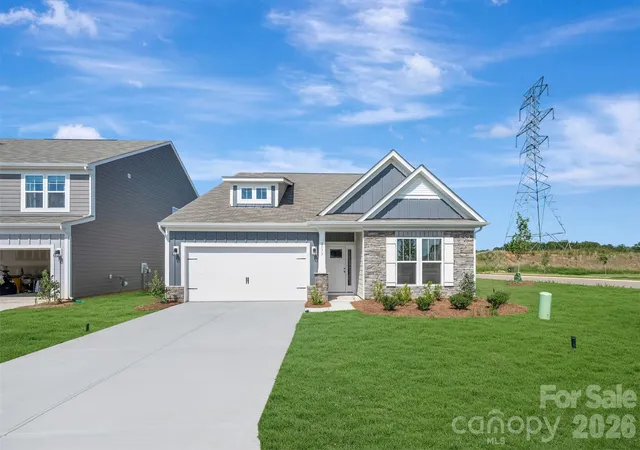
Find Homes by Property Features in Sherrills Ford, NC
Nearby New Homes For Sale

Based on information submitted to the MLS GRID from Canopy MLS through Oct 29, 2026, 06:30AM. All data is obtained from various sources and may not have been verified by the broker or MLS GRID. Supplied Open House Information is subject to change without notice. All information should be independently reviewed and verified for accuracy. Properties may or may not be listed by the office/agent presenting the information. IDX information is provided exclusively for consumers’ personal, noncommercial use. It may not be used for any purpose other than to identify prospective properties which the consumers may be interested in purchasing. The data is deemed reliable but is not guaranteed by MLS GRID. The use of the MLS GRID Data may be subject to an end-user license agreement prescribed by the Member Participant’s applicable MLS, if any, and as amended from time to time. ©2026 Canopy MLS. All Rights Reserved.
 Advertising Broker: Nicholas Huscroft | Chosen Realty
