- Overview
- Description
- Property Details
- Location
- HOA Management
- Facts & Features
- Getting Around
- Nearby Homes

 New Construction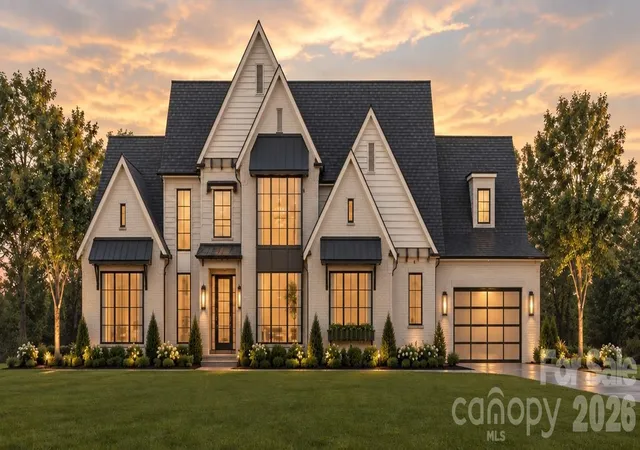

Street View
$2,356,500
Monthly Est:$11,729
 5 Beds
 6 Baths
5 full baths + 1 half bath
 5,053sqft
714 Deodar Cedar Dr, Matthews, NC 28104
$2,356,500
$11,729/moEst:
Get Pre-Approved
Single Family Residence
Built in 2027
$239.5/mo HOA
0.52 acre lot
$466/sq.ft
Description
*Builder Interest Rate Buy Down Promotion-7 Year Fixed Interest Rate Buy Down Included* Stunning Linnane Home featuring the brand new Everly floor plan. Main Level Highlights of this plan include: Private Primary retreat plus a full Guest Suite AND dedicated office. Custom Kitchen with high-end finishes featuring a massive island and huge scullery. An elegant dining area off the kitchen opens to an extended covered porch with fireplace, hidden motorized screen system and additional covered grilling terrace! Upstairs you will find space for everything with 3 additional en-suite bedrooms, a large Recreation room, and a private Exercise room. Included in this build are white oak hardwood floors, drop zone garage entryway with built-ins, custom entry door, conditioned crawlspace, in-ground irrigation, massive walk-in storage space, and so much more! In addition the price includes an extensive design center allowances to broaden your interior selections well past the included premium finish packages and take this home as far as you would like. This plan and homesite are in permitting and ready to be built. Linnane Homes has many homes in various stages under construction in Twin Lakes that are available to walk including this plan! Save lots of time and make the choice to build with the highly efficient and knowledgeable team at Linnane Homes. Located in the sought-after Twin Lakes community, residents enjoy scenic walking trails, a waterfront gazebo, pickleball courts, and a community dock stocked with kayaks, canoes, and paddle boards.
The Linnane Advantage:Work with an award-winning builder and gain exclusive access to an in-house design center to curate your perfect finishes.
- Houzeo last checked: 9 hours ago
- Listing updated: October 3, 2026 at 9:03 am
- Listing Provided by: Trevor Taefi (704) 231-9888 | RE/MAX Executive (704) 405-8800
- Source: Canopy MLS | MLS#: 4431017

Property Details
Status
Active
Type
Single Family Residence
No. of Stories
-
County
City
Neighborhood
--
Year Built
2027
HOA Fees
$239.5/mo
Finished Area
5,053 sqft
Lot Size
0.52 acre lot
Basement Area
- sqft
MLS Name
Canopy MLS
MLS Number
4431017
MLS Status
Active
Days on Market
3
Cumulative Days on Market
143

Continue Your Journey in App
Find your dream home, receive real-time updates, and many more!
Download App
Continue Your Journey in App
Find your dream home, receive real-time updates, and many more!
Location
HOA Management
N/A
HOA Fees
$2,873.75/ Annually
Disclaimer: Amenities are based on third-party information and may vary; buyers must independently verify all amenities, as information is deemed reliable but not guaranteed.
Facts & Features
Rooms
Bedrooms & bathrooms
Bedrooms: 5
Bathrooms: 6
Interior
Cooling
Central Air
Window Features
Insulated Window(s)
Flooring
Carpet, Hardwood, Tile
Appliances
Convection Oven, Dishwasher, Disposal, Exhaust Hood, Gas Range, Microwave, Refrigerator
Heating
Electric, Forced Air, Zoned
Exterior Features
In Ground Irrigation
Sewer
County Sewer
Interior Features
Attic Walk In, Built In Features, Entrance Foyer, Kitchen Island, Open Floorplan, Pantry, Walk In Closet(s), Walk In Pantry
Construction
Year Built
Year Built: 2027
Home type
Single Family Residence
Foundation Details
Crawl Space
Construction Materials
Brick Partial, Fiber Cement
Utilities & Energy
Parking Features
Driveway, Attached Garage, Garage Door Opener
Laundry Features
Laundry Room
Water Source
County Water
Fireplace Features
Family Room, Porch
Other Features
Lot Features
Level, Private, Wooded
Community Features
Game Court, Picnic Area, Playground, Pond, Sidewalks, Walking Trails
Patio And Porch Features
Covered, Rear Porch, Terrace
Subdivision Name
Twin Lakes
Price History
| Date | Event | Price |
|---|---|---|
10/02/2026 Source: | Listing Removed | $2,339,000 $463/sqft |
05/13/2026 Source: | Listed for Sale | $2,339,000 +4.89% $463/sqft |
02/18/2026 Source: | Listing Removed | $2,229,900 +3.72% $441/sqft |
01/30/2026 Source: | Listed for Sale | $2,149,900 -3.59% $425/sqft |
01/30/2026 Source: | Price Increased | $2,229,900 +3.72% $441/sqft |

Show more
Nearby Homes
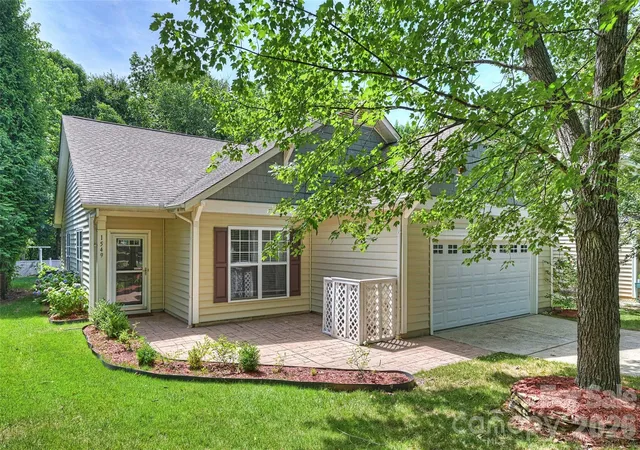
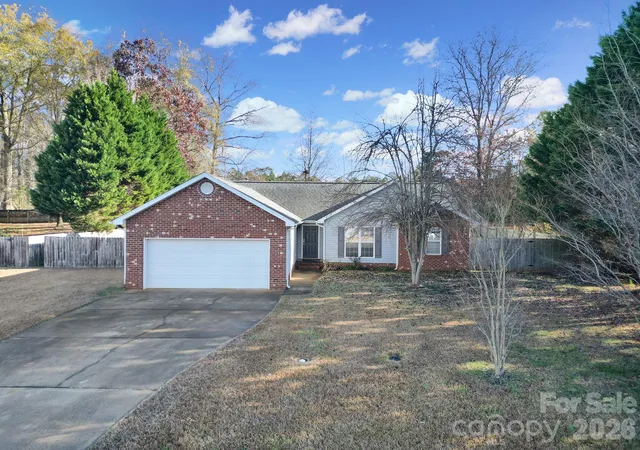
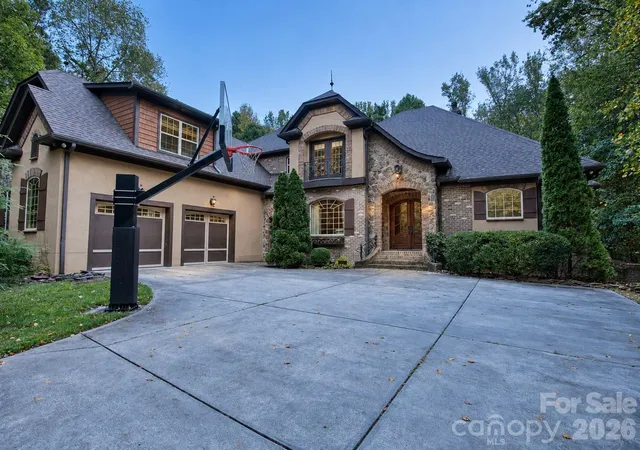
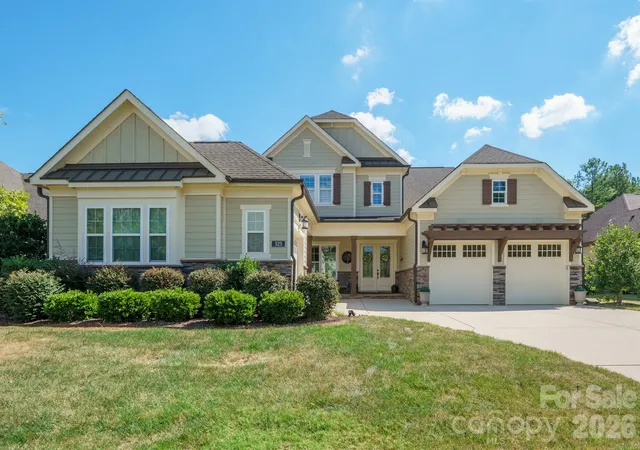
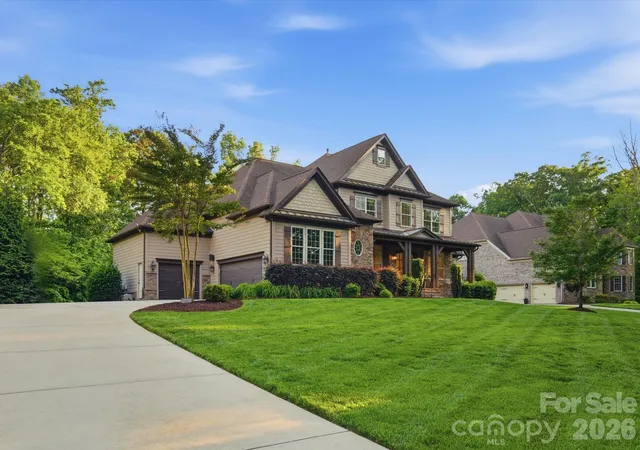
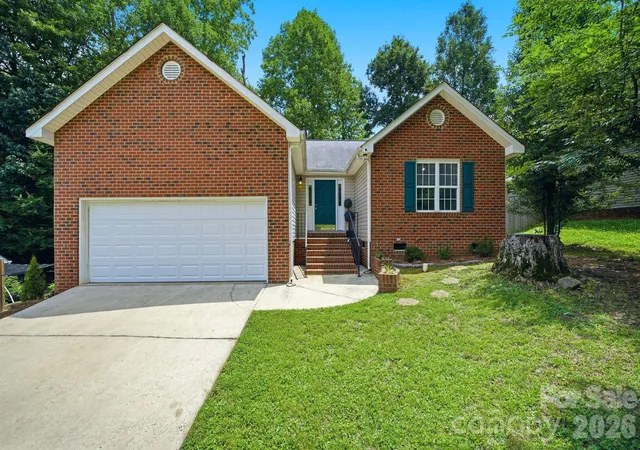
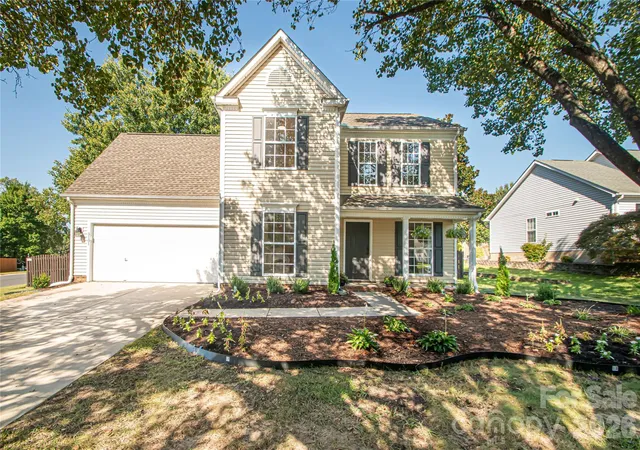
Find Homes by Property Features in Matthews, NC
Nearby New Homes For Sale

Based on information submitted to the MLS GRID from Canopy MLS through Oct 05, 2026, 03:02PM. All data is obtained from various sources and may not have been verified by the broker or MLS GRID. Supplied Open House Information is subject to change without notice. All information should be independently reviewed and verified for accuracy. Properties may or may not be listed by the office/agent presenting the information. IDX information is provided exclusively for consumers’ personal, noncommercial use. It may not be used for any purpose other than to identify prospective properties which the consumers may be interested in purchasing. The data is deemed reliable but is not guaranteed by MLS GRID. The use of the MLS GRID Data may be subject to an end-user license agreement prescribed by the Member Participant’s applicable MLS, if any, and as amended from time to time. ©2026 Canopy MLS. All Rights Reserved.
 Advertising Broker: Nicholas Huscroft | Chosen Realty