- Overview
- Description
- Property Details
- Location
- Facts & Features
- Getting Around
- Nearby Homes


$1,850,000
Monthly Est:$9,208
 5 Beds
 4 Baths
3 full baths + 1 half bath
 3,650sqft
714 Irwin Dr, Sewickley, PA 15143
$1,850,000
$9,208/moEst:
Get Pre-Approved
Single Family Residence
Built in 1940
$-- HOA
2.93 acres lot
$507/sq.ft
Description
Rarely does a home of this caliber perfectly align modern convenience with the timeless allure of Sewickley living. Positioned as a premier "move-in and stay" opportunity, 714 Irwin Drive is a turnkey masterpiece featuring a classic stone exterior and a stately slate roof. Inside, the craftsmanship shines with white oak flooring, a grand curved main staircase, and convenient backstairs leading to the heart of the home: a truly custom gourmet kitchen. This culinary space features inset white cabinetry, elegant marble countertops, and high-end appliances, designed to be the central gathering hub for all ages. The home offers four spacious bedrooms and three full baths, highlighted by a luxurious first-floor primary wing that includes a private office, an elegant bath, original marble fireplace and custom bookshelves. The upper level serves as a private sanctuary with its own dedicated playroom or secondary living area, while the finished lower level provides a home gym and versatile space for hobbies and recreation. Modern updates abound, including a garage equipped for electric car charging. Located just blocks from local elementary schools and the vibrant Sewickley Village, the property sits on a lush 2.93 acre lot featuring a back stone patio and fire pit surrounded by nature, plus a large flat lawn perfect for play and outdoor gatherings. Experience the peace of mind of a fully refined home in the heart of the village, designed for making memories for years to come.
See video for more information.
- Houzeo last checked: 0 minutes ago
- Listing updated: July 1, 2026 at 6:43 pm
- Listing Provided by: Angela Hoying Pulkowski (412) 741-6312 DRE #RS349671 | BERKSHIRE HATHAWAY THE PREFERRED REALTY (412) 741-6312
- Source: West Penn MLS-PA | MLS#: 1740332

Property Details
Status
Pending
Type
Single Family Residence
No. of Stories
2
County
City
Neighborhood
--
Year Built
1940
HOA Fees
-
Finished Area
3,650 sqft
Lot Size
2.93 acres lot
Basement Area
- sqft
MLS Name
West Penn MLS
MLS Number
1740332
MLS Status
Pending
Days on Market
235

Continue Your Journey in App
Find your dream home, receive real-time updates, and many more!
Download App
Continue Your Journey in App
Find your dream home, receive real-time updates, and many more!
Location
Facts & Features
Rooms
Bedrooms & bathrooms
Bedrooms: 5
Bathrooms: 4
EntryFoyer
Level: Main
Area: 56.00 Square Feet
Dimensions: 8x7
GameRoom
Level: Lower
Area: 672.00 Square Feet
Dimensions: 32x21
Laundry
Level: Lower
Area: 96.00 Square Feet
Dimensions: 12x8
Bedroom4
Level: Upper
Area: 276.00 Square Feet
Dimensions: 23x12
Bedroom3
Level: Upper
Area: 180.00 Square Feet
Dimensions: 15x12
Bedroom2
Level: Upper
Area: 180.00 Square Feet
Dimensions: 15x12
FamilyRoom
Level: Upper
Area: 288.00 Square Feet
Dimensions: 24x12
Den
Level: Main
Area: 195.00 Square Feet
Dimensions: 15x13
PrimaryBedroom
Level: Main
Area: 168.00 Square Feet
Dimensions: 14x12
Kitchen
Level: Main
Area: 208.00 Square Feet
Dimensions: 16x13
DiningRoom
Level: Main
Area: 224.00 Square Feet
Dimensions: 16x14
LivingRoom
Level: Main
Area: 384.00 Square Feet
Dimensions: 24x16
Interior
Heating
Gas
Appliances
Some Gas Appliances, Dryer, Dishwasher, Disposal, Microwave, Refrigerator, Stove, Washer
Cooling
Central Air
Sewer
Public Sewer
Flooring
Hardwood, Tile
Interior Features
Kitchen Island
Window Features
Multi Pane
Construction
Year Built
Year Built: 1940
Home type
Single Family Residence
Property Condition
Resale
Construction Materials
Stone
Architectural Style
Two Story
Roof
Slate
Utilities & Energy
Fireplace Features
Wood Burning
Parking Features
Garage Door Opener
Water Source
Public
Basement
Full, Walk Out Access
Price History
| Date | Event | Price |
|---|---|---|
07/01/2026 Source: | Pending | $1,850,000 $507/sqft |
05/11/2026 Source: | Contingent (Active Under Contract) | $1,850,000 $507/sqft |
05/05/2026 Source: | Price Decreased | $1,850,000 -5.13% $507/sqft |
03/28/2026 Source: | Price Decreased | $1,950,000 -18.58% $534/sqft |
02/18/2026 Source: | Listing Removed | $2,395,000 +29.46% $656/sqft |

Show more
Nearby Homes


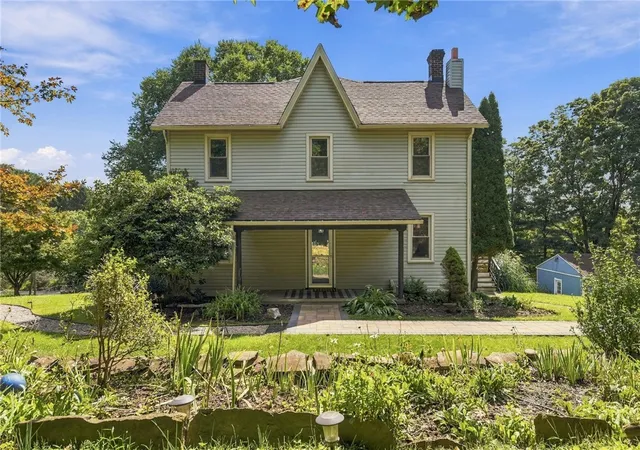


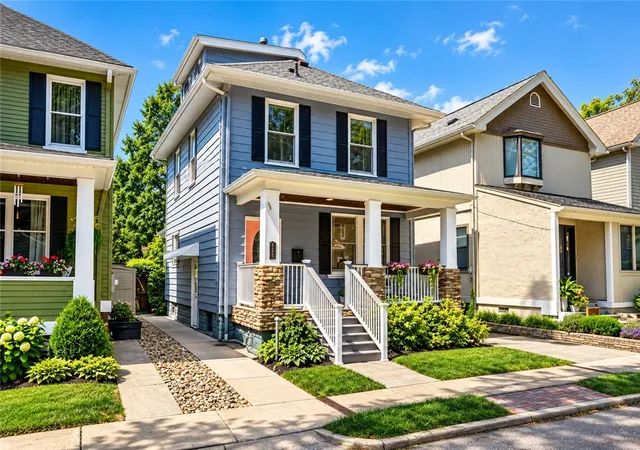
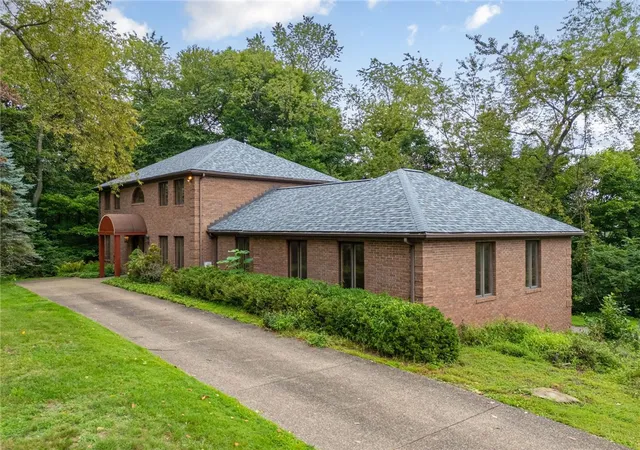


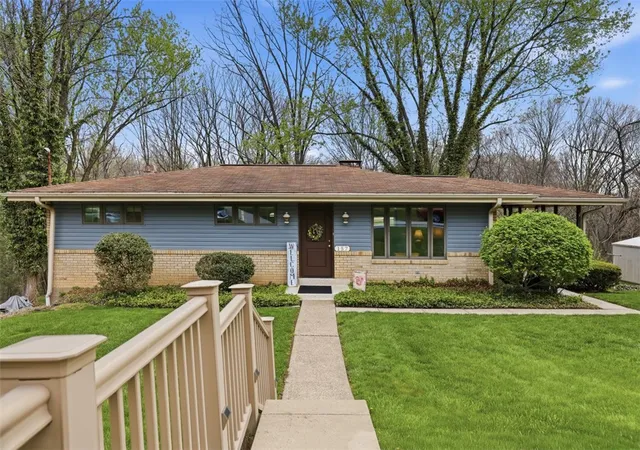
Find Homes by Property Features in Sewickley, PA

Based on information from the West Penn Mutli-List, INC through Oct 11, 2026, 07:45PM. Information is provided exclusively for consumers’ personal, non-commercial use and may not be used for any purpose other than to identify prospective properties consumers may be interested in purchasing. Information is deemed reliable but not guaranteed. © 2026 West Penn Multi-List, Inc. All Rights Reserved.
 Advertising Broker: Daniel Demers | Sell Your Home Services