- Overview
- Description
- Property Details
- Location
- Facts & Features
- Getting Around
- Nearby Homes






$275,000
Monthly Est:$1,369
 3 Beds
 2 Baths
2 full baths
 1,626sqft
714 Merimac Dr, Evansville, IN 47711
$275,000
$1,369/moEst:
Get Pre-Approved
Manufactured On Land
Built in 1998
$-- HOA
9,148 sqft lot
$169/sq.ft
Description
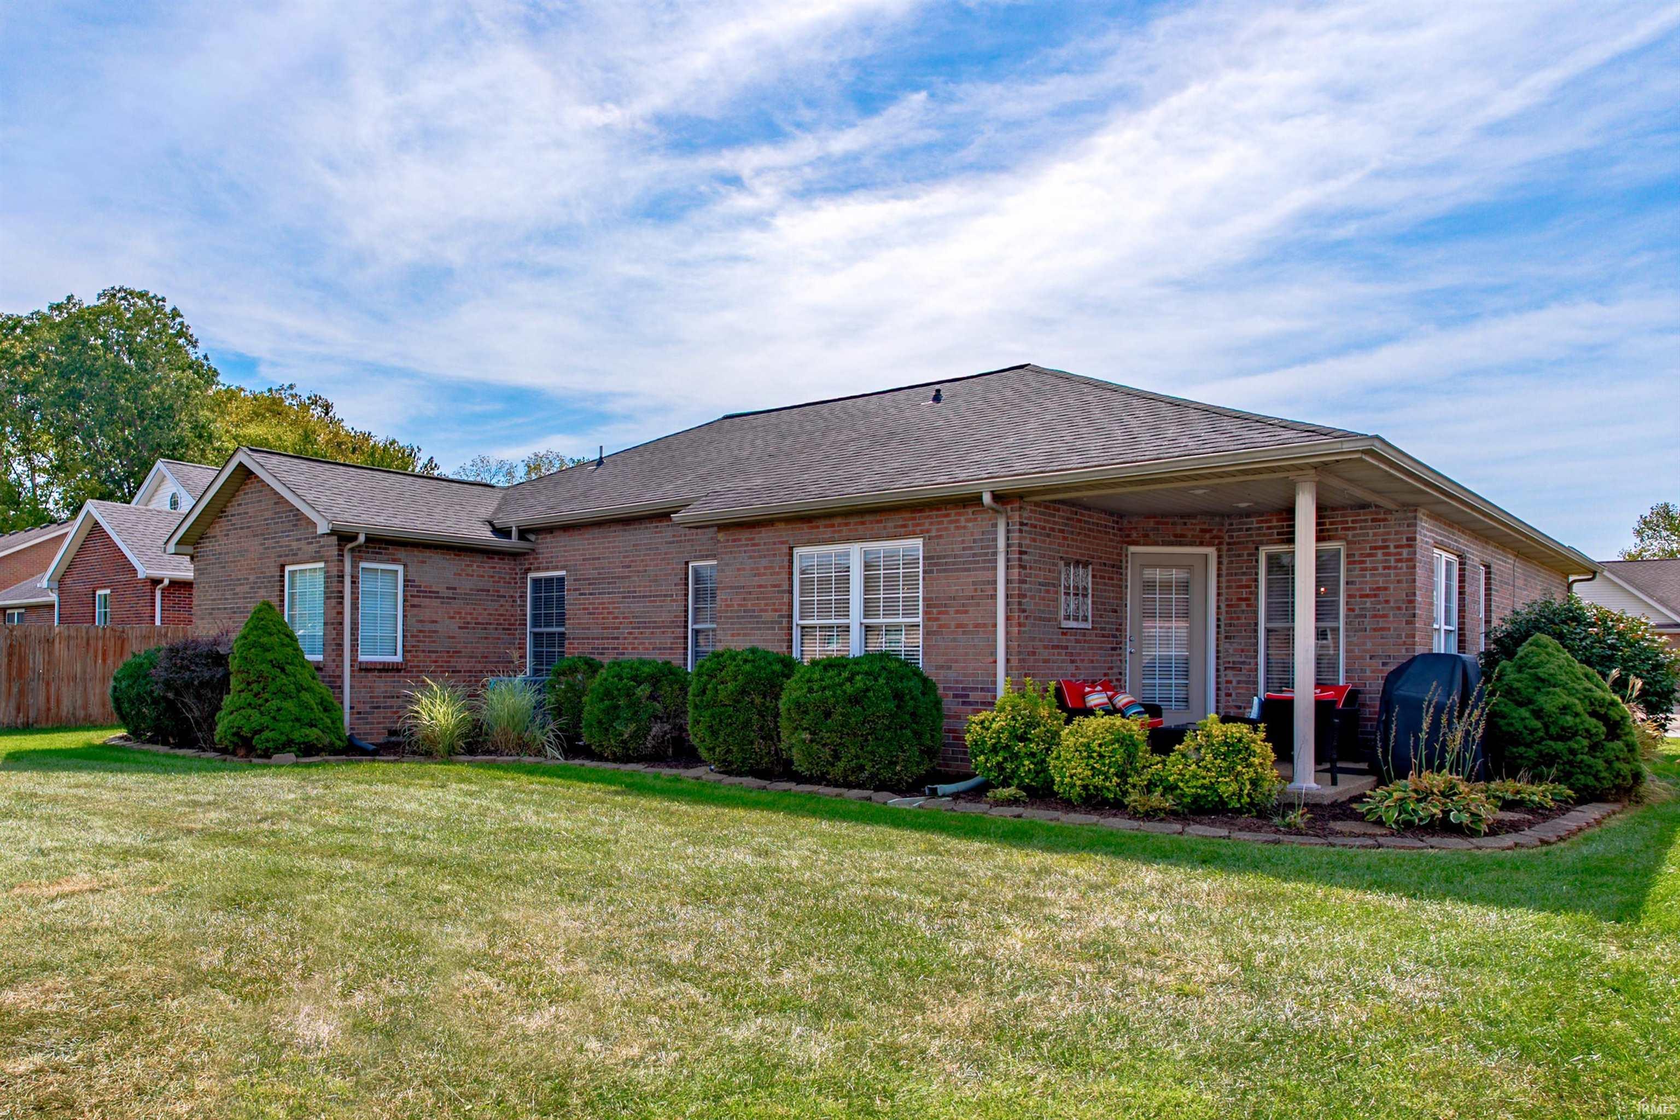
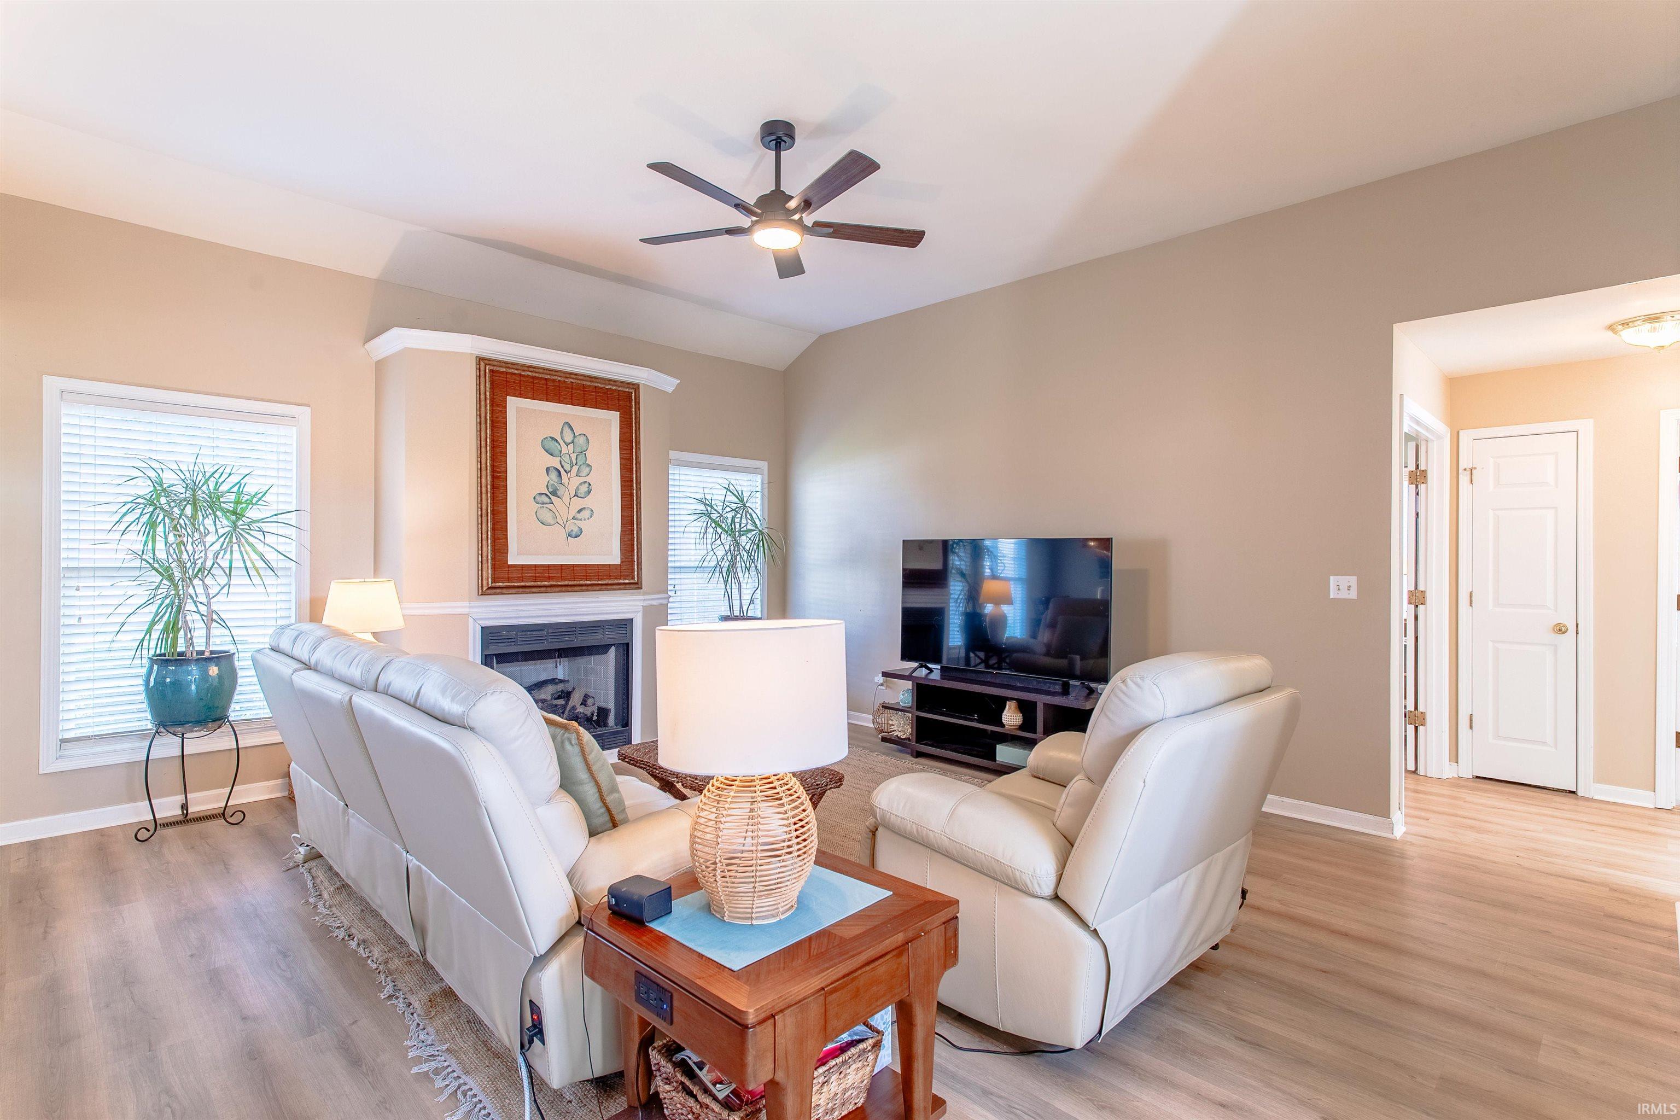
This gorgeous 3 bedroom 2 bath ranch home with newly installed HVAC system offers an open floor plan and new flooring throughout! The foyer opens to the spacious great room with soaring ceiling and updated fireplace. The dining room opens to the kitchen and the great room making this floor plan perfect for entertaining family & friends. The kitchen with an abundance of cabinetry offers stainless steel appliances, breakfast bar, pantry, and an additional dining area. The owner’s suite with double door entry features an ensuite bath with double sink vanity, walk-in shower, soaking tub, commode closet, and a walk-in closet. There are two additional bedrooms with access to the full hall bath. The laundry room with shelving is conveniently located off the 2.5 car garage. Outdoor enjoyment is easy with the covered patio overlooking the large backyard with storage shed. This beautiful home is located with easy access to shopping, dining, and great schools!
- Houzeo last checked: 12 hours ago (October 7, 2026 at 6:00 am)
- Listing updated: October 7, 2026 at 6:44 pm
- Listing Provided by: Penny Crick (812) 867-1136 | ERA FIRST ADVANTAGE REALTY, INC
- Source: Indiana Regional MLS-IN | MLS#: 202640923

Property Details
Status
Pending
Type
Manufactured Mobile Home
No. of Stories
-
County
--
City
Neighborhood
--
Year Built
1998
HOA Fees
-
Finished Area
1,626 sqft
Lot Size
9,148 sqft lot
Basement Area
- sqft
MLS Name
Indiana Regional MLS
MLS Number
202640923
MLS Status
Pending
Days on Market
5

Continue Your Journey in App
Find your dream home, receive real-time updates, and many more!
Download App
Continue Your Journey in App
Find your dream home, receive real-time updates, and many more!
Location
Facts & Features
Rooms
Bedrooms & bathrooms
Bedrooms: 3
Bathrooms: 2
Interior
Sewer
Public Sewer
Cooling
Central Air
Interior Features
1st Bdrm En Suite, Breakfast Bar, High Ceilings, Ceiling Fan(s), Closet(s) Walk In, Disposal, Eat In Kitchen, Entrance Foyer, Garden Tub, Landscaped, Open Floorplan, Porch Covered, Twin Sink Vanity, Stand Up Shower, Tub And Separate Shower, Tub/shower Combination, Main Level Bedroom Suite, Great Room, Main Floor Laundry
Flooring
Carpet, Laminate
Appliances
Dishwasher, Microwave, Refrigerator, Washer, Dryer Electric, Electric Range
Heating
Natural Gas, Forced Air
Construction
Year Built
Year Built: 1998
Home type
Manufactured On Land
Roof
Dimensional Shingles
Construction Materials
Brick, Vinyl Siding
Architectural Style
Ranch
Utilities & Energy
Fireplace Features
Great Room
Basement
Crawl Space
Water Source
Public
Other Features
Subdivision Name
Clear Creek Village
Lot Features
Level
Price History
| Date | Event | Price |
|---|---|---|
10/06/2026 Source: | Pending | $275,000 $169/sqft |
09/29/2020 Source: | Sold | $299,000 $184/sqft |


Getting Around 714 Merimac Dr
Bike Score®

Somewhat Bikeable
28/100
Walk Score®

Car-Dependent
5/100
Data provided by Redfin
Nearby Homes
Find Homes by Property Features in Evansville, IN


IDX information is provided exclusively for consumer's personal, non-commercial use and may not be used for any purpose other than to identify prospective properties that consumers may be interested in purchasing. Data is deemed reliable but is not guaranteed accurate by the MLS.
 Advertising Broker: Jonah Hartsburg | Hoosier Hub Realty