- Overview
- Description
- Property Details
- Location
- Facts & Features
- Getting Around
- Nearby Homes



$293,900
Monthly Est:$1,463
 3 Beds
 3 Baths
2 full baths + 1 half bath
 2,186sqft
9140 Southport Dr, Evansville, IN 47711
$293,900
$1,463/moEst:
Get Pre-Approved
Manufactured On Land
Built in 1999
$-- HOA
10,454 sqft lot
$134/sq.ft
Description
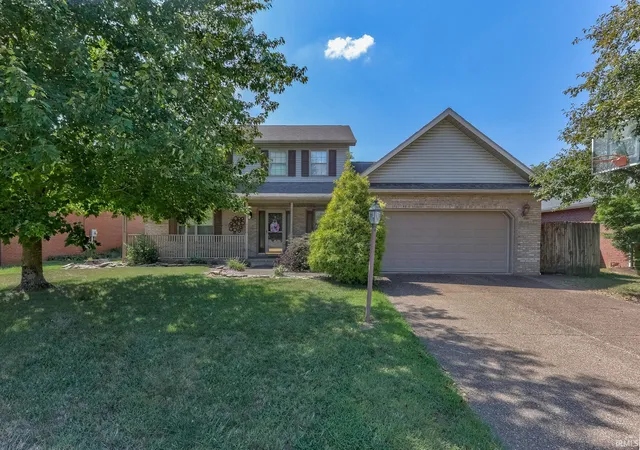
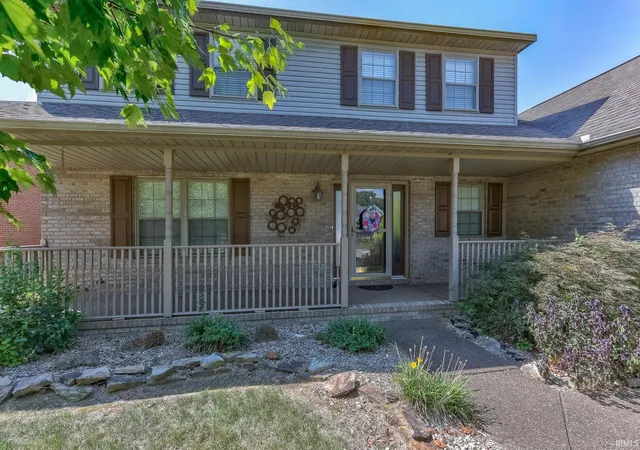
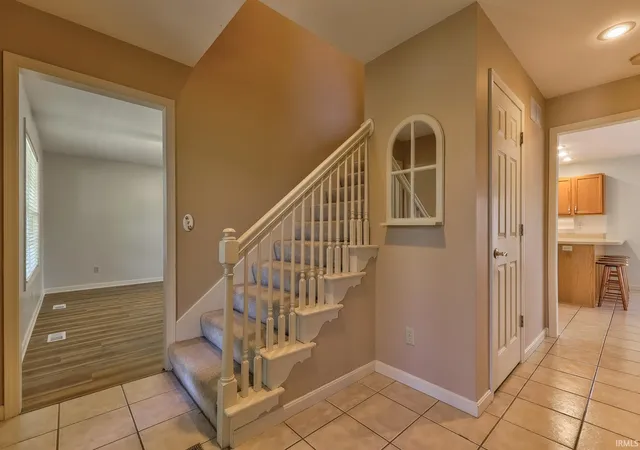
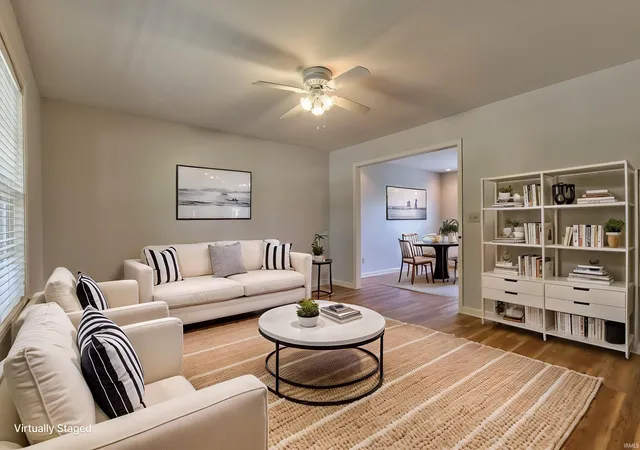
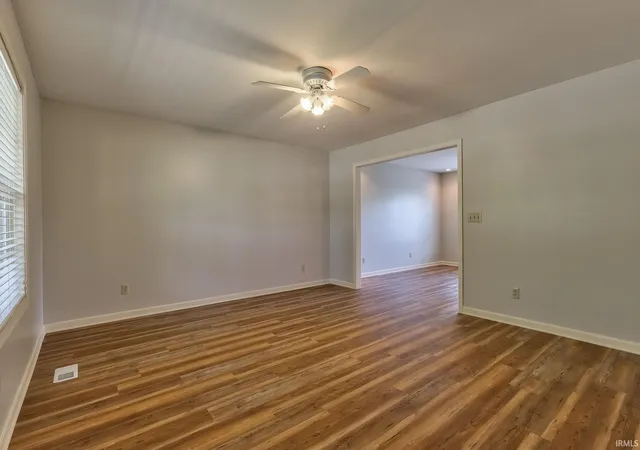
Seller is offering a 2/1 rate buy down which will drop your interest rate by 2% year one and 1% year two! This inviting 3-bedroom, 2.5-bath Cape Cod traditional offers classic curb appeal, a thoughtful floor plan, and comfortable living spaces in the quiet Clear Creek subdivision on Evansville’s North Side. The covered front porch welcomes you into the foyer, where the first living room sits to the left and flows naturally into the formal dining room. From there, the eat-in kitchen features a tiled backsplash, breakfast bar with seating, two walk-in pantries, and room for an additional dining table. The kitchen is open to a spacious second living area, creating an easy connection between the main living spaces, while French doors lead to the back patio. Upstairs, all three bedrooms are conveniently located together, including the spacious primary suite with a large walk-in closet and private full bath. Two additional bedrooms share a second full bathroom, while a half bath is located on the main level. The main floor laundry room, complete with additional storage, is conveniently located off the attached 2-car garage. Outside, the landscaped and fenced backyard features an open patio with pergola, yard barn for storage, and metal swing set. Located in a quiet neighborhood with easy access to Highway 41, this home combines traditional charm with an open, functional layout.
- Houzeo last checked: 5 minutes ago (October 22, 2026 at 10:45 am)
- Listing updated: October 21, 2026 at 3:35 pm
- Listing Provided by: Trae Dauby (812) 777-4611 | Dauby Real Estate
- Source: Indiana Regional MLS-IN | MLS#: 202636712

Property Details
Status
Active
Type
Manufactured Mobile Home
No. of Stories
-
County
--
City
Neighborhood
--
Year Built
1999
HOA Fees
-
Finished Area
2,186 sqft
Lot Size
10,454 sqft lot
Basement Area
- sqft
MLS Name
Indiana Regional MLS
MLS Number
202636712
MLS Status
Active
Days on Market
47

Continue Your Journey in App
Find your dream home, receive real-time updates, and many more!
Download App
Continue Your Journey in App
Find your dream home, receive real-time updates, and many more!
Location
Facts & Features
Rooms
Bedrooms & bathrooms
Bedrooms: 3
Bathrooms: 3
Interior
Flooring
Carpet, Tile, Vinyl
Interior Features
Storage, Breakfast Bar, Ceiling Fan(s), Closet(s) Walk In, Laminate Counters, Eat In Kitchen, Entrance Foyer, Landscaped, Open Floorplan, Pantry Walk In, Patio Covered, Porch Covered, Stand Up Shower, Tub/shower Combination, Formal Dining Room, Main Floor Laundry
Sewer
Public Sewer
Heating
Forced Air
Cooling
Central Air
Construction
Year Built
Year Built: 1999
Home type
Manufactured On Land
Construction Materials
Brick, Vinyl Siding
Architectural Style
Cape Cod, Traditional
Utilities & Energy
Basement
Crawl Space
Water Source
Public
Parking Features
Concrete
Other Features
Lot Features
Level, 0 2.9999
Subdivision Name
Clear Creek Village
Price History
| Date | Event | Price |
|---|---|---|
10/20/2026 Source: | Price Decreased | $293,900 -1.67% $134/sqft |
09/29/2026 Source: | Price Decreased | $298,900 -0.03% $137/sqft |
09/14/2026 Source: | Price Decreased | $299,000 -4.17% $137/sqft |
09/03/2026 Source: | Price Increased | $312,000 +2.30% $143/sqft |
08/31/2026 Source: | Listing Removed | $305,000 $140/sqft |

Show more
Nearby Homes


Find Homes by Property Features in Evansville, IN


IDX information is provided exclusively for consumer's personal, non-commercial use and may not be used for any purpose other than to identify prospective properties that consumers may be interested in purchasing. Data is deemed reliable but is not guaranteed accurate by the MLS.
 Advertising Broker: Jonah Hartsburg | Hoosier Hub Realty
