- Overview
- Description
- Property Details
- Location
- Facts & Features
- Getting Around
- Nearby Homes

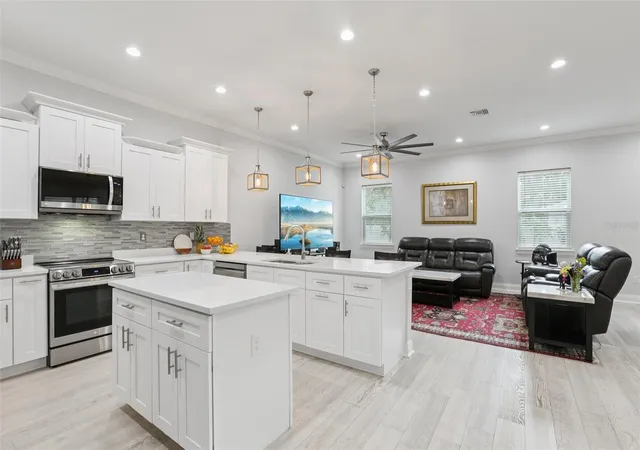


$1,399,999
Monthly Est:$6,968
 4 Beds
 4 Baths
3 full baths + 1 half bath
 3,215sqft
714 S Lois Ave, Tampa, FL 33609
$1,399,999
$6,968/moEst:
Get Pre-Approved
Single Family Residence
Built in 2023
$-- HOA
6,180 sqft lot
$435/sq.ft
Description
STUNNING SOUTH TAMPA CUSTOM HOME | NOT IN FLOOD ZONE! LENDER DOES NOT REQUIRE FLOOD INSURANCE | SELLER MOTIVATED
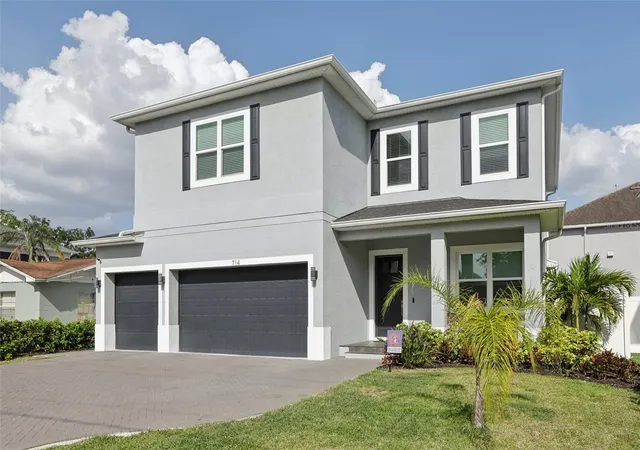
Peace of mind meets modern luxury in this 2023 custom-built masterpiece by Blue Coast Building Group. Located in highly coveted Flood Zone X—with zero impact from the 2024 hurricane season—this 4-bedroom plus office, 3.5-bath retreat is designed for the discerning South Tampa buyer.
The Lifestyle:
Chef’s Kitchen: Experience culinary perfection with quartz countertops, soft-close all-wood cabinetry, and Wi-Fi-enabled LG appliances—plus a dedicated wine fridge for the perfect pour.
Entertainer’s Backyard: Step into your private Florida oasis featuring a sprawling covered outdoor kitchen, bar, and grill. The yard is prepped and ready for your future custom pool.
Smart & Secure: Total connectivity with a full Vivint security system (color zoom cameras, two-way audio) and smart irrigation. Hurricane-resistant windows/doors and dual HVAC systems ensure year-round comfort.
The Space:
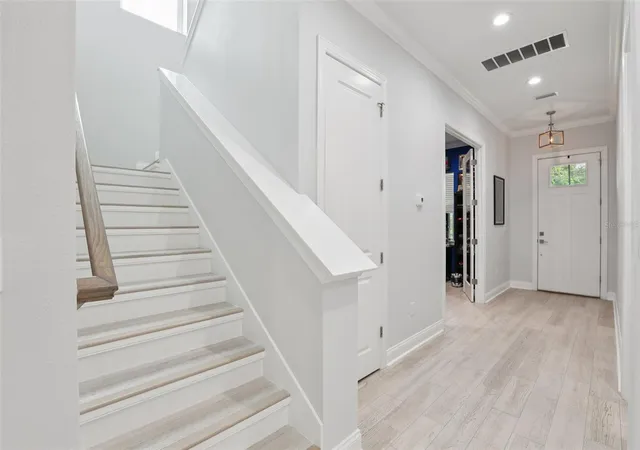
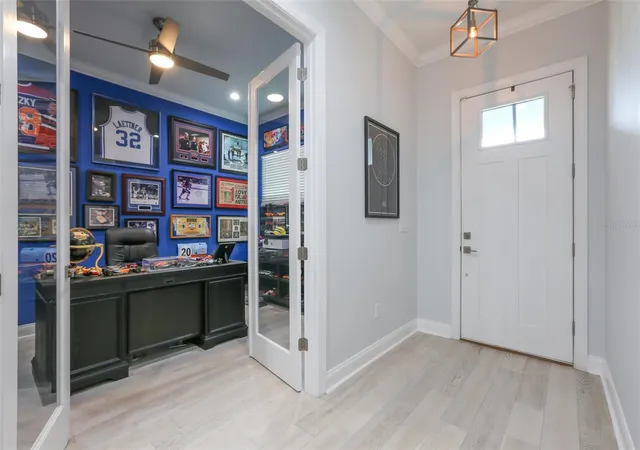
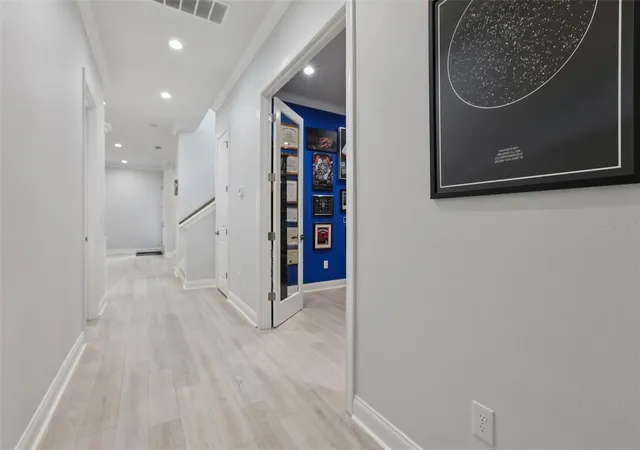
A bright, open-concept floor plan showcases gorgeous hardwood floors leading to a dedicated office (potential 5th bedroom). Upstairs, the primary suite serves as a spa-like sanctuary with a rainfall shower and dual walk-in closets.
The Location:
Live minutes from South Tampa’s top-rated schools, premier dining, and upscale shopping—all just 10 minutes from Tampa International Airport.
Your South Tampa dream is ready. Schedule your private tour today.
- Houzeo last checked: 2 hours ago
- Listing updated: May 15, 2026 at 9:07 pm
- Listing Provided by: Thomas Settles (813) 710-3900 , Stacey Ross | PINPOINT REALTY GROUP LLC (813) 805-2112
- Source: Stellar MLS-FL | MLS#: TB8464392

Property Details
Status
Active
Type
Single Family Residence
No. of Stories
-
County
City
Neighborhood
Year Built
2023
HOA Fees
-
Finished Area
3,215 sqft
Lot Size
6,180 sqft lot
Basement Area
- sqft
MLS Name
Stellar MLS
MLS Number
TB8464392
MLS Status
Active
Days on Market
266
Cumulative Days on Market
120

Continue Your Journey in App
Find your dream home, receive real-time updates, and many more!
Download App
Continue Your Journey in App
Find your dream home, receive real-time updates, and many more!
Location
Facts & Features
Rooms
Bedrooms & bathrooms
Bedrooms: 4
Bathrooms: 4
Kitchen
Level: First
Area: 273.00 Square Feet
Dimensions: 21x13
Dining Room
Level: First
Area: 168.00 Square Feet
Dimensions: 14x12
Living Room
Level: First
Area: 425.00 Square Feet
Dimensions: 25x17
Office
Level: First
Area: 150.00 Square Feet
Dimensions: 15x10
Primary Bedroom
Level: Second
Area: 304.00 Square Feet
Dimensions: 19x16
Bedroom 2
Level: Second
Area: 169.00 Square Feet
Dimensions: 13x13
Bedroom 3
Level: Second
Area: 208.00 Square Feet
Dimensions: 16x13
Bedroom 4
Level: Second
Area: 240.00 Square Feet
Dimensions: 16x15
Primary Bathroom
Level: Second
Area: 144.00 Square Feet
Dimensions: 12x12
Bathroom 2
Level: Second
Area: 50.00 Square Feet
Dimensions: 10x5
Bathroom 3
Level: Second
Area: 45.00 Square Feet
Dimensions: 9x5
Loft
Level: Second
Area: 136.00 Square Feet
Dimensions: 17x8
Interior
Heating
Central
Flooring
Carpet, Tile, Wood
Interior Features
Ceiling Fans(s), Crown Molding, Dry Bar, Kitchen/family Room Combo, Open Floorplan, Primary Bedroom Upstairs, Solid Wood Cabinets, Walk In Closet(s)
Appliances
Bar Fridge, Dishwasher, Disposal, Electric Water Heater, Exhaust Fan, Microwave, Range, Refrigerator, Wine Refrigerator
Exterior Features
Outdoor Grill, Outdoor Kitchen, Rain Gutters
Cooling
Central Air
Sewer
Public Sewer
Construction
Year Built
Year Built: 2023
Home type
Single Family Residence
Foundation Details
Slab
Construction Materials
Block, Concrete, Stucco, Frame
Architectural Style
Traditional
Roof
Shingle
Utilities & Energy
Utilities
Public
Water Source
Public
Laundry Features
Inside
Other Features
Subdivision Name
Ida Heights
Patio And Porch Features
Covered, Patio
Price History
| Date | Event | Price |
|---|---|---|
04/01/2026 Source: | Price Decreased | $1,399,999 -1.41% $435/sqft |
03/20/2026 Source: | Price Decreased | $1,420,000 -0.35% $442/sqft |
02/18/2026 Source: | Price Decreased | $1,425,000 -1.72% $443/sqft |
01/15/2026 Source: | Listed for Sale | $1,450,000 $451/sqft |
01/15/2026 Source: | Price Increased | $1,450,000 +2.11% $451/sqft |

Show more
Nearby Homes
Find Homes by Property Features in Tampa, FL
Nearby New Homes For Sale

Based on information from Stellar MLS® through Oct 09, 2026, 12:00PM as submitted to and distributed by MLS GRID. All data is obtained from various sources and may not have been verified by the broker or MLS GRID. Supplied Open House Information is subject to change without notice. All information should be independently reviewed and verified for accuracy. Properties may or may not be listed by the office/agent presenting the information. IDX information is provided exclusively for consumers’ personal non-commercial use. It may not be used for any purpose other than to identify prospective properties consumers may be interested in purchasing. The data is deemed reliable but is not guaranteed by MLS GRID. The use of the MLS GRID Data may be subject to an end-user license agreement prescribed by the Member Participant’s applicable MLS, if any, and as amended from time to time. © 2026 Stellar MLS. All Rights Reserved.
 Advertising Broker: Fred McGill | Simple Showing, Inc