

- Overview
- Description
- Property Details
- Location
- Facts & Features
- Getting Around
- Nearby Homes
 Price Drop: $26K (10/26)
 3D Tour


$469,000
Monthly Est:$2,334
 6 Beds

5 full baths
 2,932sqft
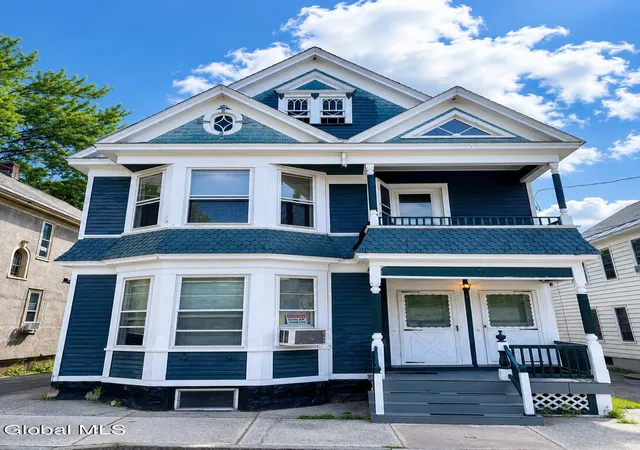
714 Union St, Schenectady, NY 12305
$469,000
$2,334/moEst:
Multi Family
Built in 1984
$-- HOA
0.09 acre lot
$160/sq.ft
Description
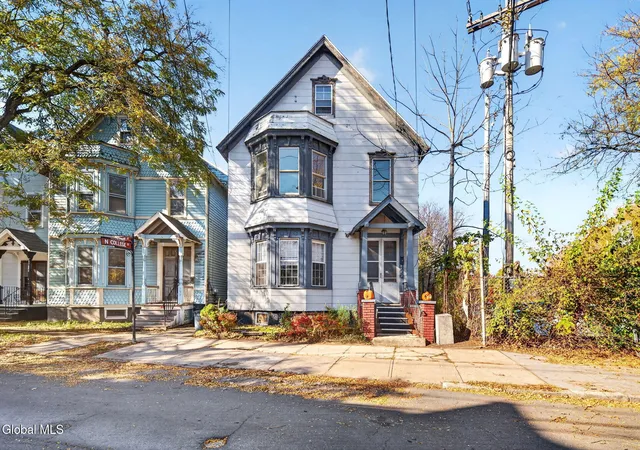
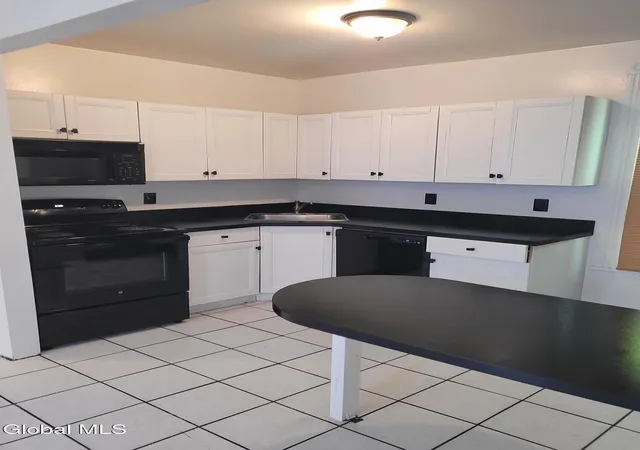
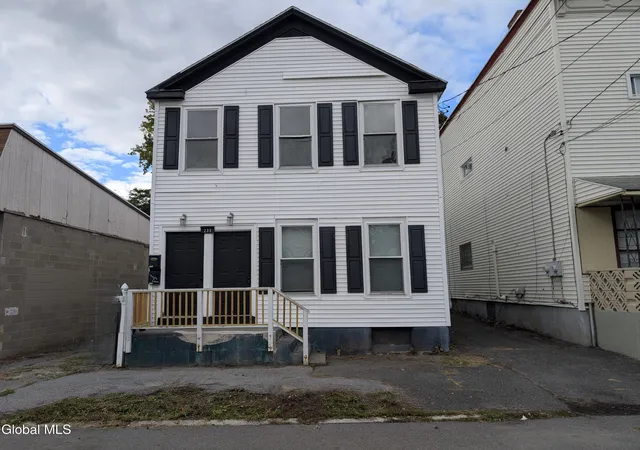
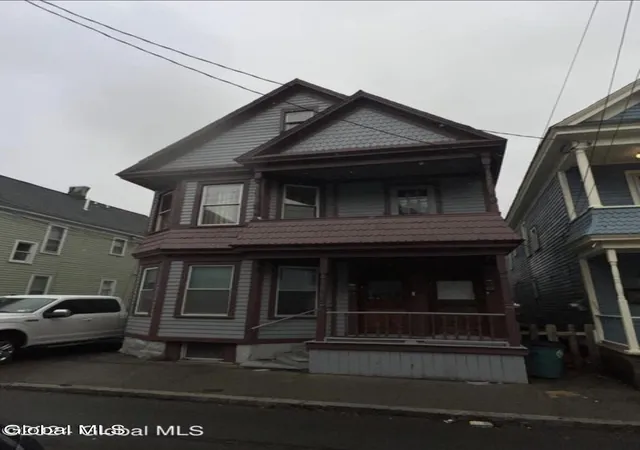
This property is a five-unit multifamily, located in the highly convenient and historic Union Street corridor. With approximately 2,932 square feet of living space and three stories, this building offers strong investment potential in one of Schenectady's most active rental areas. Built in 1984, the property sits on a 28-by-150-foot lot with municipal water and sewer, public utilities, and off-street parking via the shared driveway.
The location provides exceptional accessibility. Union College, Ellis Hospital, Schenectady High School, Downtown Schenectady, and Mohawk Harbor are all within easy reach, along with nearby shops, restaurants, and entertainment venues on Union Street itself. School proximities include Yates Elementary, Oneida Middle School, and Schenectady High School, all within 2 miles or less.
This property is zoned for multi-family use and offers a reliable opportunity for investors seeking stable occupancy and long-term value in a well-connected neighborhood.
- Houzeo last checked: 4 minutes ago
- Listing updated: October 26, 2026 at 2:36 am
- Listing Provided by: Matthew H Janke (518) 708-9008 DRE #10401338755 | Advanced Property Management (518) 265-0886
- Source: Greater Capital Association of Realtors (Global) MLS-NY | MLS#:

This condo is in:

Property Details
Status
Pending
Type
Multi Family
No. of Stories
-
County
City
Neighborhood
Year Built
1984
HOA Fees
-
Finished Area
2,932 sqft
Lot Size
0.09 acre lot
Basement Area
- sqft
MLS Name
Greater Capital Association of Realtors (Global) MLS
MLS Number
202530407
MLS Status
Pending
Days on Market
350
Continue Your Journey in App
Find your dream home, receive real-time updates, and many more!
Location
Facts & Features
Rooms
Bedrooms & bathrooms
Bedrooms: 6
Bathrooms: 5
Interior
Heating
Baseboard, Electric
Flooring
Vinyl, Carpet, Hardwood
Sewer
Public Sewer
Exterior Features
None
Window Features
Skylight(s)
Cooling
Window Unit(s)
Construction
Year Built
Year Built: 1984
Home type
Multi Family
Construction Materials
Aluminum Siding
Architectural Style
Apartment 4 Plus Unit
Roof
Flat
Utilities & Energy
Water Source
Public
Electric
Circuit Breakers, Fuses
Basement
Interior Entry, Unfinished
Parking Features
Off Street, Stone, Driveway
Security Features
Fire Escape, Smoke Detector(s), Carbon Monoxide Detector(s)
Other Features
Lot Features
Level, Road Frontage
Patio And Porch Features
Front Porch
Tenant Pays
Heat, Internet, Electricity, Gas
Price History
| Date | Event | Price |
|---|---|---|
10/26/2026 Source: | Pending | $469,000 $160/sqft |
09/10/2026 Source: | Price Decreased | $469,000 -14.57% $160/sqft |
12/04/2025 Source: | Listed for Sale | $549,000 +10.91% $187/sqft |
12/04/2025 Source: | Price Increased | $495,000 +253.82% $169/sqft |
11/11/2024 Source: | Price Increased | $139,900 +2.12% $48/sqft |

Show more

Find Homes by Property Features in Schenectady, NY

Based on information from the Global Multiple Listing Service, Inc. through Nov 19, 2026, 11:15PM. Information is provided exclusively for consumers’ personal, non-commercial use. It may not be used for any purpose other than to identify prospective properties consumers may be interested in purchasing. The data is deemed reliable but is not guaranteed accurate by the MLS. This website may not include listings or property addresses of sellers who have directed their listing brokers to withhold their listing or their property address from display on the Internet. © 2026 Global Multiple Listing Service, Inc. All Rights Reserved.
 Advertising Broker: Derek Greene | The Greene Realty Group