- Overview
- Description
- Property Details
- Location
- HOA Management
- Facts & Features
- Getting Around
- Nearby Homes


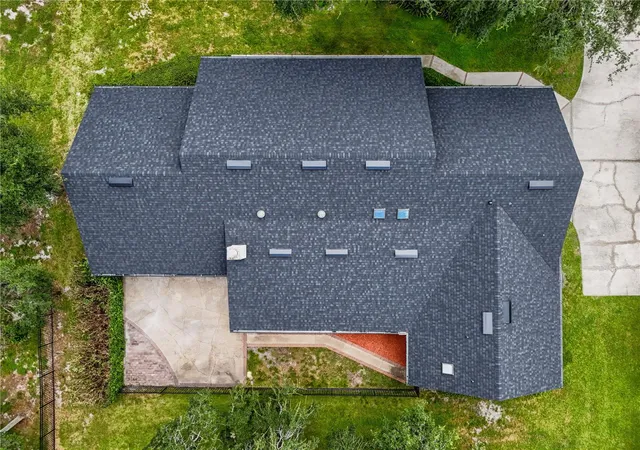


$689,000
Monthly Est:$3,429
 4 Beds
 3 Baths
2 full baths + 1 half bath
 3,383sqft
7141 Wooded Village Ln, Orlando, FL 32835
$689,000
$3,429/moEst:
Get Pre-Approved
Single Family Residence
Built in 1986
$50/mo HOA
20,569 sqft lot
$204/sq.ft
Description
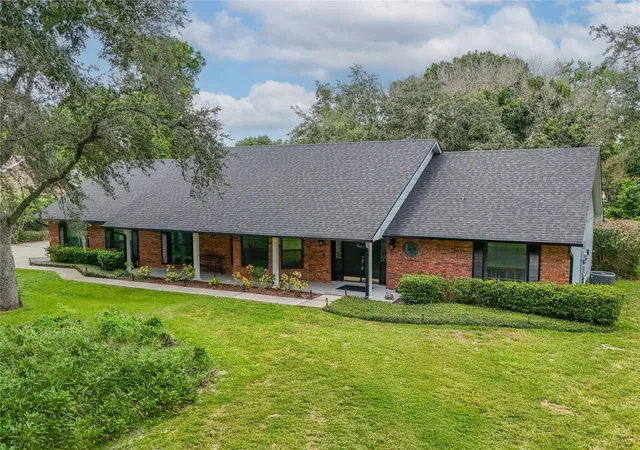
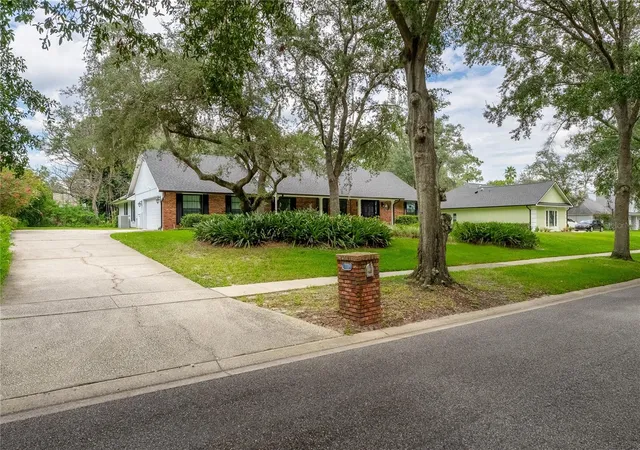
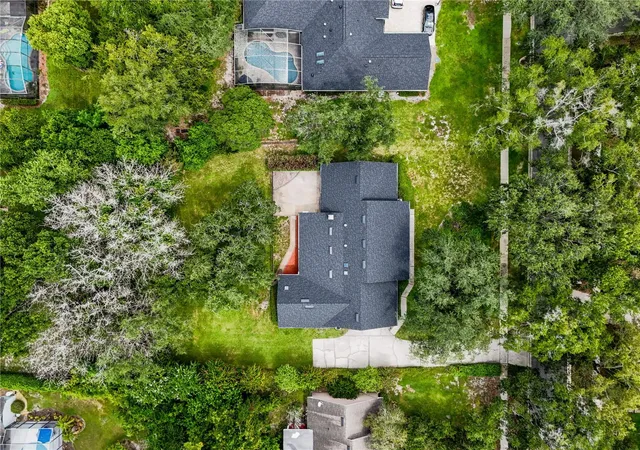
Under contract-accepting backup offers. Tucked among mature oaks and quietly positioned between Dr. Phillips and Windermere, 7141 Wooded Village Lane sits on nearly half an acre of established trees. This is the kind of setting that rarely becomes available, and the home has been thoughtfully improved for its next owner.
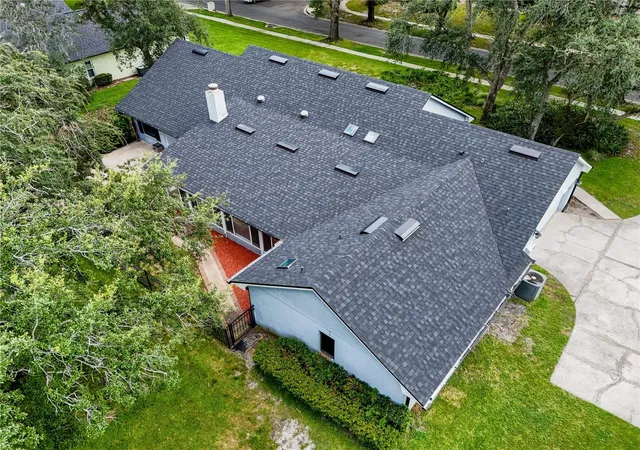
Since the previous listing, the property has received approximately $60,000 in recent renovations and updates. These include a complete new roof, the installation of a mini-split HVAC system that now fully conditions the approximately 400-square-foot sunroom, updated marble-aesthetic tile in both the sunroom and the entryway, a full interior paint package in a clean neutral palette, and the removal of popcorn ceilings throughout the home in favor of knockdown texture. The result is a residence that feels fresh, well maintained, and ready for immediate occupancy.
The interior layout is a classic split floor plan that continues to function exactly as intended. Guests are welcomed through a covered front porch into a generous foyer that opens to formal living and dining rooms. The family room features vaulted ceilings and a wood-burning fireplace, creating a natural gathering space that connects directly to the kitchen. The kitchen itself is equipped with granite countertops, stainless steel appliances, a custom backsplash, and a bay-window dinette that brings in natural light and overlooks the surrounding trees. Hardwood flooring extends through the primary living areas, reinforcing a sense of continuity and quality.
The primary suite is positioned for privacy and includes French doors, a private sitting area, and an updated en suite bathroom. Three additional bedrooms are located on the opposite wing of the home and share an updated hall bathroom. A flex room just off the kitchen offers additional utility and can be reopened if a larger formal dining space is preferred.
Outdoors, the newly conditioned sunroom with storm shutters extend the living space into the shade of the canopy. Beyond the porch, a fenced patio creates a defined outdoor room suitable for everyday Florida living, from quiet mornings to evening gatherings.
The location places the home minutes from Restaurant Row, The Fresh Market, and major corridors throughout Central Florida, while the annual HOA remains low. Homes that combine this lot size, this level of recent investment, and this established neighborhood setting do not come to market often.
7141 Wooded Village Lane is ready for its next chapter.
- Houzeo last checked: 0 minutes ago
- Listing updated: October 6, 2026 at 5:46 pm
- Listing Provided by: Peter Rodriguez (407) 308-4518 | VECTOR REALTY (407) 308-4518
- Source: Stellar MLS-FL as distributed by MLS GRID | MLS#: O6436400

Property Details
Status
Active Under Contract
Type
Single Family Residence
No. of Stories
-
County
City
Neighborhood
--
Year Built
1986
HOA Fees
$50/mo
Finished Area
3,383 sqft
Lot Size
20,569 sqft lot
Basement Area
- sqft
MLS Name
Stellar MLS
MLS Number
O6436400
MLS Status
Pending
Days on Market
68
Cumulative Days on Market
130

Continue Your Journey in App
Find your dream home, receive real-time updates, and many more!
Continue Your Journey in App
Find your dream home, receive real-time updates, and many more!
Location
HOA Management
Matt Price
HOA Fees
$600/ Annually
Disclaimer: Amenities are based on third-party information and may vary; buyers must independently verify all amenities, as information is deemed reliable but not guaranteed.
Facts & Features
Rooms
Bedrooms & bathrooms
Bedrooms: 4
Bathrooms: 3
Dining Room
Level: First
Area: 304.00 Square Feet
Dimensions: 19x16
Living Room
Level: First
Area: 340.00 Square Feet
Dimensions: 20x17
Kitchen
Level: First
Area: 143.00 Square Feet
Dimensions: 13x11
Dinette
Level: First
Area: 99.00 Square Feet
Dimensions: 11x9
Laundry
Level: First
Area: 66.00 Square Feet
Dimensions: 11x6
Florida Room
Level: First
Area: 396.00 Square Feet
Dimensions: 33x12
Bonus Room
Level: First
Area: 156.00 Square Feet
Dimensions: 13x12
Primary Bedroom
Level: First
Area: 357.00 Square Feet
Dimensions: 21x17
Bedroom 2
Level: First
Area: 156.00 Square Feet
Dimensions: 13x12
Bedroom 3
Level: First
Area: 156.00 Square Feet
Dimensions: 13x12
Bedroom 4
Level: First
Area: 156.00 Square Feet
Dimensions: 13x12
Interior
Interior Features
Ceiling Fans(s), Eat In Kitchen, High Ceilings, Kitchen/family Room Combo, Stone Counters, Walk In Closet(s)
Window Features
Skylight(s)
Appliances
Dishwasher, Dryer, Microwave, Range, Refrigerator, Washer
Heating
Central
Flooring
Ceramic Tile, Hardwood
Exterior Features
Hurricane Shutters, Lighting, Rain Gutters
Sewer
Septic Tank
Cooling
Central Air
Construction
Year Built
Year Built: 1986
Home type
Single Family Residence
Architectural Style
Contemporary
Construction Materials
Block, Brick, Concrete, Stucco
Roof
Shingle
Foundation Details
Slab
Utilities & Energy
Water Source
Public
Fireplace Features
Wood Burning
Utilities
Cable Connected, Electricity Connected, Public, Water Connected
Laundry Features
Inside, Laundry Room
Other Features
Patio And Porch Features
Deck, Front Porch
Subdivision Name
Woodlands Village
Vegetation
Mature Landscaping, Oak Trees, Trees/landscaped
Lot Features
Landscaped, Oversized Lot
Price History
| Date | Event | Price |
|---|---|---|
10/06/2026 Source: | Contingent (Active Under Contract) | $689,000 $204/sqft |
09/25/2026 Source: | Price Decreased | $689,000 -2.82% $204/sqft |
08/25/2026 Source: | Listed for Sale | $709,000 +2.90% $210/sqft |
07/15/2026 Source: | Listing Removed | $689,000 -2.82% $204/sqft |
05/05/2026 Source: | Price Decreased | $709,000 -4.06% $210/sqft |

Show more
Nearby Homes
Find Homes by Property Features in Orlando, FL

Based on information from Stellar MLS® through Nov 02, 2026, 12:45PM as submitted to and distributed by MLS GRID. All data is obtained from various sources and may not have been verified by the broker or MLS GRID. Supplied Open House Information is subject to change without notice. All information should be independently reviewed and verified for accuracy. Properties may or may not be listed by the office/agent presenting the information. IDX information is provided exclusively for consumers’ personal non-commercial use. It may not be used for any purpose other than to identify prospective properties consumers may be interested in purchasing. The data is deemed reliable but is not guaranteed by MLS GRID. The use of the MLS GRID Data may be subject to an end-user license agreement prescribed by the Member Participant’s applicable MLS, if any, and as amended from time to time. © 2026 Stellar MLS. All Rights Reserved.
 Advertising Broker: Fred McGill | Simple Showing, Inc
