Andover RE
Powered by 
- 0
- 5
- Overview
- Description
- Property Details
- Location
- HOA Management
- Facts & Features
- Getting Around
- Nearby Homes
 New Construction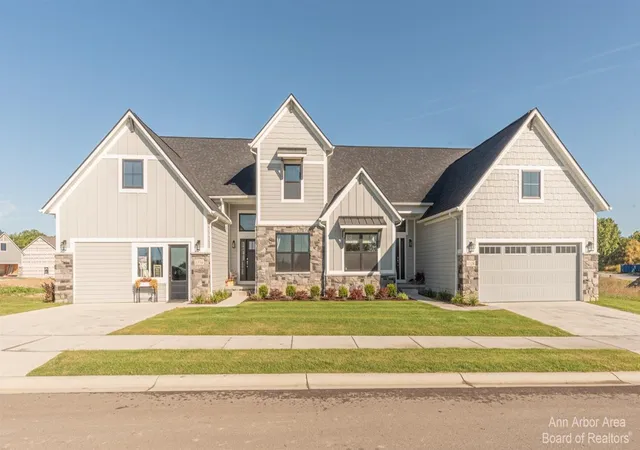

Street View
$966,170
Monthly Est:$4,809
 4 Beds
 4 Baths
3 full baths + 1 half bath
 3,531sqft
7142 Black Cherry Ln, Pittsfield Charter Township Washtenaw, MI 48176
$966,170
$4,809/moEst:
Get Pre-Approved
Condominium
Built in 2026
$415/mo HOA
-- sqft lot
$274/sq.ft
Description
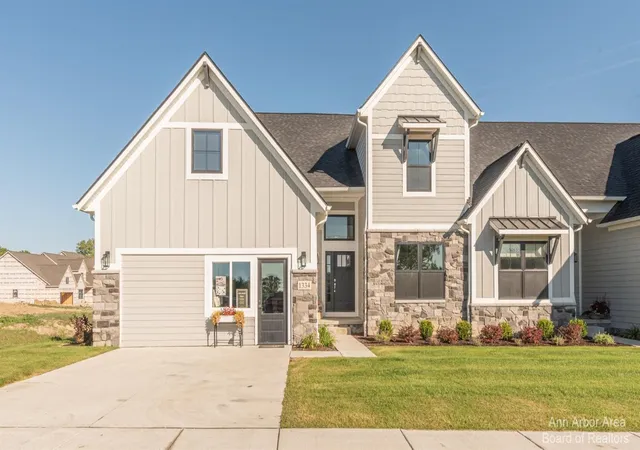
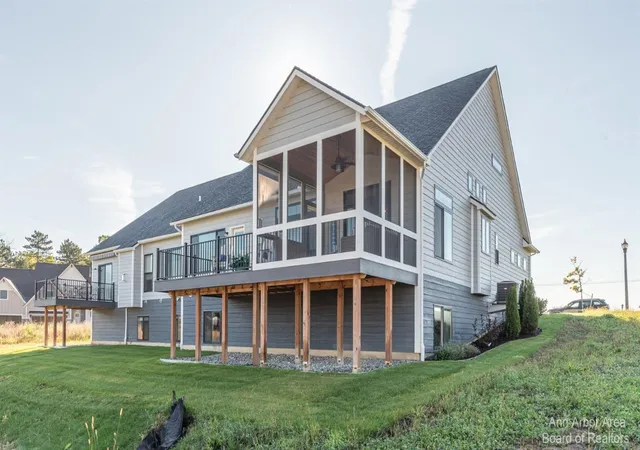
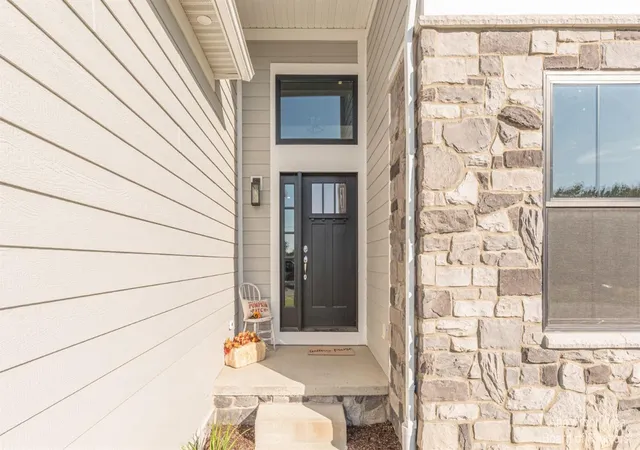
To Be Built - Photos are of other units in neighborhood and are representative of finished product. There is still time to customize this gorgeous Belford model on one of the neighborhood's premium walkout sites looking out to nature, grassy meadows, and a stream! This luxurious 4 Bed/3 1/2 bath condominium has a bright and open floor plan to include a gourmet kitchen with Kraftmaid cabinetry, a large pantry, and a huge 9.9'x3.4' center island overlooking the showstopping great room with vaulted ceiling, walls of windows, a gas fireplace, and a door off of the dining area leading out to the screened Azek deck with infrared heating and an 12x12 Azek deck--beautiful! The 1st floor primary bedroom suite has a private bathroom with quartz countertops, dual sinks, a linen closet, a walk in closet, and a spa sized fully tiled shower with bench and glass Euro door. Additional mainfloor features include a half bath with pedestal sink, a laundry room with sink and tile flooring, a bench off of the family entry from the attached 2 car garage, and a nicely sized study/flex room. Upstairs you will find generously sized bedrooms, a loft, and a full bathroom with tile flooring, quartz countertops and a tub/shower combo. The finished walkout lower level has a bedroom, full bathroom, recreation room, and plenty of addiitional storage. This community has a sidewalks (both sides of the street), streetlights, guest parking, a fully fenced raised garden bed and dog play area, and is a short bike ride or walk to the Border to Border Trail. Low Pittsfield township taxes and Saline schools.
- Houzeo last checked: 11 hours ago
- Listing updated: September 9, 2026 at 5:44 pm
- Listing Provided by: Julie Picknell (734) 395-8383 | The Charles Reinhart Company (734) 971-6070
- Source: Realcomp MLS-MI | MLS#: 81025045436

- Originating MLS: Greater Metropolitan Association of REALTORS
Part of

Property Details
Status
Active Under Contract
Type
Condominium
No. of Stories
2
County
City
Neighborhood
--
Year Built
2026
HOA Fees
$415/mo
Finished Area
3,531 sqft
Lot Size
-- sqft lot
Basement Area
- sqft
MLS Name
Realcomp MLS
MLS Number
81025045436
MLS Status
Active Contingent
Days on Market
397
Cumulative Days on Market
369

Continue Your Journey in App
Find your dream home, receive real-time updates, and many more!
Download App
Continue Your Journey in App
Find your dream home, receive real-time updates, and many more!
Location
HOA Management
N/A
HOA Fees
$415/ Monthly
Amenities
 Amenities and services may be covered by one or multiple associations and service providers.
 Maintenance
 Snow Removal
 Trash Pickup
 Other
Other
Disclaimer: Amenities are based on third-party information and may vary; buyers must independently verify all amenities, as information is deemed reliable but not guaranteed.
Facts & Features
Rooms
Bedrooms & bathrooms
Bedrooms: 4
Bathrooms: 4
Interior
Appliances
Cooktop, Dishwasher, Disposal, Microwave, Oven, Refrigerator
Heating
Forced Air, Natural Gas
Sewer
Public Sewer, Storm Drain
Interior Features
Pantry, Vaulted Ceilings
Cooling
Central Air
Flooring
Carpet, Ceramic Tile, Tile, Wood
Construction
Year Built
Year Built: 2026
Home type
Condominium
Foundation Details
Basement
Construction Materials
Other, Stone
Roof
Asphalt, Shingle
Property Condition
New Construction, Under Construction
Architectural Style
Common Entry Building, Contemporary, End Unit
Utilities & Energy
Basement
Finished, Full, Partially Finished, Walk Out Access
Utilities
Natural Gas Connected
Parking Features
Attached, Concrete, Garage Door Opener
Association Amenities
Other
Fireplace Features
Family Room, Gas Log
Laundry Features
Gas Dryer Hookup, Laundry Room, Main Level, Sink
Water Source
Public
Other Features
Lot Features
Sprinklers, Wetlands
Subdivision Name
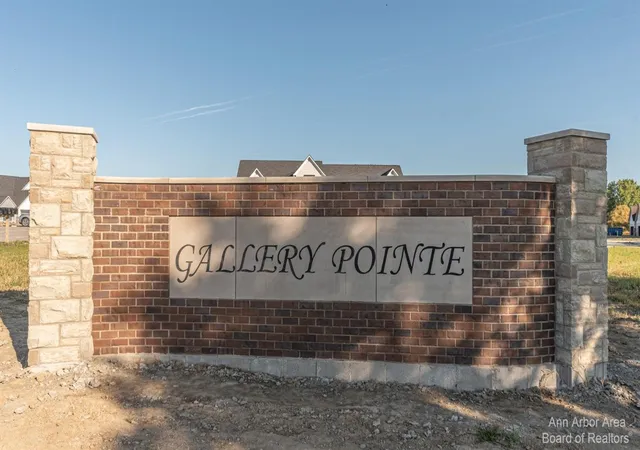
Gallery Pointe
Community Features
Other, Sidewalks
Patio And Porch Features
Deck, Porch, Screened
Price History
| Date | Event | Price |
|---|---|---|
09/05/2025 Source: | Contingent (Active Under Contract) | $966,170 $274/sqft |

Nearby Homes




Find Homes by Property Features in Pittsfield Charter Township Washtenaw, MI
Nearby New Homes For Sale


Based on information from the Board/Association of REALTORS® (alternatively, from the Realcomp II Ltd. MLS) through Oct 07, 2026, 06:00AM. All information provided is deemed reliable, but is not guaranteed to be accurate and should be independently verified. IDX provided courtesy of Realcomp II Ltd. via Andover Real Estate & Houzeo, Copyright 2026 Realcomp II Ltd. Shareholders Any use of search facilities of data on the site, other than by a consumer looking to purchase real estate, is prohibited. IDX information is provided exclusively for consumers' personal, noncommercial use and may not be used for any purpose other than to identify prospective properties consumers may be interested in purchasing. The accuracy of all information, regardless of source, is not guaranteed or warranted. All information should be independently verified. Listing Information presented by local MLS brokerage: Andover Real Estate, local REALTOR®- Scott Rubin - (248)206-3666 . Any use of search facilities of data on the site, other than by a consumer looking to purchase real estate, is prohibited. © 2024 Realcomp II Ltd. MLS. All Rights Reserved.
 Advertising Broker: Andover Real Estate | Andover Real Estate