- Overview
- Description
- Property Details
- Location
- Facts & Features
- Getting Around
- Nearby Homes
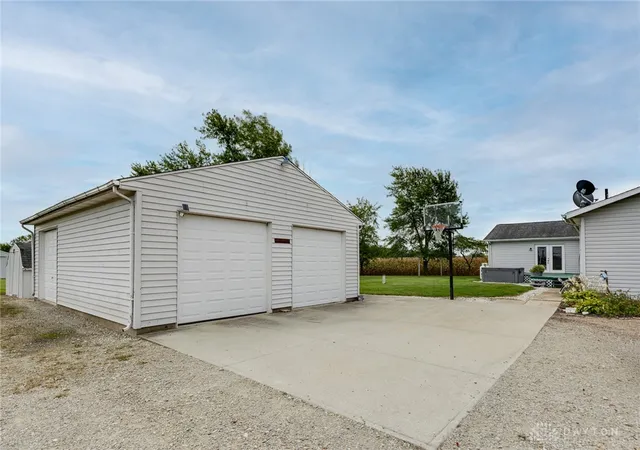

Street View
$384,900
Monthly Est:$1,916
 5 Beds
 3 Baths
3 full baths
 2,644sqft
7145 Auld Rd, Bradford, OH 45308
$384,900
$1,916/moEst:
Get Pre-Approved
Single Family Residence
Built in 1990
$-- HOA
5.21 acres lot
$146/sq.ft
Description
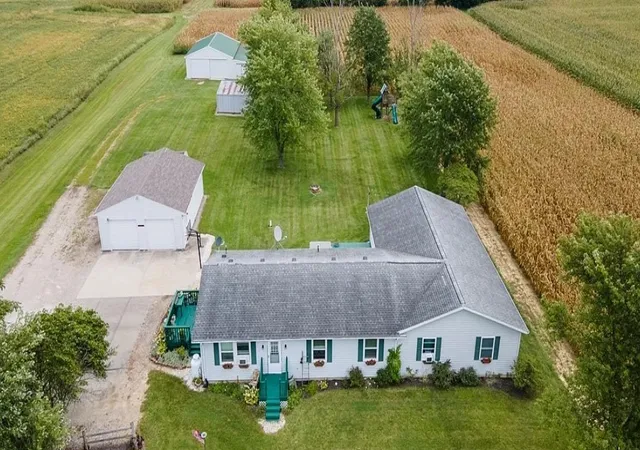
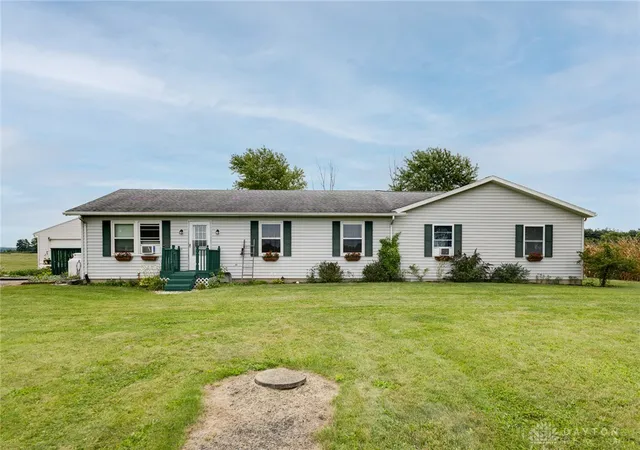
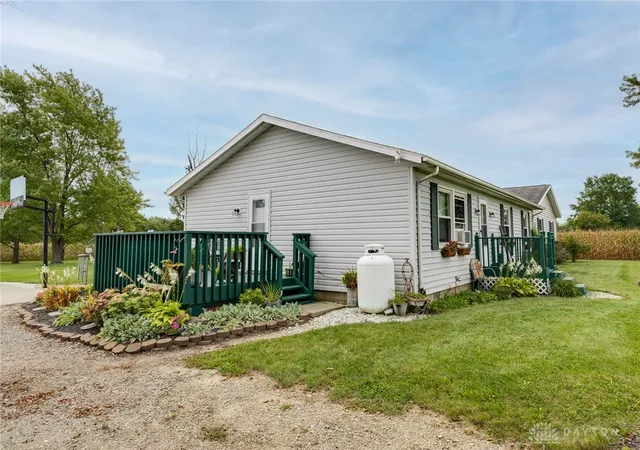
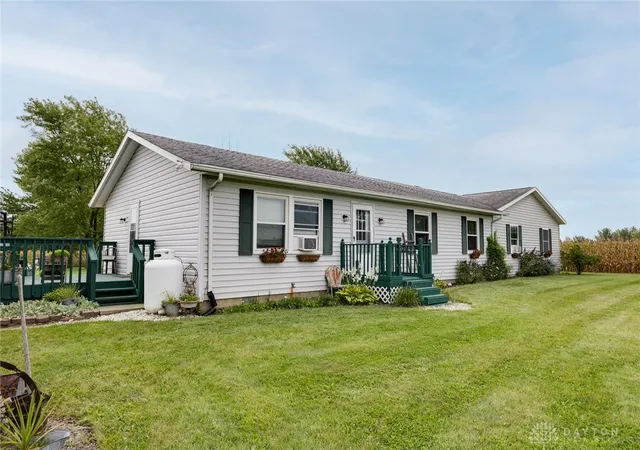
Welcome to your turnkey country paradise just outside of Bradford! Situated in the desirable Greenville school district, this expansive 5-bedroom, 3 full-bath ranch sits on 5.2 beautiful acres and offers the ultimate setup for hobby farmers, 2 of those acres are farmed and farmer gets crop rights ’26, car enthusiasts, or anyone craving peaceful country living with modern / rustic comforts. Originally built in 1990 with a substantial addition completed in 2011, that makes this a 2644 sq. ft. sprawling ranch with lots of updates. 2020 Total Refresh: Completely updated kitchen, bathrooms, living room and bedrooms bring a modern meets rustic move in ready aesthetic to the home. Top-Tier Insulation: Premium USA insulation has been blown into both the walls and attic for maximum energy savings and year-round comfort. Mechanical & Structural Upgrades: Features replacement windows on the original house ’20, a house roof replaced in ’17, garage roof 3 months ago. and dual water heaters (one replaced in ’22 the other in ’25) septic pumped in ’25 Pressure tank and sump pump in crawl space ’23. Hot tub conveys. 3 car detached garage 36x32, 2 metal barns 40x30 and 24x18 and lean to 40x14. Barn has concrete floor the other is gravel. New deck in ’25 perfect for entertaining, grilling and watching the sunsets over the acreage.
- Houzeo last checked: 12 hours ago
- Listing updated: October 7, 2026 at 4:52 pm
- Listing Provided by: Shari L Thokey (937) 339-0508 | Galbreath REALTORS (937) 339-0508
- Source: Dayton Realtors MLS-OH | MLS#: 968029

Property Details
Status
Active
Type
Single Family Residence
No. of Stories
1
County
City
Neighborhood
--
Year Built
1990
HOA Fees
-
Finished Area
2,644 sqft
Lot Size
5.21 acres lot
Basement Area
- sqft
MLS Name
Dayton Realtors MLS
MLS Number
968029
MLS Status
Active
Days on Market
35

Continue Your Journey in App
Find your dream home, receive real-time updates, and many more!
Download App
Continue Your Journey in App
Find your dream home, receive real-time updates, and many more!
Location
Facts & Features
Rooms
Bedrooms & bathrooms
Bedrooms: 5
Bathrooms: 3
Other
Level: Main
Area: 182.00 Square Feet
Dimensions: 14 x 13
Recreation
Level: Main
Area: 425.00 Square Feet
Dimensions: 25 x 17
UtilityRoom
Level: Main
Area: 42.00 Square Feet
Dimensions: 6 x 7
Bedroom
Level: Main
Area: 99.00 Square Feet
Dimensions: 11 x 9
Bedroom
Level: Main
Area: 99.00 Square Feet
Dimensions: 11 x 9
Bedroom
Level: Main
Area: 99.00 Square Feet
Dimensions: 11 x 9
Bedroom
Level: Main
Area: 132.00 Square Feet
Dimensions: 12 x 11
Bedroom
Level: Main
Area: 182.00 Square Feet
Dimensions: 14 x 13
Kitchen
Level: Main
Area: 198.00 Square Feet
Dimensions: 18 x 11
LivingRoom
Level: Main
Area: 221.00 Square Feet
Dimensions: 17 x 13
Interior
Sewer
Septic Tank
Interior Features
Ceiling Fans, Walk In Closets
Heating
Baseboard, Electric
Appliances
Range, Refrigerator, Water Softener, Electric Water Heater
Cooling
Window Units
Exterior Features
Deck
Construction
Year Built
Year Built: 1990
Home type
Single Family Residence
Construction Materials
Vinyl Siding
Utilities & Energy
Parking Features
Detached, Garage, Garage Door Opener
Utilities
Septic Available, Water Available
Basement
Crawl Space
Water Source
Well
Other Features
Patio And Porch Features
Deck
Price History
| Date | Event | Price |
|---|---|---|
09/24/2026 Source: | Price Decreased | $399,900 -4.76% $151/sqft |
09/10/2026 Source: | Price Decreased | $419,900 -4.55% $159/sqft |
09/02/2026 Source: | Price Increased | $439,900 +14.29% $166/sqft |
09/02/2026 Source: | Listed for Sale | $384,900 $146/sqft |

Nearby Homes


Find Homes by Property Features in Bradford, OH

Based on information from Dayton Realtors® MLS through Oct 07, 2026, 06:00AM. Information is provided exclusively for consumers’ personal, non-commercial use, that it may not be used for any purpose other than to identify prospective properties consumers may be interested in purchasing. The data is deemed reliable but is not guaranteed accurate by the MLS. The MLS may, at its discretion, require use of other disclaimers as necessary to protect participants and/or the MLS from liability. This website may not include listings or property addresses of sellers who have directed their listing brokers to withhold their listing or their property address from display on the Internet. © 2026 Dayton Area Board of Realtors®, Inc. All rights reserved.
 Advertising Broker: Nicholas Huscroft | Chosen Realty