- Overview
- Description
- Property Details
- Location
- Facts & Features
- Getting Around
- Nearby Homes


Street View
$775,000
Monthly Est:$3,857
 4 Beds
 4 Baths
3 full baths + 1 half bath
 3,525sqft
715 Westwood Dr, Lebanon, TN 37087
$775,000
$3,857/moEst:
Get Pre-Approved
Single Family Residence
Built in 1966
$-- HOA
0.65 acre lot
$220/sq.ft
Description
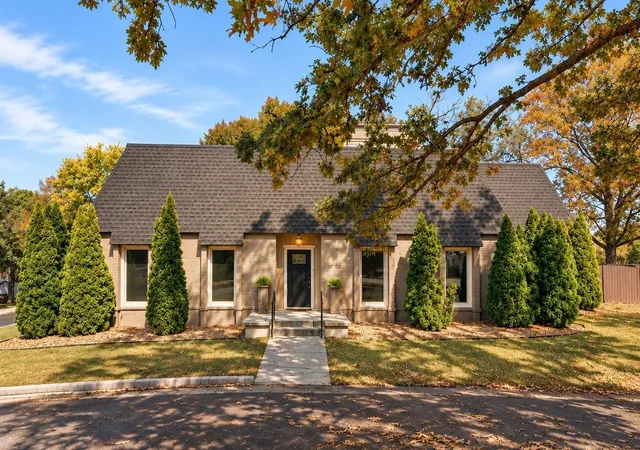
If your version of living in Lebanon looks more like local restaurants, independent shops and a historic town square than new construction and a neighborhood full of matching houses, you may have just found your house. Set on 0.65 acres beneath mature trees, this is for the buyer who wants something a little harder to find: great design, real character, room to spread out and absolutely no interest in looking like everything around it.
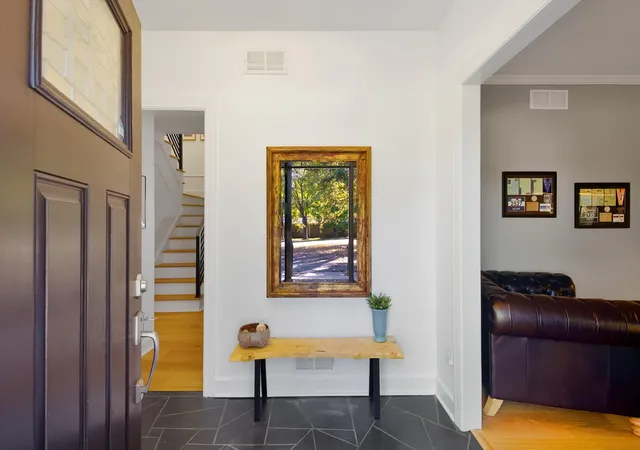
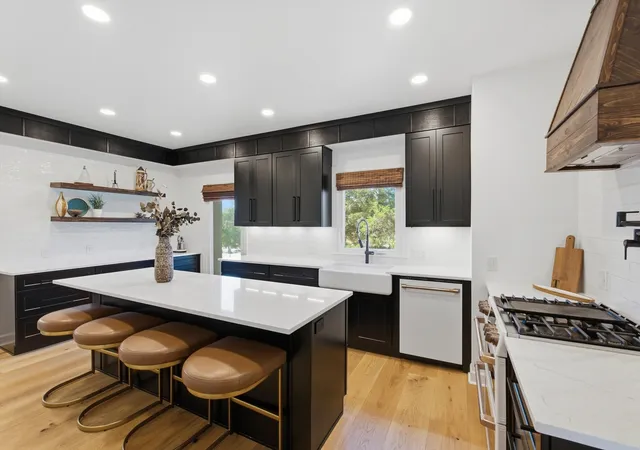
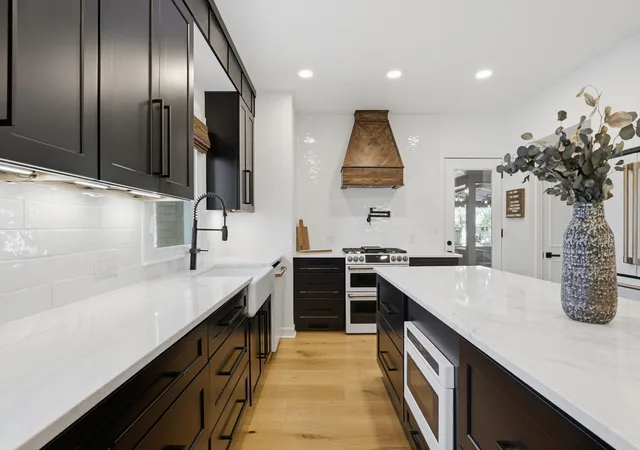
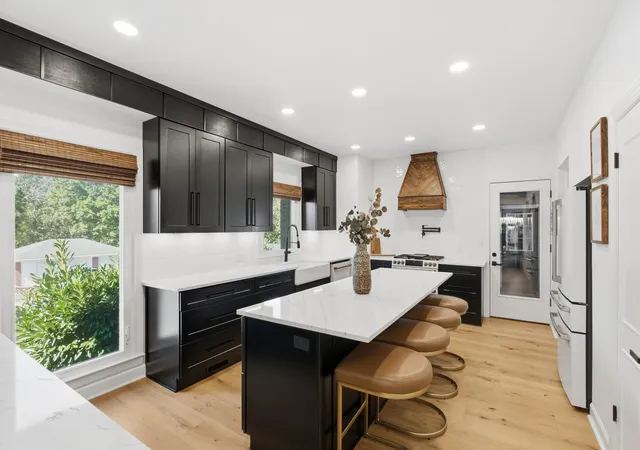
The distinctive mansard-style roof sets the home apart the moment you pull in, while more than $200k in renovations since ‘24 have transformed nearly every part of the interior. At the center is a completely reimagined kitchen, gutted to the studs and rebuilt with custom cabinetry, GE Café appliances, Cambria quartz and a cast iron farmhouse sink. Wide-plank French oak hardwoods run throughout, complemented by renovated baths, updated lighting, custom trim and a handmade steel stair railing.
There are two primary suites: one on the main level and an upstairs suite with two large closets and a bathroom that was taken to the studs and completely rebuilt.
The living spaces flow directly to a covered porch, while a covered outdoor kitchen and swim spa with custom deck make the backyard a true extension of the house, with room to dine, entertain or simply enjoy the mature trees.
Above the attached two-car garage, a roughly 480SF, partially finished space with its own entrance and a dedicated heating and cooling unit currently serves as a gym and office, (not counted in total square footage). Two storage sheds add even more practical space.
Lebanon's historic town square is just over a mile away, and I-40 is about five minutes. Wilson County Schools recently earned Exemplary Status from the TN Dept of Education, with a record 15 schools receiving Reward School recognition. It's a combination that's hard to replicate: a house that feels distinctly its own, plenty of room around it, and easy access to the places you actually want to go.
- Houzeo last checked: 2 minutes ago
- Listing updated: October 9, 2026 at 5:02 am
- Listing Provided by: Aaron Kinssies (615) 566-5943 DRE #357548 | Onward Real Estate (615) 656-8599
- Source: Nashville (RealTracs Mid) MLS-TN | MLS#: 3614455

Property Details
Status
Active
Type
Single Family Residence
No. of Stories
2
County
City
Neighborhood
--
Year Built
1966
HOA Fees
-
Finished Area
3,525 sqft
Lot Size
0.65 acre lot
Basement Area
- sqft
MLS Name
Nashville (RealTracs Mid) MLS
MLS Number
3614455
MLS Status
Active

Continue Your Journey in App
Find your dream home, receive real-time updates, and many more!
Download App
Continue Your Journey in App
Find your dream home, receive real-time updates, and many more!
Location
Facts & Features
Rooms
Bedrooms & bathrooms
Bedrooms: 4
Bathrooms: 4
Interior
Sewer
Public Sewer
Interior Features
Kitchen Island
Flooring
Wood
Cooling
Central Air
Heating
Heat Pump, Natural Gas
Appliances
Built In Gas Range, Dishwasher, Disposal
Construction
Year Built
Year Built: 1966
Home type
Single Family Residence
Construction Materials
Brick, Hardboard Siding
Utilities & Energy
Basement
Crawl Space, None
Pool Features
Above Ground
Parking Features
Attached
Water Source
Public
Utilities
Natural Gas Available, Water Available
Other Features
Lot Features
Corner Lot
Subdivision Name
Woodland Hts
Price History
| Date | Event | Price |
|---|---|---|
10/09/2026 Source: | Listed for Sale | $775,000 $220/sqft |
10/08/2026 Source: | Coming Soon | $775,000 +25.20% $220/sqft |
07/31/2023 Source: | Price Increased | $619,000 +0.65% $176/sqft |
07/31/2023 Source: | Price Increased | $615,000 +202.21% $174/sqft |
10/11/2012 Source: | Sold | $203,500 +2.26% $58/sqft |

Show more
Nearby Homes
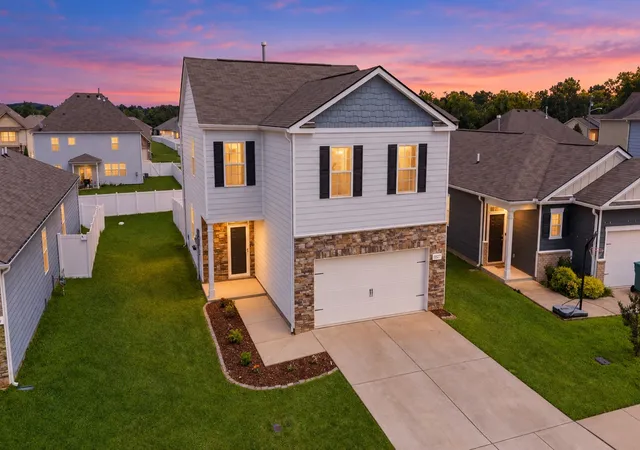
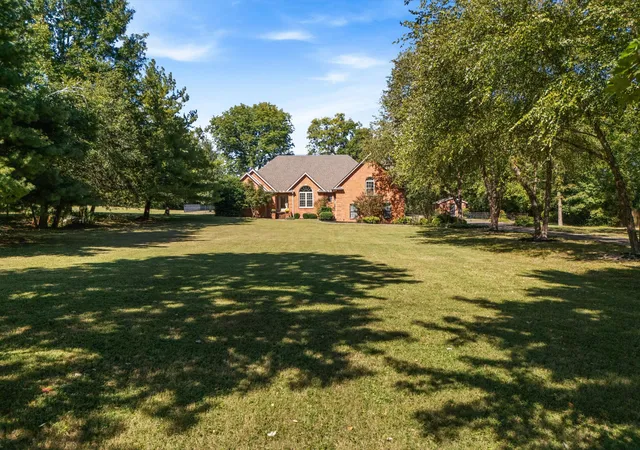
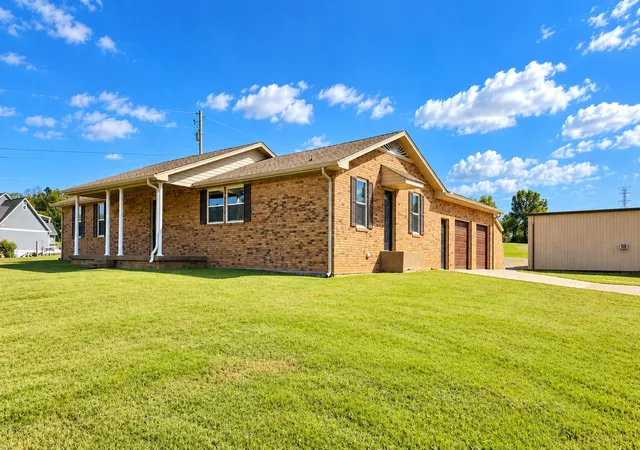
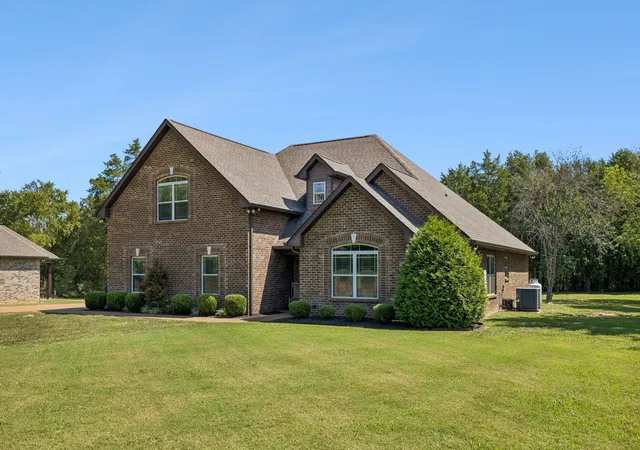
Find Homes by Property Features in Lebanon, TN
Nearby New Homes For Sale

Based on information from Realtracs® through Oct 09, 2026, 07:15AM. Data courtesy of Realtracs® MLS as distributed by MLS GRID. Some IDX listings have been excluded from this website. All data is obtained from various sources and may not have been verified by the broker or MLS GRID. Supplied Open House Information is subject to change without notice. All information should be independently reviewed and verified for accuracy. Properties may or may not be listed by the office/agent presenting the information. IDX information is provided exclusively for consumers’ personal, noncommercial use. It may not be used for any purpose other than to identify prospective properties consumers may be interested in purchasing. The data is deemed reliable but is not guaranteed by MLS GRID. The use of the MLS GRID Data may be subject to an end-user license agreement prescribed by Realtracs® MLS. © 2026 RealTracs Solutions. All Rights Reserved. Angela Fowler Real Estate, LLC | 423.320.4620 | afowler@catt.com Mailing Address: 452 Kailors Cove Cir, Ringgold, GA 30736
 Advertising Broker: Angela Fowler | Angela Fowler Real Estate, LLC.