- Overview
- Description
- Property Details
- Location
- Facts & Features
- Getting Around
 No HOA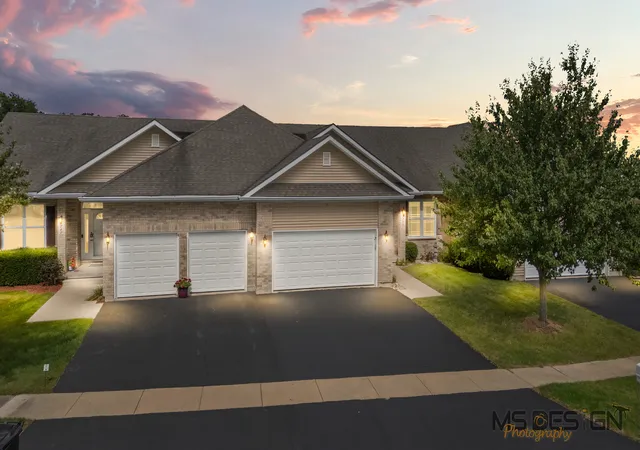

Street View
$295,000
Monthly Est:$1,468
 2 Beds
 3 Baths
2 full baths + 1 half bath
 1,559sqft
715 Winding Trl #4, Genoa, IL 60135
$295,000
$1,468/moEst:
Get Pre-Approved
Townhouse
Built in 2008
$-- HOA
-- sqft lot
$189/sq.ft
Description
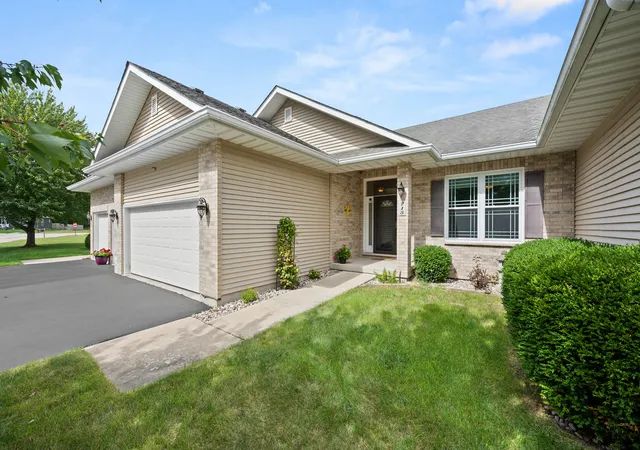
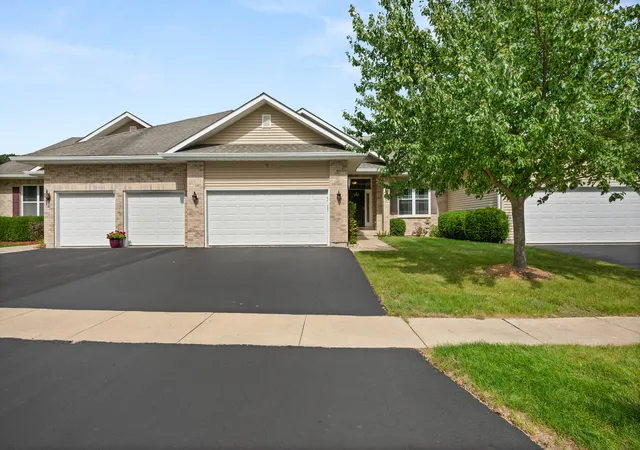
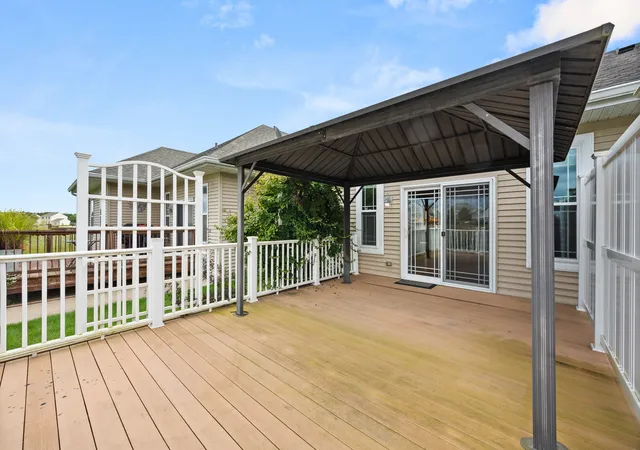
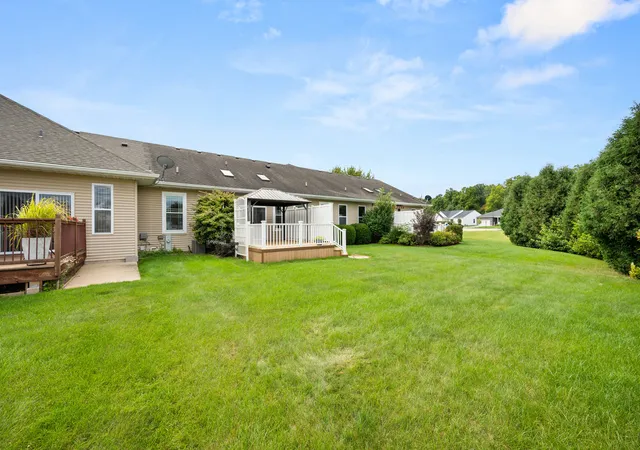
*** NO HOA FEES! *** Step into this exceptional ranch home, where a prime location, beautiful setting, and inviting interior come together! This one-level living floorplan is newly painted with Shoji White Sherwin-Williams wall color to create a warm and fresh transitional feel. Volume ceilings, gleaming hardwood flooring, rounded drywall corners, solid oak 6-panel doors, and attractive light fixtures add ambiance and comfort to this stellar home. The Riverbend community is conveniently located near Russell Woods Forest Preserve, parks, walking paths, the Kishwaukee River, and Genoa-Kingston High School. Black carriage-style lighting, brick accents, prairie-style windows, mature trees, lush landscaping, and an inviting front porch with a full-view glass storm door create a warm welcome. The sun-filled foyer highlights a large transom window, side lights flanking the black front entry door, coat closet, upper display ledge, and vaulted ceiling. An amazing gourmet kitchen displays solid Mid Continent 42" cabinets, pantry closet, and a wall-to-wall built-in China hutch with glass front cabinetry and serving counter, perfect to entertaining and special gatherings! Volume ceilings continue into this chef's delight space featuring a Bosch dishwasher, 5-burner gas cooktop with front knobs, other stainless-steel appliances, black and tan earth tone countertops, and recessed lighting. The adjoining dining area features two skylights, a ceiling fan with light, satin-like curtains, and window shades. Hardwood floors extend into the dining and living rooms, enhancing the open feel. Step out onto the maintenance-free deck with a covered Pergola, privacy accent wall, and enhanced landscaping framing the backlot line. The split-bedroom layout offers comfort and convenience for both everyday living and guests. An owner's bedroom suite hosts nine-foot ceilings, walk-in closet, and a private bath with linen closet, chrome fixtures, and a shower with two seats and a glass door. The opposite wing introduces you to a shared bathroom with a tub-shower enclosure, second bedroom, and a laundry room equipped with a Maytag washer and gas dryer. Wait... there is more! The lower level has additional room to use and enjoy! A 29'x19' family room, ping pong table, and nearby 1/2 bathroom complete 715 Winding Trail. Reverse osmosis water system, water softener, active radon mitigation system, 200-amp electrical service, copper plumbing, 92.1 Lennox gas powered furnace, power vented water heater, utility sink, and an egress window add additional value. With no HOA fees and owner-managed care, this is your opportunity to LOVE the community, EMBRACE ranch living, and make this captivating HAVEN your own!
- Houzeo last checked: 1 hour ago
- Listing updated: September 30, 2026 at 8:01 pm
- Listing Provided by: Kelly Miller (815) 757-0123 | Hometown Realty Group (815) 991-9293
- Source: MRED MLS-IL | MLS#: 12766985

Property Details
Status
Active Under Contract
Type
Townhouse
No. of Stories
1
County
City
Neighborhood
--
Year Built
2008
HOA Fees
-
Finished Area
1,559 sqft
Lot Size
-- sqft lot
Basement Area
- sqft
MLS Name
MRED MLS
MLS Number
12766985
MLS Status
Contingent
Days on Market
15

Continue Your Journey in App
Find your dream home, receive real-time updates, and many more!
Download App
Continue Your Journey in App
Find your dream home, receive real-time updates, and many more!
Location
Facts & Features
Rooms
Bedrooms & bathrooms
Bedrooms: 2
Bathrooms: 3
Foyer
Level: Main
Area: 98.00 Square Feet
Dimensions: 14X7
Walk In Closet
Level: Main
Area: 28.00 Square Feet
Dimensions: 7X4
Bedroom 2
Level: Main
Area: 168.00 Square Feet
Dimensions: 14X12
Dining Room
Level: Main
Area: 195.00 Square Feet
Dimensions: 15X13
Family Room
Level: Basement
Area: 551.00 Square Feet
Dimensions: 29X19
Kitchen
Level: Main
Area: 240.00 Square Feet
Dimensions: 16X15
Laundry
Level: Main
Area: 36.00 Square Feet
Dimensions: 6X6
Living Room
Level: Main
Area: 144.00 Square Feet
Dimensions: 12X12
Master Bedroom
Level: Main
Area: 180.00 Square Feet
Dimensions: 15X12
Interior
Window Features
Screens, Skylight(s), Window Treatments, Drapes, Insulated Windows, All, Shutters
Sewer
Public Sewer
Heating
Natural Gas, Forced Air
Appliances
Range, Microwave, Dishwasher, Refrigerator, Washer, Dryer, Stainless Steel Appliance(s), Water Purifier, Water Purifier Owned, Water Softener, Water Softener Owned, Front Controls On Range/cooktop
Interior Features
Vaulted Ceiling(s), Cathedral Ceiling(s), 1st Floor Bedroom, 1st Floor Full Bath, Storage, Built In Features, Walk In Closet(s), High Ceilings, Open Floorplan, Special Millwork, Separate Dining Room, Pantry
Exterior Features
Other, Lighting
Cooling
Central Air
Flooring
Hardwood, Carpet, Wood
Construction
Year Built
Year Built: 2008
Home type
Townhouse
Construction Materials
Vinyl Siding, Brick
Roof
Asphalt
Foundation Details
Concrete Perimeter
Utilities & Energy
Laundry Features
Main Level, Washer Hookup, Gas Dryer Hookup, In Unit, Sink
Basement
Partially Finished, Egress Window, 8 Ft + Pour, Concrete, Full
Parking Features
Asphalt, Garage Door Opener, Garage, Yes, Garage Owned, Attached
Water Source
Public
Association Amenities
None
Electric
Circuit Breakers, 200+ Amp Service
Other Features
Patio And Porch Features
Deck
Community Features
Sidewalks, Street Lights
Lot Features
Landscaped, Mature Trees, Level
Subdivision Name
Riverbend
Price History
| Date | Event | Price |
|---|---|---|
09/30/2026 Source: | Contingent (Active Under Contract) | $295,000 $189/sqft |
09/23/2026 Source: | Listed for Sale | $295,000 $189/sqft |

Find Homes by Property Features in Genoa, IL
Nearby New Homes For Sale
Nearby Pre-Owned Homes For Sale

This representation is based in whole or in part on data supplied by Midwest Real Estate Data, LLC through Oct 09, 2026, 02:30PM. Midwest Real Estate Data, LLC does not guarantee nor is it in any way responsible for its accuracy. Data maintained by Midwest Real Estate Data LLC may not reflect all real estate activity in the market. Based on information submitted to the MLS GRID as of Oct 09, 2026, 02:30PM. All data is obtained from various sources and has not been, and will not be, verified by broker or MLS GRID. Supplied Open House information is subject to change without notice. All information should be independently reviewed and verified for accuracy. Properties may or may not be listed by the office/agent presenting the information. This website may not include listings or property addresses of sellers who have directed their listing brokers to withhold their listing or their property address from display on the Internet. Some IDX listings have been excluded from this website. Information is provided exclusively for consumers’ personal non-commercial use. It may not be used for any purpose other than to identify prospective properties consumers may be interested in purchasing. The data is deemed reliable but is not guaranteed by MLS GRID, MRED or Houzeo. The use of the MLS GRID Data may be subject to an end user license agreement. Properties displayed may be listed or sold by various participants in the MLS, Listings courtesy of MRED as distributed by MLS GRID. ©2026 Midwest Real Estate Data LLC. All Rights Reserved
 Advertising Broker: Jorge Romero | Realty One Group Inc.