- 0
- 14
- Overview
- Description
- Property Details
- Location
- Facts & Features
- Getting Around
- Nearby Homes


$1,100,000
Monthly Est:$5,475
 4 Beds
 5 Baths
4 full baths + 1 half bath
 3,508sqft
7150 Shadow Ridge Rd, Findlay, OH 45840
$1,100,000
$5,475/moEst:
Get Pre-Approved
Single Family Residence
Built in 1997
$-- HOA
5.07 acres lot
$314/sq.ft
Description
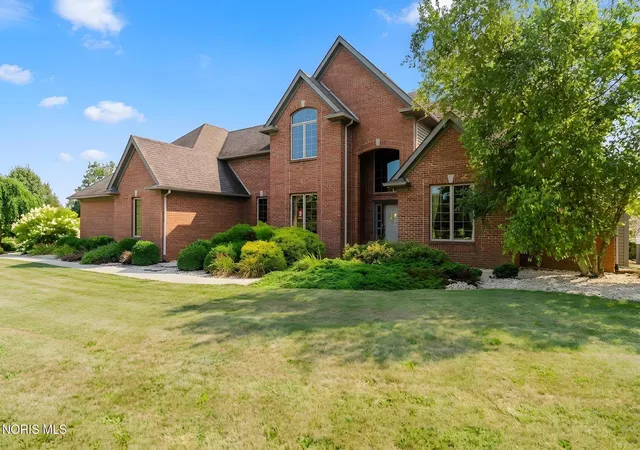
Escape to the countryside with this exceptional 5-acre retreat lined with mature pine trees and situated in the Liberty Benton school district. Designed as a sanctuary for both relaxation and outdoor entertainment, this estate features a private pond, an in-ground saltwater pool, dedicated greenhouse for year-round gardening, an abundance of magnolia & fruit bearing trees, as well as a beautifully manicured lawn where sightings of a variety of wildlife can be seen daily. This property checks off all the boxes when it comes to amenities and expansive living. The all-brick residence offers over 3,500 square feet of main-level and upper-story living space, thoughtful architectural design, and modern updates throughout. Vaulted ceilings and open-concept spaces welcome you inside. At the heart of the home, find a two-sided gas fireplace creating warmth and connection between the grand living room and the kitchen. The large open kitchen is complete with high-end appliances, granite countertops, and room for everyone to meal prep together. Additionally, the indoor space opens into a large covered outdoor porch area overlooking the pool which provides a beautiful space for entertaining family and friends. For more elegant dinners, make your way into the formal dining room adorned with a built-in cabinet and exquisite chandelier. The main floor primary suite features brand-new tile flooring, a large walk-in closet, and a sophisticated, updated bathroom. Located just off the main living area, find space ideal for a home library, executive office, or private media room. The second floor offers three generously sized bedrooms and two full bathrooms providing privacy and lots of closet storage for family or guests. An additional 2,200 sq. ft. finished basement expands your living space even further, complete with a secondary kitchen, a full bathroom, a private guest bedroom, and open entertainment space. Have peace of mind with a backup generator, radon mitigation system, 2 sump pumps, security system, water filtration system, and risers replaced in septic tank. Additional improvements include new dishwasher, new flooring throughout, and new paint in finished basement and second floor bedrooms. Make this extraordinary property your personal paradise today.
- Houzeo last checked: 7 hours ago
- Listing updated: October 6, 2026 at 1:04 pm
- Listing Provided by: Tracy Haines-Koehler (419) 306-7512 | Berkshire Hathaway HS Koehler (419) 422-4082
- Source: Northwest Ohio Real Estate Information System (NORIS), Maumee, OH | MLS#: 10012509

Property Details
Status
Active
Type
Single Family Residence
No. of Stories
2
County
City
Neighborhood
--
Year Built
1997
HOA Fees
-
Finished Area
3,508 sqft
Lot Size
5.07 acres lot
Basement Area
- sqft
MLS Name
Northwest Ohio Real Estate Information System (NORIS), Maumee, OH
MLS Number
10012509
MLS Status
Active
Days on Market
26

Continue Your Journey in App
Find your dream home, receive real-time updates, and many more!
Download App
Continue Your Journey in App
Find your dream home, receive real-time updates, and many more!
Location
Facts & Features
Rooms
Bedrooms & bathrooms
Bedrooms: 4
Bathrooms: 5
Interior
Cooling
Central Air
Flooring
Carpet, Ceramic Tile, Tile, Hardwood
Appliances
Dishwasher, Ice Maker, Microwave, Water Heater, Disposal, Dryer, Electric Range, Gas Range, Humidifier, Range Hood, Refrigerator, Washer, Water Purifier, Water Softener Owned
Exterior Features
Garden, Lighting, Private Yard, Smart Camera(s)/recording, Storage
Heating
Forced Air
Window Features
Bay Window(s), Window Coverings
Interior Features
Bidet, Breakfast Bar, Built In Features, Central Vacuum, Crown Molding, Double Vanity, Dry Bar, Eat In Kitchen, Entrance Foyer, Primary Bathroom, Smart Camera(s)/recording, Sound System, Storage, Tray Ceiling(s), Vaulted Ceiling(s), Walk In Closet(s)
Sewer
Septic Tank
Construction
Year Built
Year Built: 1997
Home type
Single Family Residence
Foundation Details
Poured Concrete
Roof
Shingle
Construction Materials
Brick
Architectural Style
Traditional
Utilities & Energy
Utilities
Cable Connected, Electricity Connected, Natural Gas Connected, Sewer Connected, Water Connected
Security Features
Carbon Monoxide Detector(s), Security System, Smoke Detector(s)
Water Source
Well
Laundry Features
Electric Dryer Hookup, Main Level, See Remarks
Fireplace Features
Double Sided, Gas, Living Room
Pool Features
Diving Board, Fenced, In Ground, Salt Water
Parking Features
Asphalt, Additional Parking, Attached Garage, Circular Driveway, Detached Garage, Driveway, Garage Door Opener, Kitchen Level, Private
Basement
Bath/stubbed, Full, Interior Entry, Partially Finished, Sump Pump
Other Features
Patio And Porch Features
Rear Patio, Covered Patio
Disclosures
Property Disclosure
Lot Features
Cul De Sac, Landscaped, Level, Secluded
Subdivision Name
None
Price History
| Date | Event | Price |
|---|---|---|
09/26/2026 | Price Decreased | $1,100,000 -8.33% $314/sqft |
Source: | ||
09/11/2026 | Listed for Sale | $1,200,000 $342/sqft |
Source: | ||
08/26/2026 | Coming Soon | $1,200,000 $342/sqft |
Source: | ||

Nearby Homes


Find Homes by Property Features in Findlay, OH
Nearby New Homes For Sale
Based on information from the Northwest Ohio Real Estate Information Systems, Inc. Multiple Listing Service through Oct 07, 2026, 06:00AM. All information is provided exclusively for personal, non-commercial use, and may not be used for any purpose other than to identify prospective properties consumers may be interested in purchasing. Information is deemed reliable but not guaranteed. ©2026 NORIS. All rights reserved.
 Advertising Broker: Nicholas Huscroft | Chosen Realty