- Overview
- Description
- Property Details
- Location
- HOA Management
- Facts & Features
- Getting Around
- Nearby Homes



$249,500
Monthly Est:$1,242
 2 Beds
 2 Baths
2 full baths
 889sqft
7151 Gaston #406, Dallas, TX 75214
$249,500
$1,242/moEst:
Get Pre-Approved
Condominium
Built in 1984
$406/mo HOA
4.49 acres lot
$281/sq.ft
Description
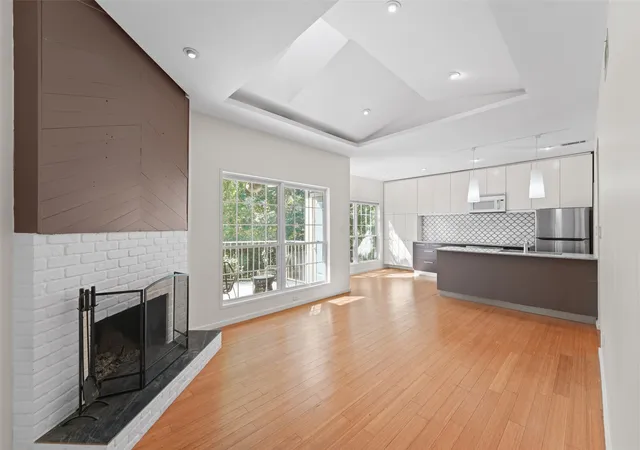
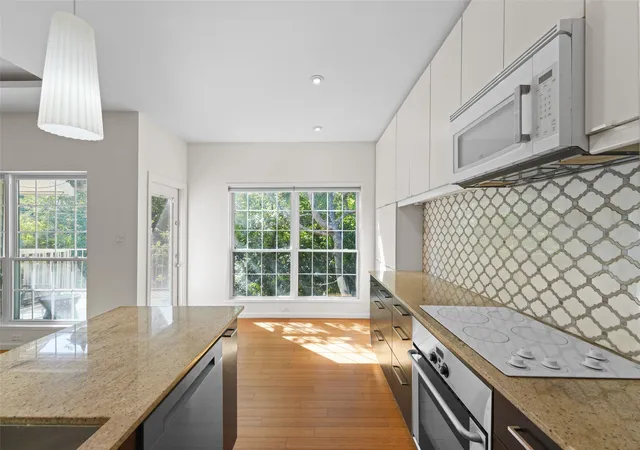
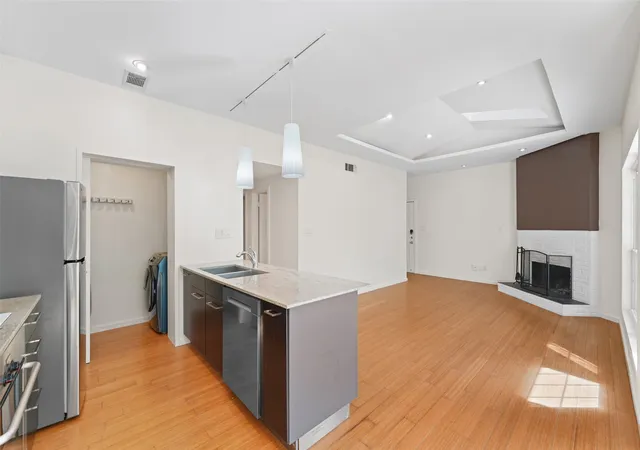
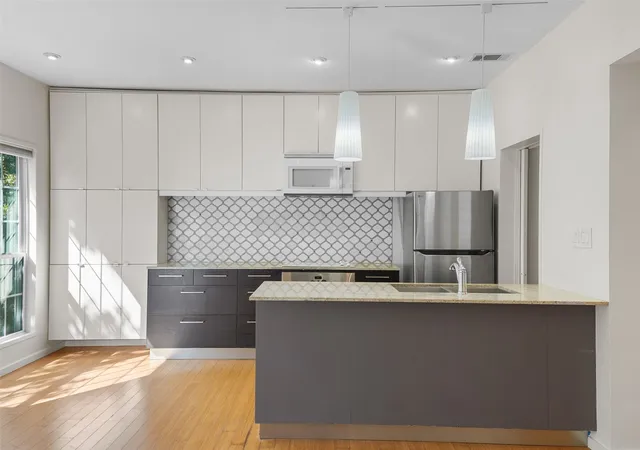
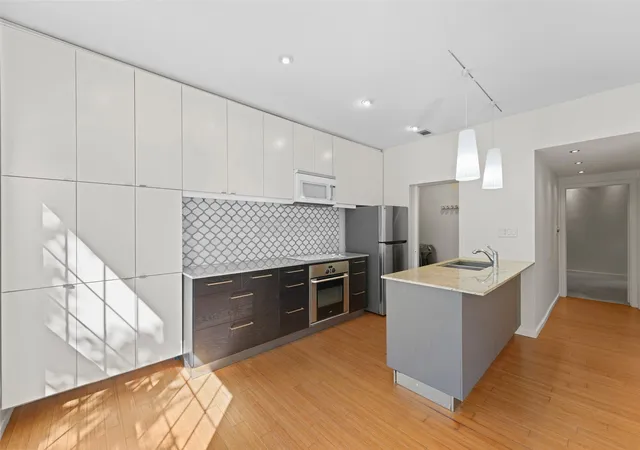
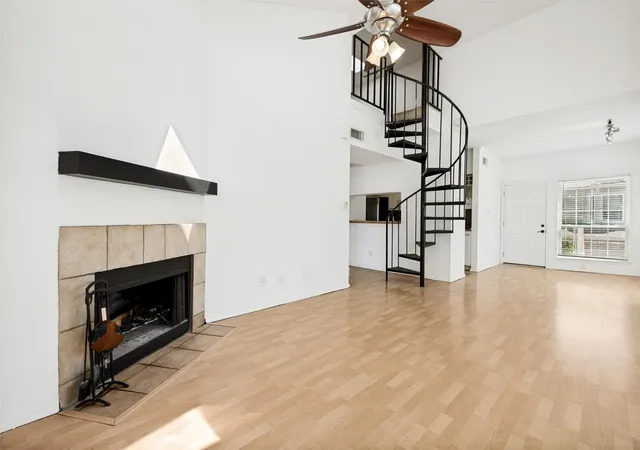
Step into this bright 2-bedroom, 2-bathroom turn-key home featuring a cozy wood-burning fireplace, a skylight, and large windows that fill the space with an abundance of natural light. The open-concept living room flows seamlessly into the kitchen, where you'll find a newly installed backsplash, custom cabinetry offering ample storage, and a peninsula with bar seating that's perfect for meal prep, casual dining, or entertaining.
Just off the kitchen, the dining area is highlighted by another oversized window, creating a natural extension of the living space. Down the hall, the spacious primary suite features a custom closet, ceiling fan, and a private ensuite bathroom. The secondary bedroom is ideal for guests, roommates or a flex space and the hallway bathroom has been updated with new floor and wall tile, new toilet and new faucet (as detailed in the updates list in transaction desk).
Step outside onto the large private balcony, where a row of mature trees creates a peaceful, secluded setting—the perfect place to relax and unwind. Perched on the top floor, this home offers added privacy, peaceful surroundings, and no upstairs neighbors.
Residents can enjoy the community pool, and this unit includes one covered, reserved parking space. Conveniently located near White Rock Lake, the YMCA, parks, grocery and hardware stores, restaurants, and so much more, this home offers both comfort and convenience. Don't miss your opportunity to make this beautiful residence your own!
UPDATES including but not limited to: new paint all interior 2026, complete roof replacement 2025, new stainless steel dishwasher and refrigerator 2025, new kitchen sink drain and garbage disposal 2024, new 50-gallon electric water heater 2023, dryer vent cleaning and new transition venting 2021. Fridge, washer and dryer all included.
- Houzeo last checked: 10 minutes ago
- Listing updated: October 7, 2026 at 10:05 pm
- Listing Provided by: Adriana Gonzalez (956) 827-1725 | Call It Closed Realty (833) 242-7007
- Source: NTREIS MLS-TX | MLS#: 21342084

Part of

Property Details
Status
Active
Type
Condominium
No. of Stories
3
County
City
Neighborhood
--
Year Built
1984
HOA Fees
$406/mo
Finished Area
889 sqft
Lot Size
4.49 acres lot
Basement Area
- sqft
MLS Name
NTREIS MLS
MLS Number
21342084
MLS Status
Active
Cumulative Days on Market
48

Continue Your Journey in App
Find your dream home, receive real-time updates, and many more!
Download App
Continue Your Journey in App
Find your dream home, receive real-time updates, and many more!
Location
HOA Management
Oaks of Lakwood Homeowner Association
HOA Fees
$406/ Monthly
Amenities
 Amenities and services may be covered by one or multiple associations and service providers.
 Trash Pickup
 Water
Water
 Maintenance
 Sewer
Sewer
 Insurance
 PestControl
AssociationManagement
AllFacilities
Disclaimer: Amenities are based on third-party information and may vary; buyers must independently verify all amenities, as information is deemed reliable but not guaranteed.
Facts & Features
Rooms
Bedrooms & bathrooms
Bedrooms: 2
Bathrooms: 2
Kitchen
Level: First
Area: 130.00 Square Feet
Dimensions: 13 x 10
LivingRoom
Level: First
Area: 176.00 Square Feet
Dimensions: 16 x 11
PrimaryBedroom
Level: First
Area: 182.00 Square Feet
Dimensions: 14 x 13
PrimaryBedroom
Level: First
Area: 144.00 Square Feet
Dimensions: 12 x 12
Interior
Sewer
Public Sewer
Exterior Features
Deck, Rain Gutters
Interior Features
High Speed Internet, Open Floorplan
Window Features
Skylights, Window Coverings
Flooring
Bamboo, Carpet, Ceramic Tile, Tile
Cooling
Central Air, Ceiling Fans, Electric
Heating
Central, Electric, Fireplaces
Appliances
Dryer, Dishwasher, Electric Cooktop, Electric Range, Disposal, Gas Water Heater, Microwave, Refrigerator, Washer
Construction
Year Built
Year Built: 1984
Home type
Condominium
Foundation Details
Pillar Post Pier
Architectural Style
Traditional
Property Condition
Resale
Construction Materials
Brick, Concrete
Utilities & Energy
Security Features
Security Service
Fireplace Features
Family Room, Living Room, Masonry, Wood Burning
Pool Features
None
Parking Features
Assigned, Covered, Carport, Detached Carport
Water Source
Public
Utilities
Sewer Available, Water Available
Laundry Features
Laundry In Utility Room
Other Features
Subdivision Name
Oaks Of Lakewood Condo
Community Features
Community Mailbox, Curbs
Patio And Porch Features
Covered, Deck
Price History
| Date | Event | Price |
|---|---|---|
08/20/2026 Source: | Price Decreased | $249,500 -5.67% $281/sqft |
08/20/2026 Source: | Listed for Sale | $264,500 $298/sqft |

Nearby Homes



Find Homes by Property Features in Dallas, TX
Nearby New Homes For Sale

Based on information from the North Texas Real Estate Information Systems, Inc., through Oct 09, 2026, 04:30AM. Information is provided exclusively for consumers’ personal, non-commercial use. It may not be used for any purpose other than to identify prospective properties consumers may be interested in purchasing. Data is deemed reliable but is not guaranteed accurate. This website may not include listings or property addresses of sellers who have directed their listing brokers to withhold their listing or their property address from display on the Internet. ©2026 North Texas Real Estate Information Systems, Inc. All Rights Reserved.
 Advertising Broker: Michelle Brecker | Pathway To Home Realty