- Overview
- Description
- Property Details
- Location
- HOA Management
- Facts & Features
- Getting Around
- Nearby Homes



$775,000
Monthly Est:$3,857
 3 Beds
 3 Baths
2 full baths + 1 half bath
 2,807sqft
7158 Blf Point, Frisco, TX 75036
$775,000
$3,857/moEst:
Get Pre-Approved
Single Family Residence
Built in 2017
$200/mo HOA
0.21 acre lot
$276/sq.ft
Description
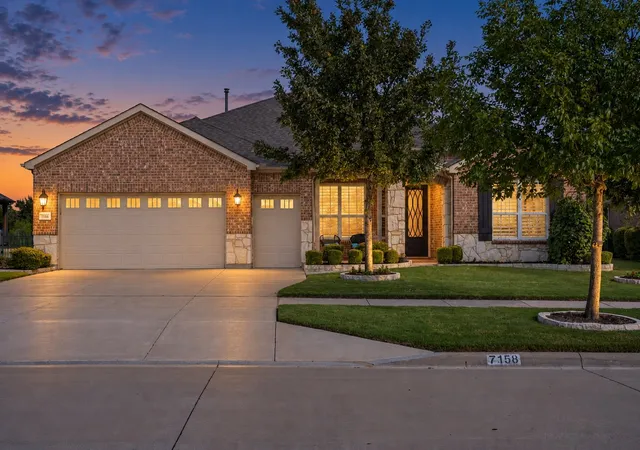
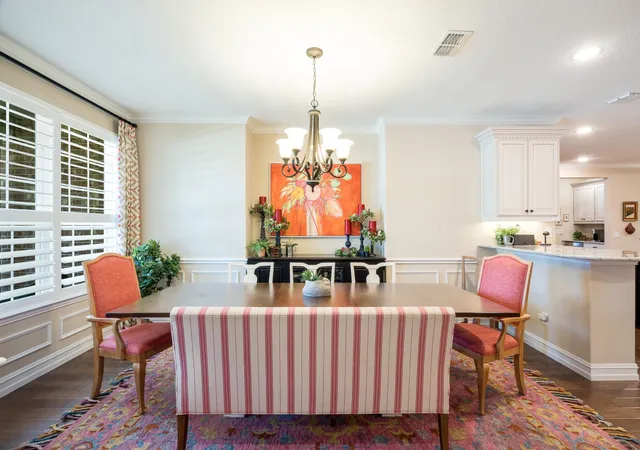
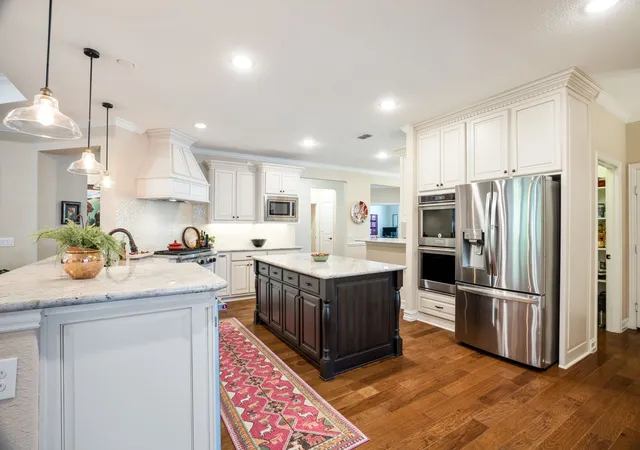
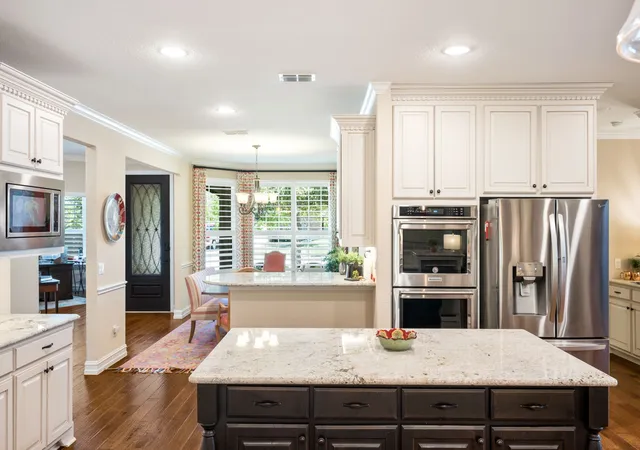
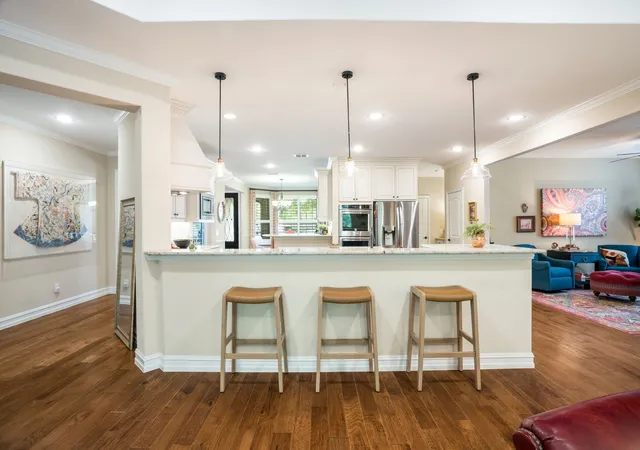
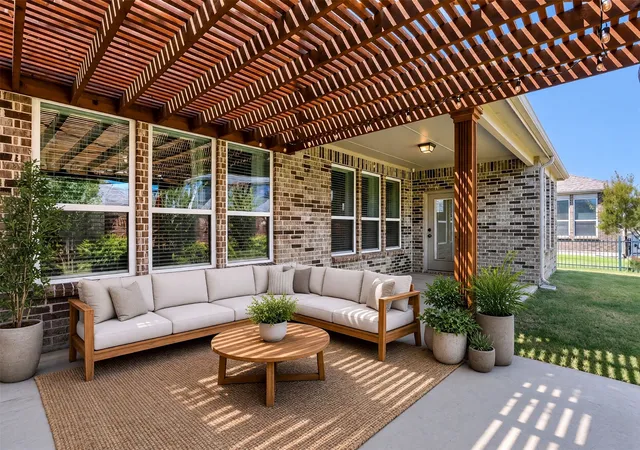
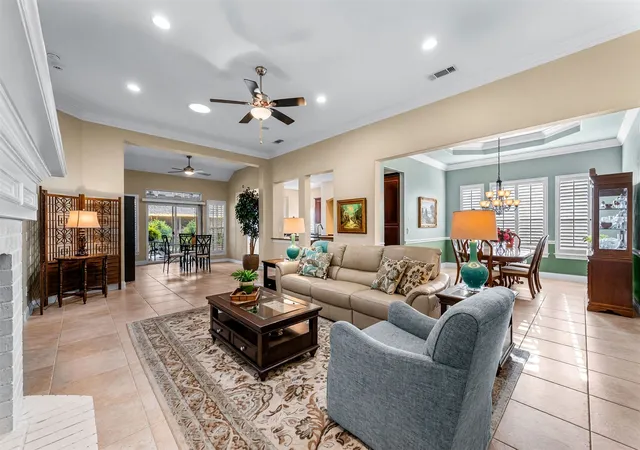
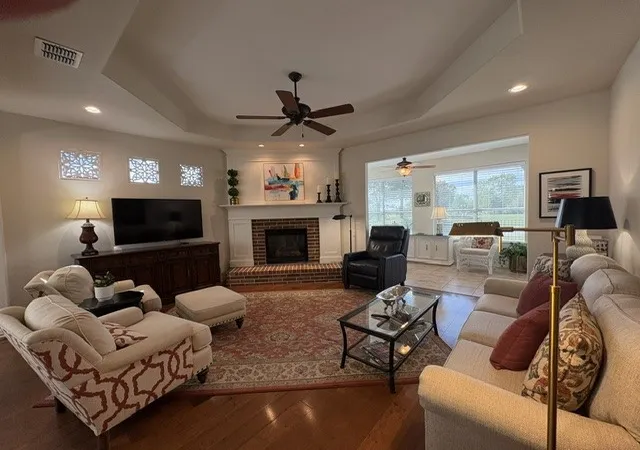
Gorgeous single-story tucked on a quiet cul-de-sac on a premier lot with lush green space views and no rear neighbors. This Sonoma Cove Estate Series home in Frisco Lakes by Del Webb delivers space, privacy, and refined quality, without a single compromise. Enjoy the unparalleled luxury lock-and-leave lifestyle that you’ve earned, where days are spent taking the golf cart to see your friends at the state-of-the-art community center and evenings are spent practicing your swing just across the street. Be welcomed to 2,807 square feet of exquisite single-story living with upgrades galore. The kitchen is the heart of the home, featuring white glazed cabinetry, a custom range hood, double built-in ovens, a spacious granite island and bar. The front office, with French doors, offers a dedicated workspace without sacrificing the home's open feel. The den features a fireplace and a built-in wine cooler, a cozy room perfect for movie nights. The sunroom adds even more flex space for a reading room or morning coffee with views of the greenery beyond the backyard fence. Step outside to a covered patio with a built-in grill and string-lit pergola is ready for evenings out. Escape to the spacious primary suite, which includes an oversized walk-in shower with a rainfall showerhead and dual vanities. The 3-car garage handles vehicles, golf carts, and storage with room to spare. Upgrades throughout include tray ceilings, plantation shutters, motorized blinds, hardwood floors, wainscoting and more. Frisco Lakes is one of DFW’s premier 55+ active adult communities, offering three amenity centers, indoor and resort-style pools, fitness facilities, tennis, pickleball, bocce, walking trails, fishing lakes and an 18-hole golf course. With on-site dining, weekly happy hours and more than 200 clubs and groups, every day offers something new. Lock the door and enjoy the lifestyle you’ve earned.
- Houzeo last checked: 10 minutes ago
- Listing updated: October 6, 2026 at 2:16 pm
- Listing Provided by: Sharmy McDonald , Macey Gloff | Keller Williams Realty DPR (972) 732-6000
- Source: NTREIS MLS-TX | MLS#: 21385792

Property Details
Status
Pending
Type
Single Family Residence
No. of Stories
1
County
City
Neighborhood
Year Built
2017
HOA Fees
$200/mo
Finished Area
2,807 sqft
Lot Size
0.21 acre lot
Basement Area
- sqft
MLS Name
NTREIS MLS
MLS Number
21385792
MLS Status
Pending
Cumulative Days on Market
6

Continue Your Journey in App
Find your dream home, receive real-time updates, and many more!
Continue Your Journey in App
Find your dream home, receive real-time updates, and many more!
Location
HOA Management
Castle Management
HOA Fees
$600/ Quarterly
Amenities
 Amenities and services may be covered by one or multiple associations and service providers.
 AssociationManagement
AllFacilities
Disclaimer: Amenities are based on third-party information and may vary; buyers must independently verify all amenities, as information is deemed reliable but not guaranteed.
Facts & Features
Rooms
Bedrooms & bathrooms
Bedrooms: 3
Bathrooms: 3
HalfBath
Level: First
Area: 25.00 Square Feet
Dimensions: 5 x 5
BonusRoom
Level: First
Area: 200.00 Square Feet
Dimensions: 20 x 10
Laundry
Level: First
Area: 90.00 Square Feet
Dimensions: 9 x 10
FullBath
Level: First
Area: 48.00 Square Feet
Dimensions: 6 x 8
Den
Level: First
Area: 225.00 Square Feet
Dimensions: 15 x 15
Bedroom
Level: First
Area: 132.00 Square Feet
Dimensions: 11 x 12
PrimaryBathroom
Level: First
Area: 280.00 Square Feet
Dimensions: 14 x 20
PrimaryBedroom
Level: First
Area: 252.00 Square Feet
Dimensions: 18 x 14
LivingRoom
Level: First
Area: 360.00 Square Feet
Dimensions: 20 x 18
Kitchen
Level: First
Area: 360.00 Square Feet
Dimensions: 20 x 18
Office
Level: First
Area: 156.00 Square Feet
Dimensions: 12 x 13
DiningRoom
Level: First
Area: 176.00 Square Feet
Dimensions: 11 x 16
Interior
Appliances
Built In Gas Range, Double Oven, Dishwasher, Gas Range, Microwave, Refrigerator, Wine Cooler
Window Features
Shutters
Sewer
Public Sewer
Cooling
Central Air
Flooring
Carpet, Wood
Interior Features
Open Floorplan, Paneling Wainscoting
Heating
Central
Exterior Features
Built In Barbecue, Barbecue, Outdoor Grill
Construction
Year Built
Year Built: 2017
Home type
Single Family Residence
Construction Materials
Brick
Roof
Composition
Property Condition
Resale
Architectural Style
Traditional, Detached
Foundation Details
Slab
Utilities & Energy
Pool Features
None, Community
Laundry Features
Laundry In Utility Room
Utilities
Sewer Available, Water Available
Water Source
Public
Parking Features
Garage Faces Front, Garage, Golf Cart Garage
Fireplace Features
Den
Other Features
Patio And Porch Features
Covered
Subdivision Name
Frisco Lakes By Del Webb Villa
Community Features
Clubhouse, Fitness Center, Gated, Lake, Pickleball, Pool, Restaurant, Racquetball, Sidewalks, Tennis Courts, Trails Paths
Lot Features
Cul De Sac, Greenbelt, Interior Lot
Price History
| Date | Event | Price |
|---|---|---|
10/06/2026 Source: | Pending | $775,000 $276/sqft |
09/23/2026 Source: | Contingent (Active Under Contract) | $775,000 $276/sqft |
09/16/2026 Source: | Listed for Sale | $775,000 $276/sqft |

Nearby Homes
Find Homes by Property Features in Frisco, TX
Nearby New Homes For Sale

Based on information from the North Texas Real Estate Information Systems, Inc., through Nov 06, 2026, 05:45PM. Information is provided exclusively for consumers’ personal, non-commercial use. It may not be used for any purpose other than to identify prospective properties consumers may be interested in purchasing. Data is deemed reliable but is not guaranteed accurate. This website may not include listings or property addresses of sellers who have directed their listing brokers to withhold their listing or their property address from display on the Internet. ©2026 North Texas Real Estate Information Systems, Inc. All Rights Reserved.
 Advertising Broker: Michelle Brecker | Pathway To Home Realty
