- Overview
- Description
- Property Details
- Location
- HOA Management
- Facts & Features
- Getting Around
- Nearby Homes
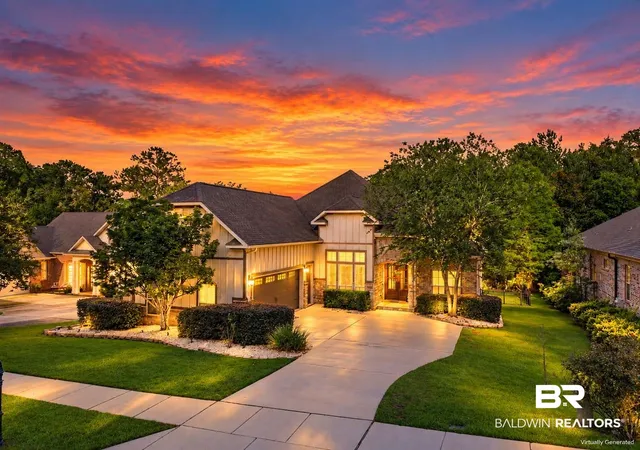
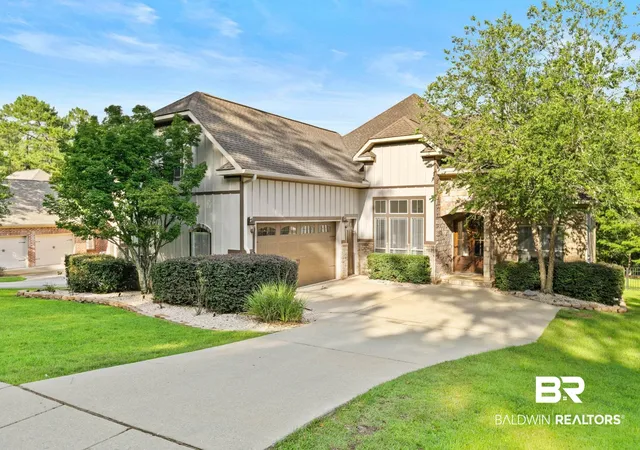
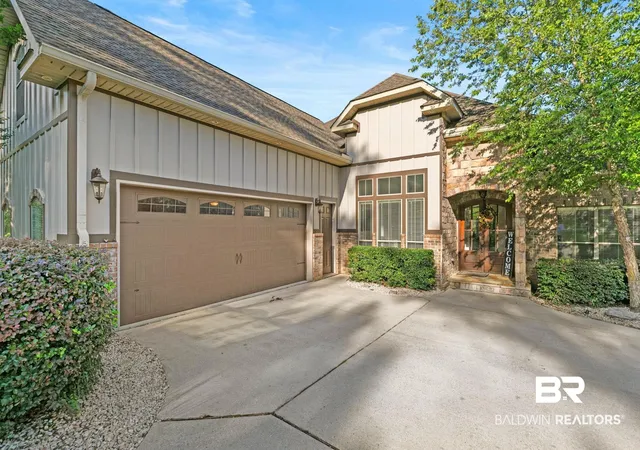
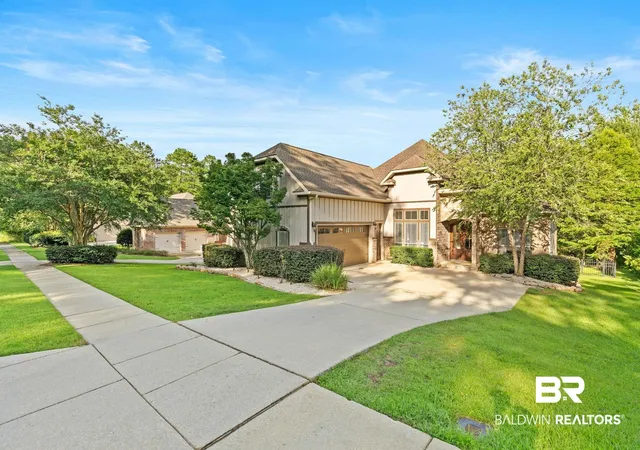
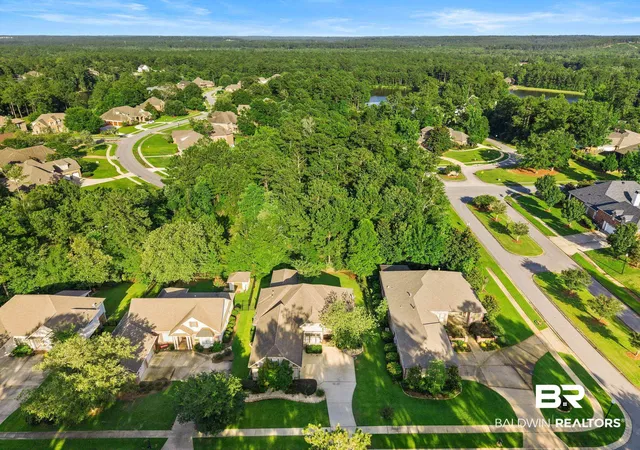

Street View
$589,900
Monthly Est:$2,936
 4 Beds
 4 Baths
3 full baths + 1 half bath
 2,830sqft
7159 Carson Ln, Daphne, AL 36527
$589,900
$2,936/moEst:
Get Pre-Approved
Single Family Residence
Built in 2008
$87.5/mo HOA
11,238.48 sqft lot
$208/sq.ft
Description
Stunning Custom Home with timeless finishes and exceptional attention to detail. As you walk in the front door you are greeted by 15 ft ceilings & a dining room that showcases an impressive tray ceiling while the living room features dramatic 14-foot ceilings, custom built-in shelving, and a striking Custom New veneer fireplace with mantel. Privately tucked at the back of the home, the primary suite offers peaceful wooded views, a dedicated office space, abundant natural light, dual walk-in closets with pocket doors, separate vanities, a tiled shower, and a relaxing jetted tub. Bedrooms two and three are connected by a Jack-and-Jill bath with separate granite vanities, pocket doors, and a tiled shower. The chef’s kitchen is built for both entertaining and everyday living with granite countertops, a travertine backsplash, stainless steel appliances, gas range with pot filler, wine fridge, dual sinks, walk-in pantry, and an incredible amount of custom wood cabinetry. Upstairs, the bonus room provides endless flexibility with a built-in bar area, granite countertops, half bath, and convenient walk-in attic storage. Additional features include central vac, Rainbird irrigation, oversized windows flooding the home with natural light, engineered hardwood flooring, crown molding, fresh paint, eve lighting, 10-foot ceilings, 8-foot doors, a functional laundry room with sink and built-ins, and a courtyard-entry garage with tiled floors, under-stair storage, and custom shelving. Step outside to enjoy the expansive back deck overlooking the woods, iron fencing, and raised garden beds. Residents of Stillwater enjoy access to community lakes, swimming pool, kiddie pool, tennis courts, and clubhouse amenities, creating a lifestyle that feels both peaceful and connected. Schedule your showing today before it's sold. Buyer to verify all information during due diligence.
- Houzeo last checked: 14 minutes ago
- Listing updated: October 23, 2026 at 1:45 pm
- Listing Provided by: Keara Hunter (170) 391-92632 DRE #121337 | Keller Williams AGC Realty-Daphne (251) 928-9890
- Source: Baldwin County AOR MLS-AL | MLS#: 398293

Property Details
Status
Active
Type
Single Family Residence
No. of Stories
2
County
City
Neighborhood
--
Year Built
2008
HOA Fees
$87.5/mo
Finished Area
2,830 sqft
Lot Size
11,238.48 sqft lot
Basement Area
- sqft
MLS Name
Baldwin County AOR MLS
MLS Number
398293
MLS Status
Active
Days on Market
63

Continue Your Journey in App
Find your dream home, receive real-time updates, and many more!
Continue Your Journey in App
Find your dream home, receive real-time updates, and many more!
Location
HOA Management
StillwaterPOA
HOA Fees
$1,050/ Annually
Amenities
 Amenities and services may be covered by one or multiple associations and service providers.
 Club House
 Pool
 Reserve Funds
 Common Area Insurance
Recreation Facilities
Taxes Common Area
Association Management
Common Area Maintenance
Disclaimer: Amenities are based on third-party information and may vary; buyers must independently verify all amenities, as information is deemed reliable but not guaranteed.
Facts & Features
Rooms
Bedrooms & bathrooms
Bedrooms: 4
Bathrooms: 4
Interior
Flooring
Tile, Wood, Carpet
Interior Features
En Suite, Storage, Ceiling Fan(s), High Ceilings, Split Bedroom Plan
Exterior Features
Irrigation Sprinkler
Appliances
Dryer, Washer, Cooktop, Disposal, Gas Range, Microwave, Dishwasher, Wine Cooler, Plumbed For Ice Maker, Central Vacuum, Smoke Detector
Heating
Heat Pump, Electric
Construction
Year Built
Year Built: 2008
Home type
Single Family Residence
Architectural Style
French Country
Roof
Composition Shingle
Utilities & Energy
Utilities
Natural Gas Available, Water City, Baldwin Emc, Sewage City, Water Heater Gas, Baldwin Co Sewer Service
Pool Features
None
Fireplace Features
Gas Log, Living Room
Parking Features
Attached, Double Garage, Single Garage, Garage Door Opener
Other Features
Community Features
Bbq Area, Clubhouse, Playground, Fishing Pier, Pets Allowed, Tennis Racquetball, More Than Two Pets Allowed
Lot Features
Some Trees, Subdivision, Elevation High, Less Than 1 Acre
Subdivision Name
Stillwater
Patio And Porch Features
Rear Porch, Porch Open, Covered Patio
Price History
| Date | Event | Price |
|---|---|---|
09/01/2026 Source: | Listed for Sale | $589,900 $208/sqft |
08/27/2026 Source: | Pending | $589,900 +51.30% $208/sqft |
06/27/2026 Source: | Off Market | $389,900 +14.68% $138/sqft |
04/08/2026 Source: | Sold | $340,000 -38.17% $120/sqft |
04/08/2026 Source: | Price Increased | $549,900 +1.83% $194/sqft |

Show more
Nearby Homes
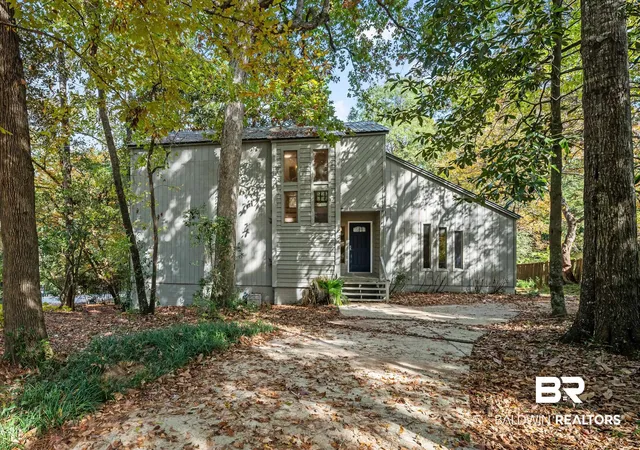
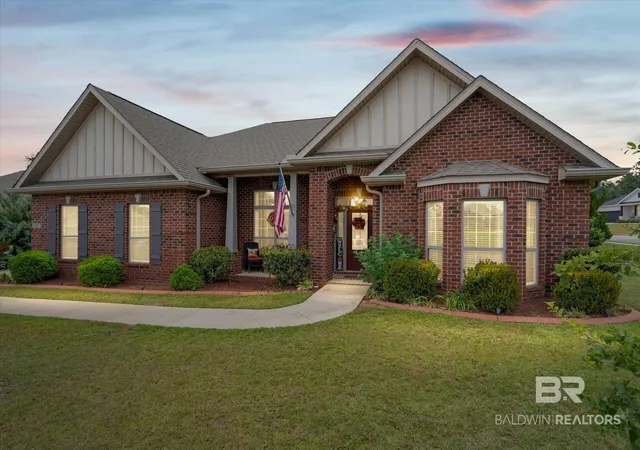
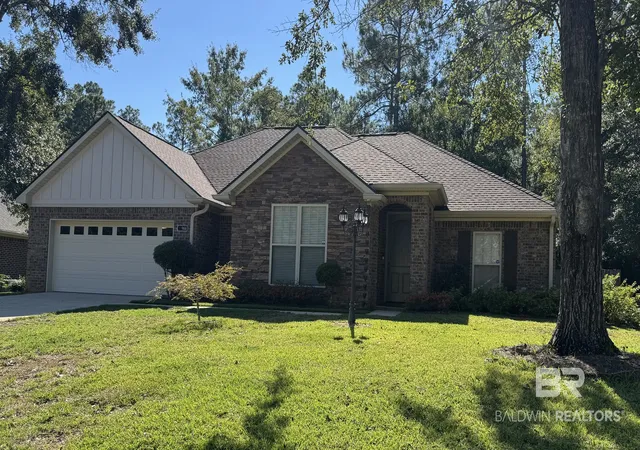
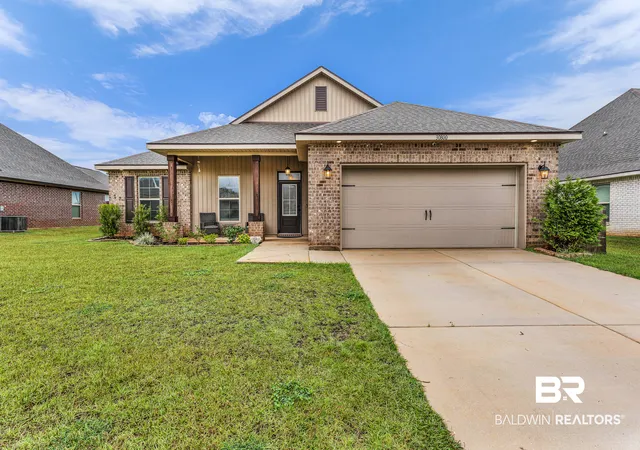
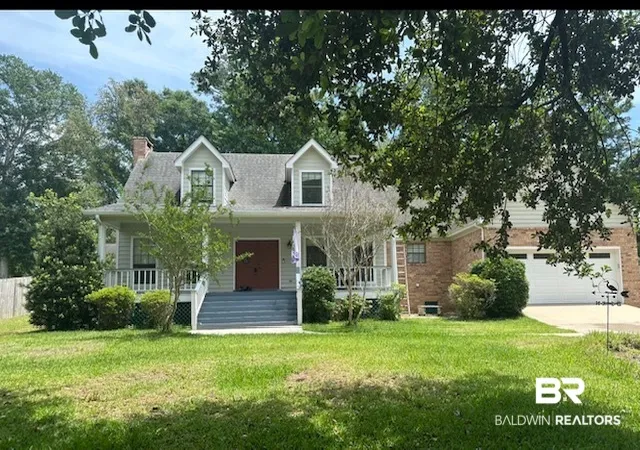
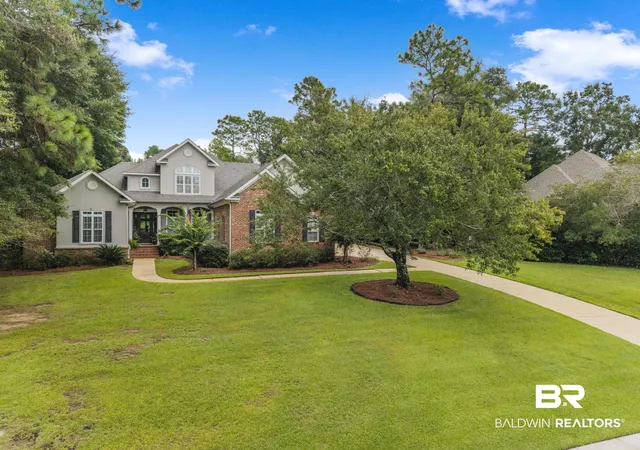
Find Homes by Property Features in Daphne, AL

Based on information from the Baldwin County Association of REALTORS® through Nov 04, 2026, 06:45PM. Information is provided exclusively for consumers’ personal, non-commercial use and that it may not be used for any purpose other than to identify prospective properties consumers may be interested in purchasing and that the data is deemed reliable but is not guaranteed accurate by the MLS. Some listings have been excluded from this website.This website may not include listings or property addresses of sellers who have directed their listing brokers to withhold their listing or their property address from display on the Internet. © 2026 Baldwin County Board of REALTORS® Multiple Listing Service. All Rights Reserved.
 Advertising Broker: Daniel Demers | Sell Your Home Services
